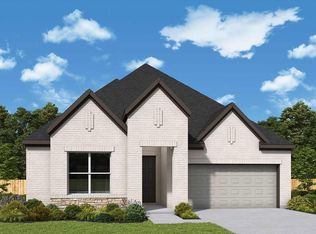
Lifestyle-focused design graces every inch of The Magnolia by David Weekley Homes floor plan for the Northwest Houston-area community of Kresston. Growing decorative styles will have a superb place to call their own in the beautiful junior bedrooms resting on either side of a shared bathroom at the front of the home. The open kitchen features a center island and an expansive view of the gathering spaces to enhance your culinary experience. Sunlight filters in through energy-efficient windows to shine on the open-concept family and dining spaces. Begin and end each day in the paradise of your Owner's Retreat, which features an en suite bathroom and walk-in closet. Livability refinements include a spacious study and convenience-minded foyer leading to the 3-car garage.
New construction
$461,668
26420 N Wayland Chase, Magnolia, TX 77354
3beds
2,359sqft
:
Get pre-qualified$3,301/mo
Single Family Residence
Built in 2026
6,500 Square Feet Lot
$443,400 Zestimate®
$196/sqft
$108/mo HOA
What's special
Convenience-minded foyerSpacious studyEnergy-efficient windows
- 76 days |
- 2 |
- 0 |
Zillow last checked:
Listing updated:
Listed by:
Beverly Bradley TREC #0181890 832-975-8828,
Weekley Properties Beverly Bradley
Source: HAR,MLS#: 12839902
Facts & features
Interior
Bedrooms & bathrooms
- Bedrooms: 3
- Bathrooms: 3
- Full bathrooms: 2
- 1/2 bathrooms: 1
Rooms
- Room types: Family Room, Utility Room
Primary bathroom
- Features: Primary Bath: Double Sinks, Primary Bath: Separate Shower, Primary Bath: Soaking Tub
Kitchen
- Features: Kitchen Island, Kitchen open to Family Room, Pantry, Under Cabinet Lighting
Heating
- Natural Gas
Cooling
- Electric
Appliances
- Included: Disposal, Convection Oven, Microwave, Gas Range, Dishwasher
Features
- All Bedrooms Down, En-Suite Bath, Primary Bed - 1st Floor, Walk-In Closet(s)
- Flooring: Carpet, Tile, Vinyl
- Has fireplace: No
Interior area
- Total structure area: 2,359
- Total interior livable area: 2,359 sqft
Video & virtual tour
Property
Parking
- Total spaces: 3
- Parking features: Attached
- Attached garage spaces: 3
Features
- Stories: 1
- Patio & porch: Covered
- Exterior features: Sprinkler System
- Fencing: Back Yard
Lot
- Size: 6,500 Square Feet
- Dimensions: 50 x 130
- Features: Back Yard, Subdivided, 0 Up To 1/4 Acre
Construction
Type & style
- Home type: SingleFamily
- Architectural style: Traditional
- Property subtype: Single Family Residence
Materials
- Brick, Cement Siding
- Foundation: Slab
- Roof: Composition
Condition
- New construction: Yes
- Year built: 2026
Details
- Builder name: David Weekley Homes
Utilities & green energy
- Sewer: Public Sewer
Green energy
- Green verification: Environments for Living
Community & HOA
Community
- Subdivision: Kresston
HOA
- Has HOA: Yes
- Amenities included: Pool, Splash Pad
- HOA fee: $1,300 annually
Location
- Region: Magnolia
Financial & listing details
- Price per square foot: $196/sqft
- Date on market: 5/8/2026
- Listing terms: Cash,Conventional,FHA,VA Loan
Estimated market value
$443,400
$421,000 - $466,000
$2,671/mo
Price history
| Date | Event | Price |
|---|---|---|
| 5/8/2026 | Listed for sale | $461,668$196/sqft |
Source:  HAR #12839902 Report a problem HAR #12839902 Report a problem | ||
Public tax history
Tax history is unavailable.
Monthly payment
Est. payment
Payment breakdown
Explore the cost of this home by adjusting the details. Changes won't be saved.Climate risks
Neighborhood: 77354
Nearby schools
GreatSchools rating
- 7/10Willie E Williams Elementary SchoolGrades: PK-4Distance: 5.5 mi
- NAAEPGrades: 4-12Distance: 6.1 mi
- 5/10Magnolia West High SchoolGrades: 9-12Distance: 4.7 mi
Schools provided by the listing agent
- Elementary: Audubon Elementary
- Middle: Magnolia Parkway Junior High
- High: Magnolia West High School
Source: HAR. This data may not be complete. We recommend contacting the local school district to confirm school assignments for this home.
- $378,4004 bd3 ba2.4k sqft26416 N Wayland Chase, Montgomery, TX 77316Off Market
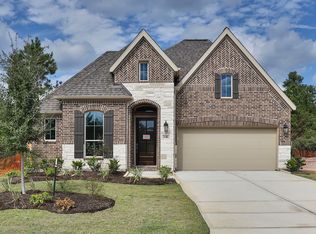
- $474,9004 bd3 ba2.5k sqft26808 Wayland Ct, Montgomery, TX 77316New Construction
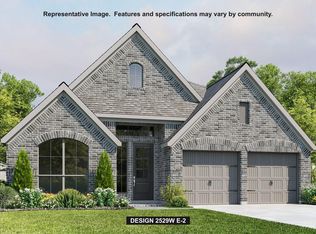
- $412,3004 bd3 ba2.6k sqft26428 N Wayland Chase, Montgomery, TX 77316Off Market
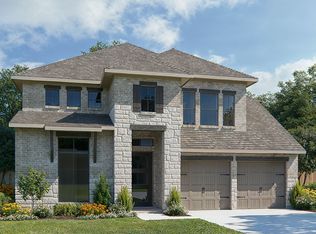
- $395,6004 bd3 ba2.5k sqft26412 N Wayland Chase, Montgomery, TX 77316Off Market
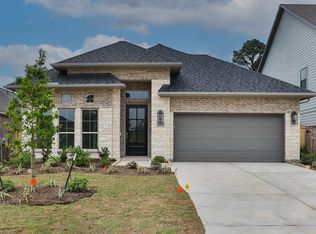
- $512,9004 bd3 ba2.7k sqft26467 N Wayland Chase, Montgomery, TX 77316Pending
- $424,9004 bd3 ba2.5k sqft26803 Wayland Ct, Montgomery, TX 77316New Construction
- $388,2004 bd3 ba2.4k sqft26432 N Wayland Chase, Montgomery, TX 77316Off Market
- $477,4005 bd4 ba3k sqft26408 N Wayland Chase, Montgomery, TX 77316Off Market
A local agent can set up tours, give advice and negotiate with sellers.
Similar homes
- $438,4333 bd2 ba2.1k sqft26452 N Wayland Chase, Montgomery, TX 77316New Construction
 HAR
HAR - $449,9004 bd3 ba2.5k sqft26936 W Wayland Chase, Montgomery, TX 77316New Construction
 HAR
HAR - $424,9004 bd3 ba2.5k sqft26803 Wayland Ct, Montgomery, TX 77316New Construction
 HAR
HAR - $469,9904 bd3 ba2.7k sqft26152 Treetop Terrace Ln, Montgomery, TX 77316New Construction
 HAR
HAR - $474,9004 bd3 ba2.7k sqft41462 Threadgill Way, Todd Mission, TX 77316New ConstructionHAR
- $389,9843 bd3 ba2.2k sqft42828 Manzano St, Magnolia, TX 77354New ConstructionMLS ID #51811627, Kathryn Grahmann, Weekley Properties Beverly Bradley. HAR
- $399,9004 bd3 ba2.4k sqft42839 Manzano St, Magnolia, TX 77354New ConstructionHAR
- from $341,9904 bd2 ba1.9k sqftPlan Preston Plan, Kresston: 40ft. lots, Montgomery, TX 77316New ConstructionHighland Homes
- $384,9904 bd3 ba2.5k sqft42819 Manzano St, Magnolia, TX 77354New ConstructionHAR
- $367,6843 bd2 ba2k sqft42143 Misterio Hills Rd, Magnolia, TX 77354New ConstructionHAR
- $394,9904 bd3 ba2.5k sqft1495 Florecer Ln, Magnolia, TX 77354New ConstructionHAR
- $393,9904 bd3 ba2.3k sqft42718 Mystery Ln, Magnolia, TX 77354New ConstructionHAR
- $358,9903 bd2 ba2k sqft42823 Manzano St, Magnolia, TX 77354New ConstructionHAR
- $461,9024 bd3 ba2.2k sqft18579 Scarlet Paintbrush Dr, Montgomery, TX 77356New ConstructionHAR
- $512,5894 bd3 ba2.4k sqft16855 Deep Wingbeat Way, Magnolia, TX 77354New ConstructionHAR
- $523,8243 bd3 ba2.3k sqft38511 Dancing Pair Way, Magnolia, TX 77354New ConstructionHAR
- $360,9723 bd2 ba2k sqft42838 Terraza Dr, Magnolia, TX 77354New ConstructionHAR
- $348,9904 bd3 ba2.2k sqft42813 Terraza Dr, Magnolia, TX 77354New ConstructionHAR
- $324,9003 bd3 ba1.7k sqft26824 Soapberry Ln, Magnolia, TX 77316New ConstructionHAR
- $341,9693 bd2 ba1.7k sqft42837 Terraza Dr, Magnolia, TX 77354New ConstructionHAR
