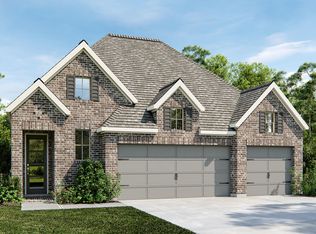
READY FOR MOVE IN!! Entry with 13-foot ceilings framed by game room with French doors. Extended entry flows to the kitchen and dining area. Island kitchen with built-in seating space, a 5-burner gas cooktop, and a corner walk-in pantry. Family room with a wall of windows and a wood mantel fireplace. Secluded primary suite. Primary bath offers dual vanities, garden tub, separate glass enclosed shower and two walk-in closets. Guest suite with a full bathroom and a walk-in closet. Secondary bedrooms and a utility room complete this one-story design. Covered backyard patio. Mud room just off the three-car garage.
Pending
Price increase: $25K (10/7)
$374,900
42839 Manzano St, Magnolia, TX 77354
4beds
2,474sqft
Single Family Residence
Built in 2026
6,808 Square Feet Lot
$364,300 Zestimate®
$152/sqft
$75/mo HOA
What's special
Wood mantel fireplaceCovered backyard patioTwo walk-in closetsUtility roomSecluded primary suiteSeparate glass enclosed showerSecondary bedrooms
- 193 days
- 178
- 15
Zillow last checked:
Listing updated:
Listed by:
Lee Jones TREC #0439466 713-948-6666,
Perry Homes Realty, LLC
Source: HAR,MLS#: 27705587
Facts & features
Interior
Bedrooms & bathrooms
- Bedrooms: 4
- Bathrooms: 3
- Full bathrooms: 3
Primary bedroom
- Level: First
- Area: 252
- Dimensions: 18x14
Bedroom
- Level: First
- Area: 143
- Dimensions: 13x11
Bedroom
- Level: First
- Area: 120
- Dimensions: 10x12
Bedroom
- Level: First
- Area: 120
- Dimensions: 10x12
Dining room
- Level: First
- Area: 171
- Dimensions: 19x9
Family room
- Level: First
- Area: 320
- Dimensions: 20x16
Game room
- Level: First
- Area: 195
- Dimensions: 13x15
Heating
- Natural Gas
Cooling
- Ceiling Fan(s), Electric
Appliances
- Included: ENERGY STAR Qualified Appliances, Disposal, Oven, Microwave, Gas Cooktop, Dishwasher
- Laundry: Electric Dryer Hookup
Features
- Formal Entry/Foyer, Prewired for Alarm System, All Bedrooms Down, Walk-In Closet(s)
- Flooring: Carpet, Tile
- Number of fireplaces: 1
Interior area
- Total structure area: 2,474
- Total interior livable area: 2,474 sqft
Property
Parking
- Total spaces: 3
- Parking features: Attached, Tandem
- Attached garage spaces: 3
Features
- Stories: 1
- Patio & porch: Covered
- Fencing: Back Yard
Lot
- Size: 6,808 Square Feet
- Dimensions: 50 x 136
- Features: Subdivided, 0 Up To 1/4 Acre
Details
- Parcel number: 815406
Construction
Type & style
- Home type: SingleFamily
- Architectural style: Traditional
- Property subtype: Single Family Residence
Materials
- Brick, Stone
- Foundation: Slab
- Roof: Composition
Condition
- New construction: Yes
- Year built: 2026
Details
- Builder name: Perry Homes
Utilities & green energy
- Sewer: Public Sewer
- Water: Public
Green energy
- Green verification: Other Energy Report
- Energy efficient items: Thermostat, Other Energy Features
Community & HOA
Community
- Features: Subdivision Tennis Court
- Security: Prewired for Alarm System
- Subdivision: Escondido
HOA
- Has HOA: Yes
- HOA fee: $900 annually
Location
- Region: Magnolia
Financial & listing details
- Price per square foot: $152/sqft
- Date on market: 4/8/2026
- Listing terms: Cash,Conventional,FHA,VA Loan
- Road surface type: Curbs
Estimated market value
$364,300
$346,000 - $383,000
$2,849/mo
Price history
| Date | Event | Price |
|---|---|---|
| 10/12/2026 | Pending sale | $374,900$152/sqft |
Source:  HAR #27705587 Report a problem | ||
| 10/7/2026 | Price change | $374,900+7.1%$152/sqft |
Source: HAR #27705587 Report a problem | ||
| 9/30/2026 | Pending sale | $349,900$141/sqft |
Source: HAR #27705587 Report a problem | ||
| 9/25/2026 | Price change | $349,900-6.7%$141/sqft |
Source: HAR #27705587 Report a problem | ||
| 8/12/2026 | Price change | $374,900-6.3%$152/sqft |
Source: HAR #27705587 Report a problem | ||
| 7/3/2026 | Price change | $399,900-3.6%$162/sqft |
Source:  Perry Homes Report a problem | ||
| 6/27/2026 | Price change | $414,900-2.4%$168/sqft |
Source: Perry Homes Report a problem | ||
| 6/23/2026 | Price change | $424,900-3.4%$172/sqft |
Source: Perry Homes Report a problem | ||
| 6/20/2026 | Price change | $439,900-1.6%$178/sqft |
Source: Perry Homes Report a problem | ||
| 6/16/2026 | Price change | $446,900+2.8%$181/sqft |
Source: Perry Homes Report a problem | ||
| 6/6/2026 | Price change | $434,900-0.9%$176/sqft |
Source: Perry Homes Report a problem | ||
| 6/4/2026 | Price change | $438,900+5.8%$177/sqft |
Source: Perry Homes Report a problem | ||
| 5/29/2026 | Price change | $414,900-3.3%$168/sqft |
Source: HAR #27705587 Report a problem | ||
| 3/27/2026 | Listed for sale | $428,900$173/sqft |
Source: Perry Homes Report a problem | ||
Public tax history
Tax history is unavailable.
Monthly payment
Est. payment
Payment breakdown
Explore the cost of this home by adjusting the details. Changes won't be saved.Climate risks
Neighborhood: 77354
Nearby schools
Schools provided by the listing agent
- Elementary: Willie E. Williams Elementary School
- Middle: Magnolia Parkway Junior High
- High: Magnolia West High School
Source: HAR. This data may not be complete. We recommend contacting the local school district to confirm school assignments for this home.

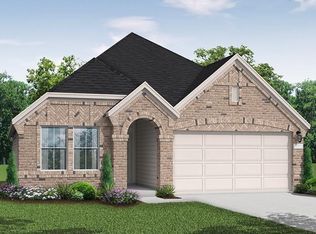

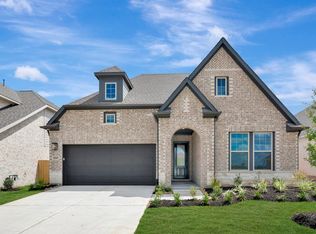
Similar homes
- $374,9904 bd3 ba2.5k sqft42807 Manzano St, Magnolia, TX 77354New Construction
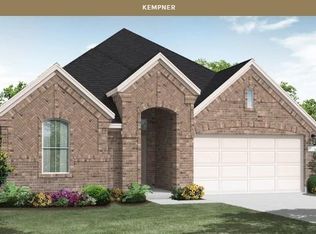 HAR
- $361,0003 bd2 ba2k sqft42823 Manzano St, Magnolia, TX 77354New Construction
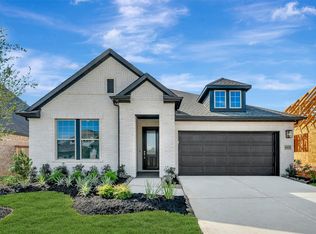 HAR
- from $403,9004 bd2 ba2.1k sqft2187W Plan, Escondido 50', Magnolia, TX 77354New Construction
 Perry Homes
- from $415,9004 bd3 ba2.2k sqft2263W Plan, Escondido 50', Magnolia, TX 77354New Construction
 Perry Homes
