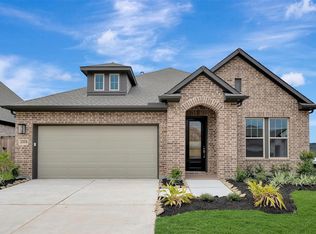
Your New Dream Home Awaits! Welcome to the Lucas plan featuring 4 spacious bedrooms, a Hollywood-style shared bath, and a luxurious primary suite complete with a soaking tub and an oversized shower with built-in seat. Designed with an open-concept layout, this home is filled with natural light and boasts a chef-inspired kitchen with expansive Omega Stone countertops and durable luxury vinyl plank flooring, perfect for both style and easy maintenance. Step outside to the covered patio, ideal for grilling, relaxing, and entertaining. The backyard offers plenty of space to add a future pool or customize your outdoor oasis. Additional highlights include Energy Star® Certified with an impressive 3.2 efficiency rating. Save on monthly energy bills with a tankless water heater and enjoy endless hot water. This smart, functional design with quality finishes throughout make this the perfect home. Call today!
New construction
$368,955
42827 Manzano St, Magnolia, TX 77354
4beds
1,972sqft
Single Family Residence
Built in 2026
5,998 Square Feet Lot
$358,500 Zestimate®
$187/sqft
$75/mo HOA
What's special
Filled with natural lightQuality finishes throughoutCovered patioExpansive omega stone countertopsSoaking tubTankless water heaterChef-inspired kitchen
- 41 days
- 10
- 0
Zillow last checked:
Listing updated:
Listed by:
Jared Turner 713-909-3040,
Coventry Homes
Source: HAR,MLS#: 68575973
Facts & features
Interior
Bedrooms & bathrooms
- Bedrooms: 4
- Bathrooms: 2
- Full bathrooms: 2
Rooms
- Room types: Family Room, Utility Room
Primary bedroom
- Level: First
- Area: 195
- Dimensions: 15x13
Bedroom
- Level: First
- Area: 100
- Dimensions: 10x10
Bedroom
- Level: First
- Area: 110
- Dimensions: 11x10
Bedroom
- Level: First
- Area: 100
- Dimensions: 10x10
Heating
- Natural Gas
Cooling
- Electric
Appliances
- Included: Disposal, Electric Oven, Microwave, Gas Cooktop, Dishwasher
- Laundry: Electric Dryer Hookup, Gas Dryer Hookup, Washer Hookup
Features
- High Ceilings, Prewired for Alarm System, All Bedrooms Down, En-Suite Bath, Primary Bed - 1st Floor, Walk-In Closet(s)
- Flooring: Vinyl
- Has fireplace: No
Interior area
- Total structure area: 1,972
- Total interior livable area: 1,972 sqft
Property
Parking
- Total spaces: 2
- Parking features: Attached
- Attached garage spaces: 2
Features
- Stories: 1
Lot
- Size: 5,998 Square Feet
- Features: Back Yard, Subdivided, 0 Up To 1/4 Acre
Details
- Parcel number: 815403
Construction
Type & style
- Home type: SingleFamily
- Architectural style: Ranch,Traditional
- Property subtype: Single Family Residence
Materials
- Brick
- Foundation: Slab
- Roof: Composition
Condition
- New construction: Yes
- Year built: 2026
Details
- Builder name: Coventry Homes
Utilities & green energy
- Sewer: Public Sewer
- Water: Public
Green energy
- Green verification: ENERGY STAR Certified Homes, Environments for Living, HERS Index Score
- Energy efficient items: Other Energy Features
Community & HOA
Community
- Security: Prewired for Alarm System
- Subdivision: Escondido
HOA
- Has HOA: Yes
- HOA fee: $900 annually
Location
- Region: Magnolia
Financial & listing details
- Price per square foot: $187/sqft
- Date on market: 9/15/2026
- Listing terms: Cash,Conventional,FHA,VA Loan
- Road surface type: Concrete, Curbs
Estimated market value
$358,500
$341,000 - $376,000
$2,455/mo
Price history
| Date | Event | Price |
|---|---|---|
| 9/15/2026 | Listed for sale | $368,955$187/sqft |
Source:  HAR #68575973 Report a problem HAR #68575973 Report a problem | ||
| 8/22/2026 | Listing removed | $368,955$187/sqft |
Source: Coventry Homes Report a problem | ||
| 7/30/2026 | Listed for sale | $368,955$187/sqft |
Source: Coventry Homes Report a problem | ||
Public tax history
Tax history is unavailable.
Monthly payment
Est. payment
Payment breakdown
Explore the cost of this home by adjusting the details. Changes won't be saved.Climate risks
Neighborhood: 77354
Nearby schools
Schools provided by the listing agent
- Elementary: Willie E. Williams Elementary School
- Middle: Magnolia Parkway Junior High
- High: Magnolia West High School
Source: HAR. This data may not be complete. We recommend contacting the local school district to confirm school assignments for this home.
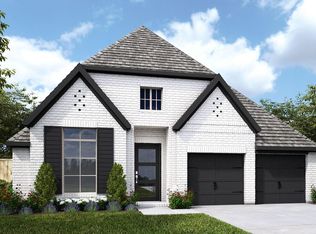


Similar homes
- $352,6113 bd2 ba1.7k sqft42831 Manzano St, Magnolia, TX 77354New Construction
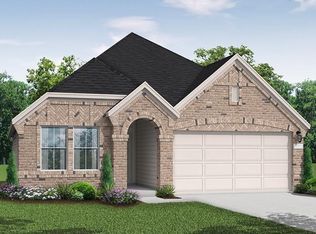 MLS ID #41055073, Jared Turner, Coventry Homes. HAR
 - $374,9904 bd3 ba2.5k sqft42807 Manzano St, Magnolia, TX 77354New Construction
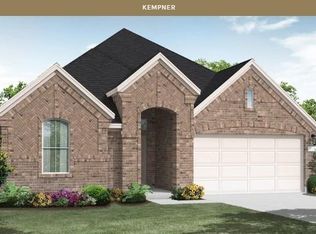 HAR
HAR - $370,0003 bd2 ba2k sqft42823 Manzano St, Magnolia, TX 77354New Construction
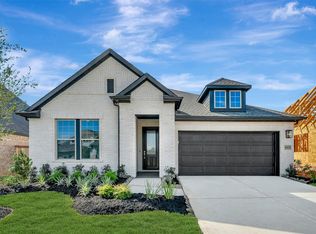 HAR
HAR - $389,0003 bd3 ba2.2k sqft42828 Manzano St, Magnolia, TX 77354New Construction
 HAR
HAR
