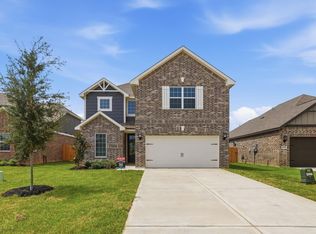
No backyard neighbors! Beautiful view of the pond and wooded scenery. Discover the perfect blend of space, style, and functionality in the stunning two-story Woods floor plan at Magnolia Woods! This thoughtfully designed home features four spacious bedrooms, each complete with its own walk-in closet, providing exceptional storage for everyone. The open-concept living area creates an inviting space for entertaining, relaxing, and making memories, while the private downstairs owner’s retreat offers a peaceful escape with beautiful bay windows and a generously sized en-suite bathroom. With abundant storage throughout and plenty of room to spread out, the Woods is designed to keep your home organized, comfortable, and effortlessly welcoming.
New construction
Price cut: $4K (7/16)
$399,900
21551 Bluebonnet Bay Dr, Magnolia, TX 77354
4beds
2,174sqft
:
Get pre-qualified$2,859/mo
Single Family Residence
Built in 2026
5,932 Square Feet Lot
$386,100 Zestimate®
$184/sqft
$40/mo HOA
What's special
Beautiful bay windowsFour spacious bedroomsGenerously sized en-suite bathroomAbundant storage throughout
- 117 days |
- 18 |
- 2 |
Zillow last checked:
Listing updated:
Listed by:
Jack Lipar TREC #0591138 713-492-1514,
LGI Homes
Source: HAR,MLS#: 72559337
Facts & features
Interior
Bedrooms & bathrooms
- Bedrooms: 4
- Bathrooms: 3
- Full bathrooms: 2
- 1/2 bathrooms: 1
Rooms
- Room types: Family Room
Primary bathroom
- Features: Primary Bath: Separate Shower, Primary Bath: Soaking Tub, Secondary Bath(s): Tub/Shower Combo
Kitchen
- Features: Breakfast Bar, Kitchen Island, Kitchen open to Family Room, Pantry
Heating
- Heat Pump
Cooling
- Ceiling Fan(s), Gas
Appliances
- Included: Water Heater, Disposal, Refrigerator, Gas Oven, Microwave, Gas Cooktop, Gas Range, Dishwasher
- Laundry: Electric Dryer Hookup, Washer Hookup
Features
- High Ceilings, All Bedrooms Down, En-Suite Bath, Primary Bed - 1st Floor, Split Plan, Walk-In Closet(s)
- Flooring: Carpet, Vinyl
- Windows: Insulated/Low-E windows, Window Coverings
Interior area
- Total structure area: 2,174
- Total interior livable area: 2,174 sqft
Property
Parking
- Total spaces: 2
- Parking features: Attached, Garage Door Opener
- Attached garage spaces: 2
Features
- Stories: 2
- Patio & porch: Covered, Porch
- Exterior features: Sprinkler System
- Fencing: Back Yard
Lot
- Size: 5,932 Square Feet
- Features: Subdivided, 0 Up To 1/4 Acre
Construction
Type & style
- Home type: SingleFamily
- Architectural style: Traditional
- Property subtype: Single Family Residence
Materials
- Batts Insulation, Spray Foam Insulation, Brick, Other
- Foundation: Other
- Roof: Composition
Condition
- New construction: Yes
- Year built: 2026
Details
- Builder name: LGI Homes
Utilities & green energy
- Sewer: Public Sewer
- Water: Public
Green energy
- Energy efficient items: Attic Vents, Thermostat, HVAC, HVAC>13 SEER
Community & HOA
Community
- Subdivision: Magnolia Woods
HOA
- Has HOA: Yes
- Amenities included: Dog Park, Jogging Path, Park, Playground, Pond, Splash Pad, Trail(s)
- HOA fee: $480 annually
Location
- Region: Magnolia
Financial & listing details
- Price per square foot: $184/sqft
- Date on market: 4/16/2026
- Listing terms: Cash,Conventional,FHA,USDA Loan,VA Loan
Estimated market value
$386,100
$367,000 - $405,000
$2,342/mo
Price history
| Date | Event | Price |
|---|---|---|
| 7/16/2026 | Price change | $399,900-1%$184/sqft |
Source:  HAR #72559337 Report a problem HAR #72559337 Report a problem | ||
| 7/11/2026 | Listed for sale | $403,900$186/sqft |
Source: HAR #72559337 Report a problem | ||
| 7/6/2026 | Pending sale | $403,900$186/sqft |
Source: HAR #72559337 Report a problem | ||
| 7/6/2026 | Price change | $403,900+1%$186/sqft |
Source: HAR #72559337 Report a problem | ||
| 5/29/2026 | Listed for sale | $399,900$184/sqft |
Source: HAR #72559337 Report a problem | ||
| 5/21/2026 | Pending sale | $399,900$184/sqft |
Source: HAR #72559337 Report a problem | ||
| 4/16/2026 | Listed for sale | $399,900+10.8%$184/sqft |
Source: HAR #72559337 Report a problem | ||
| 3/20/2026 | Listing removed | $360,900$166/sqft |
Source: HAR #72559337 Report a problem | ||
| 1/9/2026 | Price change | $360,900+2.6%$166/sqft |
Source: HAR #72559337 Report a problem | ||
| 1/2/2026 | Listed for sale | $351,900-0.6%$162/sqft |
Source: HAR #72559337 Report a problem | ||
| 9/16/2025 | Listing removed | $353,900$163/sqft |
Source: HAR #45678465 Report a problem | ||
| 8/8/2025 | Listed for sale | $353,900$163/sqft |
Source: HAR #45678465 Report a problem | ||
Public tax history
Tax history is unavailable.
Monthly payment
Est. payment
Payment breakdown
Explore the cost of this home by adjusting the details. Changes won't be saved.Climate risks
Neighborhood: 77354
Nearby schools
GreatSchools rating
- 7/10Willie E Williams Elementary SchoolGrades: PK-4Distance: 3.7 mi
- NAAEPGrades: 4-12Distance: 4.4 mi
- 7/10Magnolia High SchoolGrades: 9-12Distance: 2.9 mi
Schools provided by the listing agent
- Elementary: Audubon Elementary
- Middle: Magnolia Parkway Junior High
- High: Magnolia High School
Source: HAR. This data may not be complete. We recommend contacting the local school district to confirm school assignments for this home.
- $355,9003 bd2 ba1.8k sqft21592 Bluebonnet Bay Dr, Magnolia, TX 77354Pending
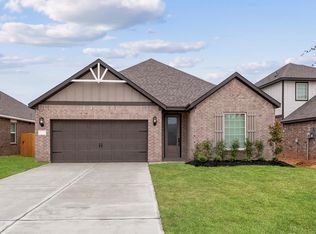
- from $327,9003 bd3 ba1.8k sqftOlive Plan, Magnolia Woods, Magnolia, TX 77354New Construction
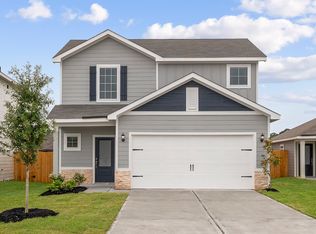
- from $362,9004 bd2 ba1.8k sqftOak Plan, Magnolia Woods, Magnolia, TX 77354New Construction
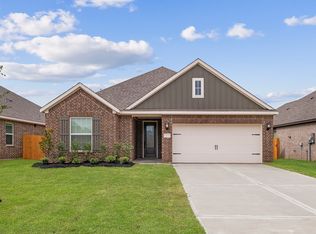
- from $295,9003 bd3 ba1.3k sqftFairchild Plan, Magnolia Woods, Magnolia, TX 77354New Construction
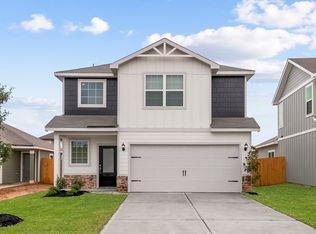
- from $383,9004 bd3 ba2.1k sqftWoods Plan, Magnolia Woods, Magnolia, TX 77354New Construction
- from $363,9003 bd2 ba1.8k sqftFalls Plan, Magnolia Woods, Magnolia, TX 77354New Construction
- from $353,9003 bd2 ba1.6k sqftRanch Plan, Magnolia Woods, Magnolia, TX 77354New Construction
- from $337,9003 bd3 ba1.8k sqftMesquite Plan, Magnolia Woods, Magnolia, TX 77354New Construction
A local agent can set up tours, give advice and negotiate with sellers.
Similar homes
- $389,9004 bd3 ba2.1k sqft21715 Lavender Falls Dr, Magnolia, TX 77354New Construction
 HAR
HAR - $399,9004 bd3 ba2.1k sqft21571 Bluebonnet Bay Dr, Magnolia, TX 77354New Construction
 HAR
HAR - $409,9005 bd3 ba2.5k sqft21707 Lavender Falls Dr, Magnolia, TX 77354New Construction
 HAR
HAR - $419,9005 bd3 ba2.5k sqft21588 Bluebonnet Bay Dr, Magnolia, TX 77354New ConstructionHAR
- $378,9004 bd2 ba1.8k sqft21567 Bluebonnet Bay Dr, Magnolia, TX 77354New ConstructionMLS ID #69989930, Jack Lipar, LGI Homes. HAR
- $347,9003 bd3 ba1.8k sqft5746 Wild Iris Dr, Magnolia, TX 77354New ConstructionHAR
- $363,9003 bd2 ba1.8k sqft21520 Bluebonnet Bay Dr, Magnolia, TX 77354New ConstructionHAR
- $333,9003 bd3 ba1.8k sqft5910 Peony Pl, Magnolia, TX 77354New ConstructionHAR
- $395,0005 bd3 ba3.1k sqft333 Flower Reed Ct, Magnolia, TX 77354For SaleMLS ID #93182929, Ashley Reaves, Corcoran Genesis. HAR
- $572,9004 bd3 ba2.3k sqft5628 Marigold Mile Dr, Magnolia, TX 77354New ConstructionHAR
- $283,9003 bd2 ba1.2k sqft21623 Lotus Elm St, Magnolia, TX 77354New ConstructionHAR
- $301,9003 bd3 ba1.3k sqft5750 Wild Iris Dr, Magnolia, TX 77354New ConstructionHAR
- $375,9004 bd3 ba1.9k sqft15013 Baikal Teal Terrac, Magnolia, TX 77354New ConstructionCentury Communities
- $399,9994 bd3 ba2k sqft26018 S Outrider Banks, Montgomery, TX 77316New ConstructionMLS ID #18070873, Jared Turner, Chesmar Homes. HAR
- $366,9004 bd2 ba2k sqft15010 Baikal Teal Terrac, Magnolia, TX 77354New ConstructionCentury Communities
- $460,0004 bd4 ba2.2k sqft125 Pilazzo St, Montgomery, TX 77316For SaleMLS ID #38912255, Jo Anne Johnson, Compass RE Texas, LLC - The Woodlands. HAR
- $425,0004 bd2 ba2k sqft1186 Oak Ln, Montgomery, TX 77316For SaleMLS ID #95480912, Marla McNeilly, Texas Legacy Properties. HAR
- $387,2204 bd3 ba1.8k sqft3068 Spoolwood Trl, Magnolia, TX 77355New ConstructionMLS ID #76966844, Olga M. Garza, Nan & Company Properties - Corporate Office (Heights). HAR
- $360,0005 bd3 ba2.6k sqft13845 Rock Island Trl, Conroe, TX 77384For SaleMLS ID #17927282, Ashley Reaves, Corcoran Genesis. HAR
- $378,3804 bd3 ba1.8k sqft1037 Golden Glow Path, Magnolia, TX 77355New ConstructionMLS ID #93040862, Olga M. Garza, Nan & Company Properties - Corporate Office (Heights). HAR
