The four-bedroom Oak plan offers the perfect amount of space for your family to enjoy. This open-concept floor plan features a spacious family room and adjoining chef-ready kitchen making hosting easy! The master suite in this home is the dream retreat you’ve been waiting for. The suite features a spacious bathroom complete with a dual-sink vanity and a sleek step-in shower, plus two walk-in closets!
New construction
$378,900
21567 Bluebonnet Bay Dr, Magnolia, TX 77354
4beds
1,801sqft
:
Get pre-qualified$2,711/mo
Single Family Residence
Built in 2026
-- sqft lot
$362,200 Zestimate®
$210/sqft
$40/mo HOA
What's special
Open-concept floor planSpacious family roomSpacious bathroomTwo walk-in closetsChef-ready kitchenDual-sink vanityMaster suite
- 203 days |
- 2 |
- 0 |
Zillow last checked:
Listing updated:
Listed by:
Jack Lipar TREC #0591138 713-492-1514,
LGI Homes
Source: HAR,MLS#: 69989930
Facts & features
Interior
Bedrooms & bathrooms
- Bedrooms: 4
- Bathrooms: 2
- Full bathrooms: 2
Rooms
- Room types: Family Room, Utility Room
Primary bedroom
- Level: First
- Area: 195
- Dimensions: 13x15
Bedroom
- Level: First
- Area: 143
- Dimensions: 13x11
Bedroom
- Level: First
- Area: 110
- Dimensions: 11x10
Bedroom
- Level: First
- Area: 130
- Dimensions: 13x10
Other
- Level: First
- Area: 80
- Dimensions: 10x8
Family room
- Level: First
- Area: 304
- Dimensions: 19x16
Kitchen
- Level: First
- Area: 143
- Dimensions: 13x11
Primary bath
- Level: First
- Area: 130
- Dimensions: 13x10
Utility room
- Level: First
- Area: 36
- Dimensions: 6 x 6
Heating
- Heat Pump
Cooling
- Ceiling Fan(s), Gas
Appliances
- Included: Water Heater, Disposal, Refrigerator, Gas Oven, Microwave, Gas Cooktop, Gas Range, Dishwasher
- Laundry: Electric Dryer Hookup, Washer Hookup
Features
- All Bedrooms Down, En-Suite Bath, Primary Bed - 1st Floor, Walk-In Closet(s)
- Flooring: Carpet, Vinyl
- Windows: Insulated/Low-E windows, Window Coverings
Interior area
- Total structure area: 1,801
- Total interior livable area: 1,801 sqft
Property
Parking
- Total spaces: 2
- Parking features: Attached
- Attached garage spaces: 2
Features
- Stories: 1
- Patio & porch: Covered, Porch
- Exterior features: Sprinkler System
- Fencing: Back Yard
Lot
- Features: Subdivided, 0 Up To 1/4 Acre
Construction
Type & style
- Home type: SingleFamily
- Architectural style: Traditional
- Property subtype: Single Family Residence
Materials
- Batts Insulation, Spray Foam Insulation, Brick, Other
- Foundation: Other
- Roof: Composition
Condition
- New construction: Yes
- Year built: 2026
Details
- Builder name: LGI Homes
Utilities & green energy
- Sewer: Public Sewer
- Water: Public
Green energy
- Energy efficient items: Attic Vents, Thermostat, HVAC
Community & HOA
Community
- Subdivision: Magnolia Woods
HOA
- Has HOA: Yes
- Amenities included: Dog Park, Jogging Path, Park, Playground, Pond, Splash Pad, Trail(s)
- HOA fee: $480 annually
Location
- Region: Magnolia
Financial & listing details
- Price per square foot: $210/sqft
- Date on market: 1/17/2026
- Listing terms: Cash,Conventional,FHA,USDA Loan,VA Loan
Estimated market value
$362,200
$344,000 - $380,000
$2,256/mo
Price history
| Date | Event | Price |
|---|---|---|
| 8/6/2026 | Listed for sale | $378,900$210/sqft |
Source:  HAR #69989930 Report a problem HAR #69989930 Report a problem | ||
| 7/12/2026 | Pending sale | $378,900$210/sqft |
Source: HAR #69989930 Report a problem | ||
| 4/16/2026 | Price change | $378,900-1.3%$210/sqft |
Source: HAR #69989930 Report a problem | ||
| 4/3/2026 | Price change | $383,900+1.1%$213/sqft |
Source: HAR #69989930 Report a problem | ||
| 3/20/2026 | Price change | $379,900+2.7%$211/sqft |
Source: HAR #69989930 Report a problem | ||
| 1/17/2026 | Listed for sale | $369,900$205/sqft |
Source: HAR #69989930 Report a problem | ||
Public tax history
Tax history is unavailable.
Monthly payment
Est. payment
Payment breakdown
Explore the cost of this home by adjusting the details. Changes won't be saved.Climate risks
Neighborhood: 77354
Nearby schools
GreatSchools rating
- 7/10Willie E Williams Elementary SchoolGrades: PK-4Distance: 3.8 mi
- NAAEPGrades: 4-12Distance: 4.5 mi
- 7/10Magnolia High SchoolGrades: 9-12Distance: 2.8 mi
Schools provided by the listing agent
- Elementary: Audubon Elementary
- Middle: Magnolia Parkway Junior High
- High: Magnolia High School
Source: HAR. This data may not be complete. We recommend contacting the local school district to confirm school assignments for this home.
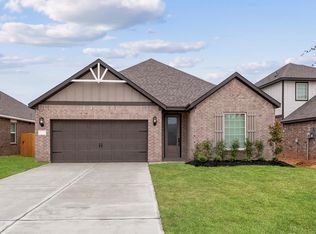
- $363,9003 bd2 ba1.8k sqft21520 Bluebonnet Bay Dr, Magnolia, TX 77354New Construction
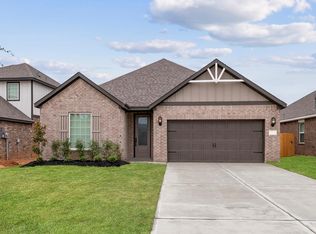
- $373,9003 bd2 ba1.8k sqft21510 Bluebonnet Bay Dr, Magnolia, TX 77354New Construction
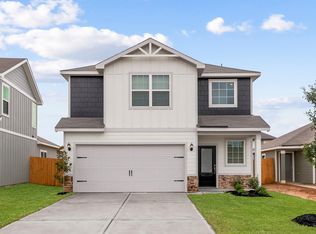
- $295,9003 bd3 ba1.3k sqft21627 Lotus Elm St, Magnolia, TX 77354New Construction
- $283,9003 bd2 ba1.2k sqft21623 Lotus Elm St, Magnolia, TX 77354New Construction

- $284,800-- bd-- ba-- sqft21642 Lotus Elm St, Magnolia, TX 77354Off Market
- $319,9003 bd3 ba1.8k sqft21658 Lotus Elm St, Magnolia, TX 77354New Construction
- $315,9003 bd3 ba1.8k sqft21632 Lotus Elm St, Magnolia, TX 77354Pending
- $282,9003 bd2 ba1.2k sqft21626 Lotus Elm St, Magnolia, TX 77354Pending
A local agent can set up tours, give advice and negotiate with sellers.
Similar homes
- $389,9004 bd3 ba2.1k sqft21715 Lavender Falls Dr, Magnolia, TX 77354New Construction
 HAR
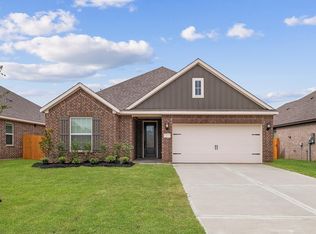
HAR - $377,9004 bd2 ba1.8k sqft21559 Bluebonnet Bay Dr, Magnolia, TX 77354New Construction
 HAR
HAR - $379,9003 bd2 ba1.8k sqft21563 Bluebonnet Bay Dr, Magnolia, TX 77354New ConstructionMLS ID #40957358, Jack Lipar, LGI Homes. HAR
- $399,9004 bd3 ba2.1k sqft21571 Bluebonnet Bay Dr, Magnolia, TX 77354New Construction
 HAR
HAR - $363,9003 bd2 ba1.8k sqft21520 Bluebonnet Bay Dr, Magnolia, TX 77354New ConstructionHAR
- $399,9004 bd3 ba2.1k sqft21551 Bluebonnet Bay Dr, Magnolia, TX 77354New ConstructionMLS ID #72559337, Jack Lipar, LGI Homes. HAR
- $373,9003 bd2 ba1.8k sqft21510 Bluebonnet Bay Dr, Magnolia, TX 77354New ConstructionHAR
- $419,9005 bd3 ba2.5k sqft21588 Bluebonnet Bay Dr, Magnolia, TX 77354New ConstructionHAR
- $409,9005 bd3 ba2.5k sqft21707 Lavender Falls Dr, Magnolia, TX 77354New ConstructionHAR
- $301,9003 bd3 ba1.3k sqft5750 Wild Iris Dr, Magnolia, TX 77354New ConstructionHAR
- from $562,9004 bd3 ba2.3k sqftLyon Plan, Magnolia Woods, Magnolia, TX 77354New ConstructionTerrata Homes
- $394,9004 bd3 ba2.1k sqft310 Prairie Warbler St, Magnolia, TX 77354New ConstructionHAR
- $378,3804 bd3 ba1.8k sqft1037 Golden Glow Path, Magnolia, TX 77355New ConstructionMLS ID #93040862, Olga M. Garza, Nan & Company Properties - Corporate Office (Heights). HAR
- $387,2204 bd3 ba1.8k sqft3068 Spoolwood Trl, Magnolia, TX 77355New ConstructionMLS ID #76966844, Olga M. Garza, Nan & Company Properties - Corporate Office (Heights). HAR
- $399,9004 bd3 ba2.5k sqft8133 Tyrell Heights Dr, Magnolia, TX 77354For SaleMLS ID #93587499, Lois De Armas, eXp Realty LLC. HAR
- $399,9994 bd3 ba2k sqft26018 S Outrider Banks, Montgomery, TX 77316New ConstructionMLS ID #18070873, Jared Turner, Chesmar Homes. HAR
- $354,9903 bd3 ba1.8k sqft29965 Stony Forest Dr, Magnolia, TX 77354New ConstructionHAR
- $399,9904 bd3 ba2k sqft26018 S Outrider Banks Cir, Montgomery, TX 77316New ConstructionChesmar Homes
- $425,0004 bd2 ba2k sqft1186 Oak Ln, Montgomery, TX 77316For SaleMLS ID #95480912, Marla McNeilly, Texas Legacy Properties. HAR
- from $294,9904 bd2 ba1.8k sqftThe Davenport II Plan, Audubon 50's, Magnolia, TX 77354New ConstructionSmith Douglas Homes
