Welcoming entry and extended entry with 12-foot ceilings. Generous family room with three large windows flows into the kitchen and dining area. Island kitchen offers ample counter space, a 5-burner gas cooktop, and a large walk-in pantry. Primary suite just off the family room. Primary bathroom features a French door entry, dual vanities, garden tub, separate glass enclosed shower, a linen closet and a large walk-in closet that offers private access to the utility room. Guest suite with a full bathroom and a walk-in closet. Additional bedrooms, a linen closet, additional full bathroom and a utility room completes this design. Covered backyard patio. Mud room just off the two-car garage.
Pending
Price cut: $1K (8/18)
$384,900
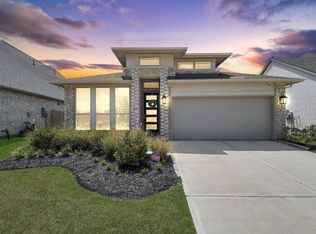
310 Prairie Warbler St, Magnolia, TX 77354
4beds
2,180sqft
Single Family Residence
Built in 2026
5,623 Square Feet Lot
$378,500 Zestimate®
$177/sqft
$154/mo HOA
What's special
Covered backyard patioLinen closetUtility roomAdditional bedroomsDual vanitiesSeparate glass enclosed showerGarden tub
- 136 days
- 40
- 3
Zillow last checked:
Listing updated:
Listed by:
Lee Jones TREC #0439466 713-948-6666,
Perry Homes Realty, LLC
Source: HAR,MLS#: 78560231
Facts & features
Interior
Bedrooms & bathrooms
- Bedrooms: 4
- Bathrooms: 3
- Full bathrooms: 3
Rooms
- Room types: Family Room, Utility Room
Primary bedroom
- Level: First
- Area: 272
- Dimensions: 17x16
Bedroom
- Level: First
- Area: 143
- Dimensions: 11x13
Bedroom
- Level: First
- Area: 154
- Dimensions: 11x14
Bedroom
- Level: First
- Area: 143
- Dimensions: 11x13
Dining room
- Level: First
- Area: 132
- Dimensions: 11x12
Family room
- Level: First
- Area: 272
- Dimensions: 16x17
Heating
- Natural Gas
Cooling
- Ceiling Fan(s), Electric
Appliances
- Included: Disposal, Electric Oven, Microwave, Gas Range, Dishwasher
- Laundry: Electric Dryer Hookup, Washer Hookup
Features
- Formal Entry/Foyer, High Ceilings, Prewired for Alarm System, All Bedrooms Down, Walk-In Closet(s)
- Flooring: Carpet, Tile
- Has fireplace: No
Interior area
- Total structure area: 2,180
- Total interior livable area: 2,180 sqft
Property
Parking
- Total spaces: 2
- Parking features: Attached
- Attached garage spaces: 2
Features
- Stories: 1
- Patio & porch: Covered
- Exterior features: Sprinkler System
- Fencing: Back Yard,Partial
Lot
- Size: 5,623 Square Feet
- Features: Subdivided, 0 Up To 1/4 Acre
Details
- Parcel number: 543286
Construction
Type & style
- Home type: SingleFamily
- Architectural style: Traditional
- Property subtype: Single Family Residence
Materials
- Brick
- Foundation: Slab
- Roof: Composition
Condition
- New construction: Yes
- Year built: 2026
Details
- Builder name: Perry Homes
Utilities & green energy
- Sewer: Public Sewer
- Water: Public
Green energy
- Green verification: ENERGY STAR Certified Homes, Other Energy Report
- Energy efficient items: Thermostat, HVAC, Other Energy Features
Community & HOA
Community
- Security: Prewired for Alarm System
- Subdivision: Audubon
HOA
- Has HOA: Yes
- Amenities included: Clubhouse, Park, Playground, Trail(s)
- HOA fee: $1,850 annually
Location
- Region: Magnolia
Financial & listing details
- Price per square foot: $177/sqft
- Tax assessed value: $73,500
- Annual tax amount: $1,162
- Date on market: 4/21/2026
- Listing terms: Cash,Conventional,FHA,VA Loan
- Road surface type: Curbs
Estimated market value
$378,500
$360,000 - $397,000
$2,404/mo
Price history
| Date | Event | Price |
|---|---|---|
| 8/18/2026 | Pending sale | $384,900-0.3%$177/sqft |
Source:  HAR #78560231 Report a problem HAR #78560231 Report a problem | ||
| 8/15/2026 | Price change | $385,900+0.3%$177/sqft |
Source:  Perry Homes Report a problem Perry Homes Report a problem | ||
| 8/15/2026 | Price change | $384,900-2.5%$177/sqft |
Source: HAR #78560231 Report a problem | ||
| 8/7/2026 | Price change | $394,900-1.3%$181/sqft |
Source: HAR #78560231 Report a problem | ||
| 8/1/2026 | Price change | $399,900-2.4%$183/sqft |
Source: Perry Homes Report a problem | ||
| 7/28/2026 | Price change | $409,900-1.2%$188/sqft |
Source: Perry Homes Report a problem | ||
| 7/24/2026 | Price change | $414,900-2.4%$190/sqft |
Source: HAR #78560231 Report a problem | ||
| 7/15/2026 | Price change | $424,900-3.8%$195/sqft |
Source: HAR #78560231 Report a problem | ||
| 6/16/2026 | Price change | $441,900+3.3%$203/sqft |
Source: Perry Homes Report a problem | ||
| 6/4/2026 | Price change | $427,900-0.7%$196/sqft |
Source: Perry Homes Report a problem | ||
| 4/16/2026 | Listed for sale | $430,900$198/sqft |
Source: Perry Homes Report a problem | ||
Public tax history
| Year | Property taxes | Tax assessment |
|---|---|---|
| 2025 | $1,162 -2% | $73,500 -30% |
| 2024 | $1,186 +615.2% | $105,000 +900% |
| 2023 | $166 | $10,500 |
Find assessor info on the county website
Monthly payment
Est. payment
Payment breakdown
Explore the cost of this home by adjusting the details. Changes won't be saved.Climate risks
Neighborhood: 77354
Nearby schools
Schools provided by the listing agent
- Elementary: Audubon Elementary
- Middle: Magnolia Parkway Junior High
- High: Magnolia West High School
Source: HAR. This data may not be complete. We recommend contacting the local school district to confirm school assignments for this home.
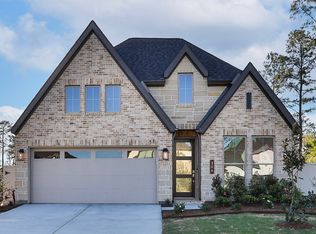
- $361,9003 bd2 ba1.9k sqft306 Prairie Warbler St, Magnolia, TX 77354Off Market
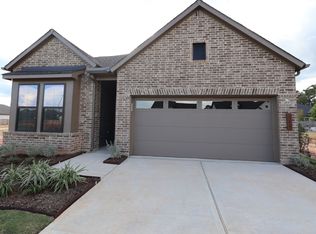
- $313,3003 bd2 ba1.8k sqft314 Prairie Warbler St, Magnolia, TX 77354Off Market
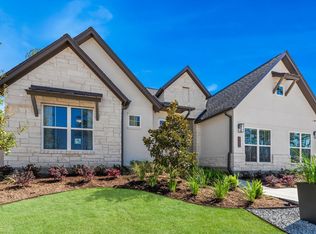
- $401,5004 bd4 ba2.4k sqft318 Prairie Warbler St, Magnolia, TX 77354Off Market

- $622,7613 bd3 ba2.5k sqft322 Marsh Wren Way, Magnolia, TX 77354New Construction
Similar homes
- $391,9003 bd2 ba1.9k sqft438 Audubons Shearwater Way, Magnolia, TX 77354New Construction
 HAR
HAR - $389,9004 bd3 ba2.1k sqft21715 Lavender Falls Dr, Magnolia, TX 77354New Construction
 HAR
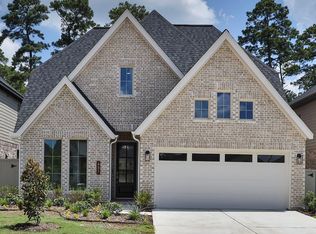
HAR - $457,9004 bd3 ba2.7k sqft451 Audubons Shearwater Way, Magnolia, TX 77354New Construction
 HAR
HAR - $339,0004 bd3 ba2.1k sqft42639 Mystery Ln, Magnolia, TX 77354For Sale
 MLS ID #93295183, Jonathan Chavez, Keller Williams Signature. HAR
