Enjoy a spacious three-bedroom brick home with the Falls plan at Magnolia Woods. This home welcomes you with a beautiful foyer that leads to the kitchen and family room. You will love having a kitchen filled with an exceptional amount of counter space and storage.
With no backyard neighbors and gorgeous greenbelt views, you can enjoy added privacy and a peaceful setting right from your backyard. Throughout the home, you will also find excellent storage options with linen closets in the hallways!
Pending
$379,900
21563 Bluebonnet Bay Dr, Magnolia, TX 77354
3beds
1,847sqft
:
Get pre-qualified$2,718/mo
Single Family Residence
Built in 2026
5,932 Square Feet Lot
$368,000 Zestimate®
$206/sqft
$40/mo HOA
What's special
- 32 days |
- 8 |
- 1 |
Zillow last checked:
Listing updated:
Listed by:
Jack Lipar TREC #0591138 713-492-1514,
LGI Homes
Source: HAR,MLS#: 40957358
Facts & features
Interior
Bedrooms & bathrooms
- Bedrooms: 3
- Bathrooms: 2
- Full bathrooms: 2
Rooms
- Room types: Family Room, Utility Room
Primary bedroom
- Level: First
- Area: 210
- Dimensions: 15 x 14
Bedroom
- Level: First
- Area: 100
- Dimensions: 10x10
Bedroom
- Level: First
- Area: 100
- Dimensions: 10 x 10
Other
- Level: First
- Area: 54
- Dimensions: 6 x 9
Dining room
- Level: First
- Area: 169
- Dimensions: 13 x 13
Kitchen
- Level: First
- Area: 182
- Dimensions: 13 x 14
Living room
- Level: First
- Area: 315
- Dimensions: 21 x 15
Primary bath
- Level: First
- Area: 72
- Dimensions: 8 x 9
Utility room
- Level: First
- Area: 72
- Dimensions: 8x9
Heating
- Heat Pump
Cooling
- Ceiling Fan(s), Electric
Appliances
- Included: Water Heater, Disposal, Refrigerator, Gas Oven, Microwave, Gas Cooktop, Gas Range, Dishwasher
- Laundry: Electric Dryer Hookup, Gas Dryer Hookup, Washer Hookup
Features
- All Bedrooms Down, En-Suite Bath, Primary Bed - 1st Floor, Walk-In Closet(s)
- Flooring: Wood
- Windows: Insulated/Low-E windows, Window Coverings
Interior area
- Total structure area: 1,847
- Total interior livable area: 1,847 sqft
Property
Parking
- Total spaces: 2
- Parking features: Attached
- Attached garage spaces: 2
Features
- Stories: 1
- Fencing: Back Yard
Lot
- Size: 5,932 Square Feet
- Features: Back Yard, Greenbelt, Subdivided, Wooded, 0 Up To 1/4 Acre
Construction
Type & style
- Home type: SingleFamily
- Architectural style: Traditional
- Property subtype: Single Family Residence
Materials
- Batts Insulation, Spray Foam Insulation, Brick, Other
- Foundation: Slab
- Roof: Composition
Condition
- New construction: Yes
- Year built: 2026
Details
- Builder name: LGI Homes
Utilities & green energy
- Sewer: Public Sewer
- Water: Public
Green energy
- Energy efficient items: Attic Vents, Thermostat, HVAC, HVAC>13 SEER
Community & HOA
Community
- Subdivision: Magnolia Woods
HOA
- Has HOA: Yes
- Amenities included: Dog Park, Jogging Path, Park, Playground, Pond, Splash Pad, Trail(s)
- HOA fee: $480 annually
Location
- Region: Magnolia
Financial & listing details
- Price per square foot: $206/sqft
- Date on market: 7/10/2026
Estimated market value
$368,000
$350,000 - $386,000
$2,331/mo
Price history
| Date | Event | Price |
|---|---|---|
| 8/10/2026 | Pending sale | $379,900$206/sqft |
Source:  HAR #40957358 Report a problem HAR #40957358 Report a problem | ||
| 7/16/2026 | Listed for sale | $379,900$206/sqft |
Source: HAR #40957358 Report a problem | ||
| 7/10/2026 | Pending sale | $379,900$206/sqft |
Source: HAR #40957358 Report a problem | ||
| 4/16/2026 | Listing removed | $2,885$2/sqft |
Source:  HAR #13145971 Report a problem HAR #13145971 Report a problem | ||
| 3/27/2026 | Listed for rent | $2,885$2/sqft |
Source: HAR #13145971 Report a problem | ||
Public tax history
Tax history is unavailable.
Monthly payment
Est. payment
Payment breakdown
Explore the cost of this home by adjusting the details. Changes won't be saved.Climate risks
Neighborhood: 77354
Nearby schools
GreatSchools rating
- 7/10Willie E Williams Elementary SchoolGrades: PK-4Distance: 3.8 mi
- NAAEPGrades: 4-12Distance: 4.4 mi
- 7/10Magnolia High SchoolGrades: 9-12Distance: 2.8 mi
Schools provided by the listing agent
- Elementary: Audubon Elementary
- Middle: Magnolia Parkway Junior High
- High: Magnolia High School
Source: HAR. This data may not be complete. We recommend contacting the local school district to confirm school assignments for this home.
- $377,9004 bd2 ba1.8k sqft21559 Bluebonnet Bay Dr, Magnolia, TX 77354New Construction
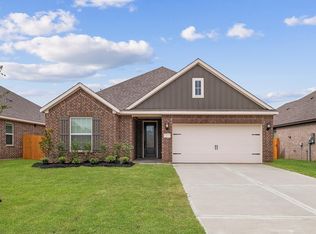
- $399,9004 bd3 ba2.1k sqft21571 Bluebonnet Bay Dr, Magnolia, TX 77354New Construction

- $419,9005 bd3 ba2.5k sqft21588 Bluebonnet Bay Dr, Magnolia, TX 77354New Construction
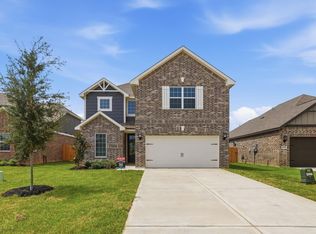
- $285,9003 bd2 ba1.2k sqft21683 Lotus Elm St, Magnolia, TX 77354Pending

- $355,9003 bd2 ba1.8k sqft21592 Bluebonnet Bay Dr, Magnolia, TX 77354Pending
- $283,100-- bd-- ba-- sqft21642 Lotus Elm St, Magnolia, TX 77354Off Market
- $319,9003 bd3 ba1.8k sqft21658 Lotus Elm St, Magnolia, TX 77354New Construction
- $399,9004 bd3 ba2.1k sqft21551 Bluebonnet Bay Dr, Magnolia, TX 77354New Construction
A local agent can set up tours, give advice and negotiate with sellers.
Similar homes
- $363,9003 bd2 ba1.8k sqft21520 Bluebonnet Bay Dr, Magnolia, TX 77354New Construction
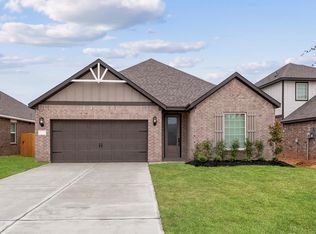 HAR
HAR - $377,9004 bd2 ba1.8k sqft21559 Bluebonnet Bay Dr, Magnolia, TX 77354New ConstructionHAR
- $373,9003 bd2 ba1.8k sqft21510 Bluebonnet Bay Dr, Magnolia, TX 77354New Construction
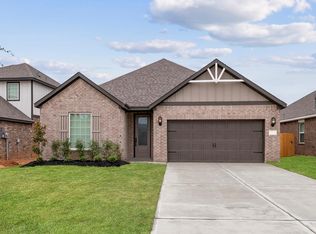 HAR
HAR - $419,9005 bd3 ba2.5k sqft21588 Bluebonnet Bay Dr, Magnolia, TX 77354New ConstructionHAR
- $409,9005 bd3 ba2.5k sqft21707 Lavender Falls Dr, Magnolia, TX 77354New ConstructionHAR
- $415,0004 bd3 ba2.6k sqft1212 Mystic Ridge Ct, Magnolia, TX 77354For SaleMLS ID #95532705, Naomi Koehl, LPT Realty, LLC. HAR
- $349,0004 bd3 ba2.3k sqft1342 Lakeside Creek Rd, Magnolia, TX 77354For SaleMLS ID #96994672, Aricela Gonzalez, CB&A, Realtors. HAR
- $240,0003 bd2 ba1.6k sqft40510 Birch Shadows Ct, Magnolia, TX 77354For SaleMLS ID #54239186, Rosalinda Swartz, Redfin Corporation. HAR
- $387,2204 bd3 ba1.8k sqft3068 Spoolwood Trl, Magnolia, TX 77355New ConstructionMLS ID #76966844, Olga M. Garza, Nan & Company Properties - Corporate Office (Heights). HAR
- $374,9904 bd3 ba2.1k sqft9385 Cordial Cir, Montgomery, TX 77316New ConstructionHAR
- $378,3804 bd3 ba1.8k sqft1037 Golden Glow Path, Magnolia, TX 77355New ConstructionMLS ID #93040862, Olga M. Garza, Nan & Company Properties - Corporate Office (Heights). HAR
- $371,3804 bd3 ba1.8k sqft1004 Golden Glow Path, Magnolia, TX 77355New ConstructionMLS ID #41201171, Olga M. Garza, Nan & Company Properties - Corporate Office (Heights). HAR
- $312,5004 bd2 ba2k sqft201 Augustine Way, Magnolia, TX 77354For SaleMLS ID #13942328, Jason Laird, Keller Williams Realty The Woodlands. HAR
- $359,700-- bd3 ba2k sqft14334 Winema View Ln, Conroe, TX 77384Off Market
- $359,9004 bd3 ba2.5k sqft1069 Clearwood Dr, Montgomery, TX 77316For SaleMLS ID #13385290, Eva Wolf, Orchard Brokerage. HAR
- $385,0003 bd2 ba2k sqft19838 Blue Roan Dr, Tomball, TX 77377For SaleMLS ID #65607620, Natalie Buckley, Nan & Company Properties - Woodlands Office. HAR
- $365,0005 bd3 ba2.7k sqft21311 Mountain Haya Trl, Tomball, TX 77377For SaleMLS ID #10985616, Paola Samaia Lozano, Keller Williams Realty Austin. HAR
- $319,9004 bd2 ba2.1k sqft18613 Caney Springs Ln, Magnolia, TX 77355For SaleMLS ID #875846, Jennifer Stiles, Inspired Realty & Co.. HAR
- from $349,0003 bd2 ba1.9k sqftMagnolia Plan, Emory Glen, Magnolia, TX 77355New ConstructionEmpire Homes
- $329,9003 bd2 ba1.6k sqft6015 Diamond Leaf Ct, Conroe, TX 77304New ConstructionMLS ID #44546182, Jack Lipar, LGI Homes. HAR
