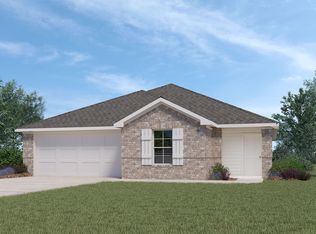
Barely lived-in 2022 DR Horton-Texas 1-story in Mill Creek offers a HUGE backyard, modern comfort, energy efficiency & a quiet Magnolia setting This 3-bedroom, 2-bath home features an open-concept layout w/ spacious living, low-maintenance vinyl flooring, granite countertops, kitchen island, SS appliances, ample cabinet space & easy flow for everyday living or entertaining. The private primary suite is tucked away from the secondary bedrooms, creating a smart split plan w/ flexible space for guests, family or a home office. Energy Star Qualified construction adds long-term value, while the fully fenced backyard offers room for pets, play, grilling or relaxing outdoors. Enjoy excellent curb appeal, 2-car attached garage & a peaceful cul-de-sac lot in the Mill Creek community. Great Magnolia/1488 West location near FM 1488, TX-249, shopping, dining, everyday conveniences & Magnolia ISD schools. Move-in ready, barely lived in & packed w/ value!
Pending
Price cut: $10K (9/14)
$230,000
40510 Birch Shadows Ct, Magnolia, TX 77354
3beds
1,637sqft
Single Family Residence
Built in 2022
6,830 Square Feet Lot
$224,800 Zestimate®
$141/sqft
$63/mo HOA
What's special
Modern comfortHuge backyardSmart split planSpacious livingLow-maintenance vinyl flooringGranite countertopsPeaceful cul-de-sac lot
- 108 days
- 368
- 53
Zillow last checked:
Listing updated:
Listed by:
Rosalinda Swartz TREC #0677423 703-388-8530,
Redfin Corporation
Source: HAR,MLS#: 54239186
Facts & features
Interior
Bedrooms & bathrooms
- Bedrooms: 3
- Bathrooms: 2
- Full bathrooms: 2
Primary bedroom
- Level: First
- Area: 208
- Dimensions: 16x13
Bedroom
- Level: First
- Area: 150
- Dimensions: 15x10
Bedroom
- Level: First
- Area: 140
- Dimensions: 14x10
Other
- Level: First
- Area: 48
- Dimensions: 8x6
Dining room
- Level: First
- Area: 110
- Dimensions: 11x10
Kitchen
- Level: First
- Area: 187
- Dimensions: 17x11
Living room
- Level: First
- Area: 224
- Dimensions: 16x14
Primary bath
- Level: First
- Area: 121
- Dimensions: 11x11
Utility room
- Level: First
- Area: 42
- Dimensions: 7x6
Heating
- Natural Gas
Cooling
- Attic Fan, Ceiling Fan(s), Electric
Appliances
- Included: ENERGY STAR Qualified Appliances, Water Heater, Disposal, Microwave, Gas Cooktop, Dishwasher
- Laundry: Electric Dryer Hookup, Washer Hookup
Features
- Formal Entry/Foyer, High Ceilings, All Bedrooms Down, En-Suite Bath, Primary Bed - 1st Floor, Walk-In Closet(s)
- Flooring: Carpet, Vinyl
- Windows: Insulated/Low-E windows, Window Coverings
Interior area
- Total structure area: 1,637
- Total interior livable area: 1,637 sqft
Property
Parking
- Total spaces: 2
- Parking features: Attached, Garage Door Opener, Double-Wide Driveway, Electric Vehicle Charging Station(s)
- Attached garage spaces: 2
Features
- Stories: 1
- Fencing: Back Yard
Lot
- Size: 6,830 Square Feet
- Features: Back Yard, Cul-De-Sac, Subdivided, 0 Up To 1/4 Acre
Details
- Parcel number: 529683
Construction
Type & style
- Home type: SingleFamily
- Architectural style: Traditional
- Property subtype: Single Family Residence
Materials
- Brick
- Foundation: Slab
- Roof: Composition
Condition
- New construction: No
- Year built: 2022
Details
- Builder name: Dr Horton
Utilities & green energy
- Sewer: Public Sewer
- Water: Water District
Green energy
- Green verification: ENERGY STAR Certified Homes
- Energy efficient items: Attic Vents, Thermostat, Lighting, HVAC, Other Energy Features
Community & HOA
Community
- Subdivision: Mill Creek Estates
HOA
- Has HOA: Yes
- HOA fee: $750 annually
Location
- Region: Magnolia
Financial & listing details
- Price per square foot: $141/sqft
- Tax assessed value: $265,798
- Annual tax amount: $7,790
- Date on market: 6/30/2026
- Listing terms: Cash,Conventional,FHA,VA Loan
Estimated market value
$224,800
$214,000 - $236,000
$1,851/mo
Price history
| Date | Event | Price |
|---|---|---|
| 10/6/2026 | Listing removed | $1,800$1/sqft |
Source:  HAR #49568049 Report a problem HAR #49568049 Report a problem | ||
| 10/6/2026 | Pending sale | $230,000$141/sqft |
Source:  HAR #54239186 Report a problem HAR #54239186 Report a problem | ||
| 9/14/2026 | Listed for rent | $1,800$1/sqft |
Source: HAR #49568049 Report a problem | ||
| 9/14/2026 | Price change | $230,000-4.2%$141/sqft |
Source: HAR #54239186 Report a problem | ||
| 7/21/2026 | Price change | $240,000-2.8%$147/sqft |
Source: HAR #54239186 Report a problem | ||
| 6/30/2026 | Listed for sale | $247,000-5%$151/sqft |
Source: HAR #54239186 Report a problem | ||
| 6/30/2026 | Listing removed | $260,000$159/sqft |
Source: HAR #20500774 Report a problem | ||
| 6/15/2026 | Price change | $260,000-3.3%$159/sqft |
Source: HAR #20500774 Report a problem | ||
| 6/10/2026 | Listed for sale | $269,000$164/sqft |
Source: HAR #20500774 Report a problem | ||
Public tax history
| Year | Property taxes | Tax assessment |
|---|---|---|
| 2025 | $2,612 -13.4% | $265,798 +0.8% |
| 2024 | $3,016 -7.7% | $263,710 +27.5% |
| 2023 | $3,266 | $206,850 |
Find assessor info on the county website
Monthly payment
Est. payment
Payment breakdown
Explore the cost of this home by adjusting the details. Changes won't be saved.Climate risks
Neighborhood: 77354
Nearby schools
Schools provided by the listing agent
- Elementary: Audubon Elementary
- Middle: Magnolia Parkway Junior High
- High: Magnolia High School
Source: HAR. This data may not be complete. We recommend contacting the local school district to confirm school assignments for this home.
- $299,4004 bd3 ba2.4k sqft40560 Birch Shadow Ct, Magnolia, TX 77354Off Market

- $243,4003 bd2 ba1.5k sqft40514 Birch Shadows Ct, Magnolia, TX 77354Off Market
- $253,500-- bd2 ba1.8k sqft40502 Birch Shadows Ct, Magnolia, TX 77354Off Market
- $261,700-- bd2 ba1.9k sqft40518 Birch Shadows Ct, Magnolia, TX 77354Off Market
Similar homes
- $255,0003 bd2 ba1.2k sqft40830 Hawthorne Glades St, Magnolia, TX 77354For Sale
 MLS ID #21500027, Jamie Muse Wilkinson, eXp Realty LLC. HAR
 - $265,0004 bd2 ba1.9k sqft15120 Lavender Mist Ct, Magnolia, TX 77354For Sale
 MLS ID #80887064, Stacey Dawn Ocampo, Stacey Dawn Realty & Mortgage LP. HAR
 - $291,9903 bd3 ba1.5k sqft15207 Black Scoter Ct, Magnolia, TX 77354New Construction
 HAR
HAR - $299,9904 bd3 ba2.4k sqft40326 Bay Warbler Way, Magnolia, TX 77354For Sale
 MLS ID #27547304, Blake Jessee, Keller Williams Realty Metropolitan. HAR
