Welcome home to the Falls, a beautifully designed three-bedroom home that combines modern style with everyday functionality. A welcoming foyer opens into a spacious, open-concept living area where the kitchen, dining, and family room come together to create the perfect space for gathering and entertaining. The chef-ready kitchen features granite countertops, stainless steel appliances, generous counter space, and abundant cabinet storage to keep everything within easy reach. Thoughtfully designed with convenience in mind, the Falls also includes ample storage throughout the home, including linen closets and well-planned storage solutions that help keep your home organized. With its smart layout, quality finishes, and exceptional value, the Falls is a home you'll love for years to come.
Pending
$355,900
21592 Bluebonnet Bay Dr, Magnolia, TX 77354
3beds
1,847sqft
:
Get pre-qualified$2,549/mo
Single Family Residence
Built in 2026
-- sqft lot
$348,900 Zestimate®
$193/sqft
$40/mo HOA
What's special
- 32 days |
- 1 |
- 0 |
Zillow last checked:
Listing updated:
Listed by:
Jack Lipar TREC #0591138 713-492-1514,
LGI Homes
Source: HAR,MLS#: 36664869
Facts & features
Interior
Bedrooms & bathrooms
- Bedrooms: 3
- Bathrooms: 2
- Full bathrooms: 2
Rooms
- Room types: Family Room, Utility Room
Primary bathroom
- Features: Primary Bath: Separate Shower, Primary Bath: Soaking Tub, Secondary Bath(s): Tub/Shower Combo
Kitchen
- Features: Breakfast Bar, Kitchen open to Family Room, Pantry
Heating
- Heat Pump
Cooling
- Ceiling Fan(s), Electric
Appliances
- Included: Water Heater, Disposal, Refrigerator, Gas Oven, Microwave, Gas Cooktop, Gas Range, Dishwasher
- Laundry: Electric Dryer Hookup, Gas Dryer Hookup, Washer Hookup
Features
- All Bedrooms Down, En-Suite Bath, Primary Bed - 1st Floor, Walk-In Closet(s)
- Flooring: Wood
- Windows: Insulated/Low-E windows, Window Coverings
Interior area
- Total structure area: 1,847
- Total interior livable area: 1,847 sqft
Property
Parking
- Total spaces: 2
- Parking features: Attached
- Attached garage spaces: 2
Features
- Stories: 1
- Patio & porch: Covered, Porch
- Fencing: Back Yard
Lot
- Features: Back Yard, Subdivided, 0 Up To 1/4 Acre
Construction
Type & style
- Home type: SingleFamily
- Architectural style: Traditional
- Property subtype: Single Family Residence
Materials
- Batts Insulation, Spray Foam Insulation, Brick, Other
- Foundation: Slab
- Roof: Composition
Condition
- New construction: Yes
- Year built: 2026
Details
- Builder name: LGI Homes
Utilities & green energy
- Sewer: Public Sewer
- Water: Public
Green energy
- Energy efficient items: Attic Vents, Thermostat, HVAC, HVAC>13 SEER
Community & HOA
Community
- Subdivision: Magnolia Woods
HOA
- Has HOA: Yes
- Amenities included: Dog Park, Jogging Path, Park, Playground, Pond, Splash Pad, Trail(s)
- HOA fee: $480 annually
Location
- Region: Magnolia
Financial & listing details
- Price per square foot: $193/sqft
- Date on market: 7/10/2026
- Listing terms: Cash,Conventional,FHA,USDA Loan,VA Loan
Estimated market value
$348,900
$331,000 - $366,000
$2,262/mo
Price history
| Date | Event | Price |
|---|---|---|
| 7/10/2026 | Pending sale | $355,900$193/sqft |
Source:  HAR #36664869 Report a problem HAR #36664869 Report a problem | ||
Public tax history
Tax history is unavailable.
Monthly payment
Est. payment
Payment breakdown
Explore the cost of this home by adjusting the details. Changes won't be saved.Climate risks
Neighborhood: 77354
Nearby schools
GreatSchools rating
- 7/10Willie E Williams Elementary SchoolGrades: PK-4Distance: 3.8 mi
- NAAEPGrades: 4-12Distance: 4.4 mi
- 7/10Magnolia High SchoolGrades: 9-12Distance: 2.8 mi
Schools provided by the listing agent
- Elementary: Audubon Elementary
- Middle: Magnolia Parkway Junior High
- High: Magnolia High School
Source: HAR. This data may not be complete. We recommend contacting the local school district to confirm school assignments for this home.
- $419,9005 bd3 ba2.5k sqft21588 Bluebonnet Bay Dr, Magnolia, TX 77354New Construction
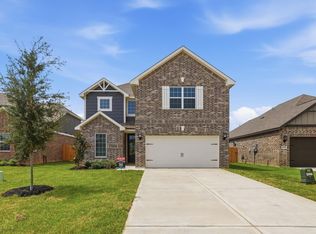
- $399,9004 bd3 ba2.1k sqft21551 Bluebonnet Bay Dr, Magnolia, TX 77354New Construction

- $285,9003 bd2 ba1.2k sqft21683 Lotus Elm St, Magnolia, TX 77354Pending

- $399,9004 bd3 ba2.1k sqft21571 Bluebonnet Bay Dr, Magnolia, TX 77354New Construction

- from $327,9003 bd3 ba1.8k sqftOlive Plan, Magnolia Woods, Magnolia, TX 77354New Construction
- from $362,9004 bd2 ba1.8k sqftOak Plan, Magnolia Woods, Magnolia, TX 77354New Construction
- from $295,9003 bd3 ba1.3k sqftFairchild Plan, Magnolia Woods, Magnolia, TX 77354New Construction
- from $383,9004 bd3 ba2.1k sqftWoods Plan, Magnolia Woods, Magnolia, TX 77354New Construction
A local agent can set up tours, give advice and negotiate with sellers.
Similar homes
- $389,9004 bd3 ba2.1k sqft21715 Lavender Falls Dr, Magnolia, TX 77354New ConstructionHAR
- $324,9003 bd2 ba1.8k sqft15102 Bank Swallow Pl, Magnolia, TX 77354New Construction
 HAR
HAR - $378,9004 bd2 ba1.8k sqft21567 Bluebonnet Bay Dr, Magnolia, TX 77354New Construction
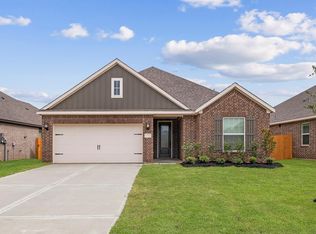 MLS ID #69989930, Jack Lipar, LGI Homes. HAR
 - $301,9003 bd3 ba1.3k sqft5750 Wild Iris Dr, Magnolia, TX 77354New Construction
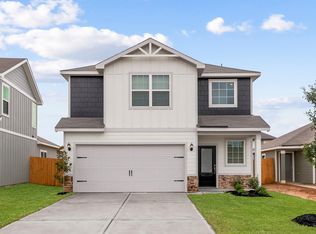 HAR
HAR - $399,9004 bd3 ba2.1k sqft21551 Bluebonnet Bay Dr, Magnolia, TX 77354New ConstructionMLS ID #72559337, Jack Lipar, LGI Homes. HAR
- $399,9004 bd3 ba2.1k sqft21571 Bluebonnet Bay Dr, Magnolia, TX 77354New ConstructionHAR
- $419,9005 bd3 ba2.5k sqft21588 Bluebonnet Bay Dr, Magnolia, TX 77354New ConstructionHAR
- $409,9005 bd3 ba2.5k sqft21707 Lavender Falls Dr, Magnolia, TX 77354New ConstructionHAR
- $366,9004 bd2 ba2k sqft15010 Baikal Teal Terrac, Magnolia, TX 77354New ConstructionCentury Communities
- $375,9004 bd3 ba1.9k sqft15013 Baikal Teal Terrac, Magnolia, TX 77354New ConstructionCentury Communities
- $365,0003 bd3 ba1.9k sqft26269 E Outrider Banks Cir, Montgomery, TX 77316New ConstructionHAR
- $294,3703 bd3 ba1.5k sqft15207 Black Scoter Ct, Magnolia, TX 77354New ConstructionHAR
- $354,9903 bd3 ba1.8k sqft29965 Stony Forest Dr, Magnolia, TX 77354New ConstructionHAR
- $374,9003 bd3 ba2.1k sqft13602 Leafy Arbor Dr, Montgomery, TX 77356For SaleMLS ID #85405549, Lynette Thomas, Entera Realty LLC. HAR
- $352,9903 bd2 ba1.7k sqft30310 Ruby Forest Ct, Magnolia, TX 77354New ConstructionHAR
- $370,0003 bd3 ba1.8k sqft26277 E Outrider Banks Cir, Montgomery, TX 77316New ConstructionHAR
- $360,0004 bd3 ba2.1k sqft31311 Cardrona Peak Pl, Hockley, TX 77447For SaleMLS ID #49381904, Simran Mann, Gill Fine Properties. HAR
- $265,0004 bd3 ba1.8k sqft12862 Hannah Springs Ln, Magnolia, TX 77354For SaleMLS ID #40060838, Cassandra Bhogal, All City Real Estate. HAR
- $317,9905 bd3 ba2.1k sqft244 Harlingen Dr, Magnolia, TX 77354New ConstructionHAR
- $329,9003 bd2 ba1.6k sqft6015 Diamond Leaf Ct, Conroe, TX 77304New ConstructionMLS ID #44546182, Jack Lipar, LGI Homes. HAR
