Welcome home! Stunning David Weekley 1-story home in the prime Magnolia location of Kresston! Gorgeous all brick exterior. 10' - 12' soaring ceilings frame the open-concept layout filled with natural light, bronze-frame windows and beautiful tile floors in main areas. The chef's kitchen features Kent Moore cabinets with glass upper cabinets to the ceiling, a Frigidaire 5-burner gas cooktop, custom vent hood, built-in fridge, microwave and oven, overlooking open family room with fireplace. Adjacent study is enclosed with French doors. Bedrooms are spacious, with a primary suite that feels like a retreat. The Owner's bath features an oversized walk-in shower with rain showerhead. Luxury country living close to schools, shopping and restaurants! This home is complete with 8' solid core doors, a 2-car garage, conditioned attic space, full gutter and sprinkler system.
Pending
Price cut: $10K (5/15)
$424,990
26524 Pioneer Pointe Ct, Montgomery, TX 77316
3beds
2,088sqft
:
Get pre-qualified$3,104/mo
Single Family Residence
Built in 2026
6,500 Square Feet Lot
$356,300 Zestimate®
$204/sqft
$108/mo HOA
What's special
Gorgeous all brick exteriorBronze-frame windowsCustom vent hood
- 69 days |
- 6 |
- 1 |
Zillow last checked:
Listing updated:
Listed by:
Beverly Bradley TREC #0181890 832-975-8828,
Weekley Properties Beverly Bradley
Source: HAR,MLS#: 29148823
Facts & features
Interior
Bedrooms & bathrooms
- Bedrooms: 3
- Bathrooms: 2
- Full bathrooms: 2
Rooms
- Room types: Family Room, Utility Room
Primary bathroom
- Features: Primary Bath: Double Sinks, Primary Bath: Shower Only
Kitchen
- Features: Kitchen Island, Kitchen open to Family Room, Pantry, Under Cabinet Lighting, Walk-in Pantry
Heating
- Natural Gas
Cooling
- Electric
Appliances
- Included: Disposal, Convection Oven, Microwave, Gas Range, Dishwasher
Features
- All Bedrooms Down, En-Suite Bath, Primary Bed - 1st Floor, Walk-In Closet(s)
- Flooring: Carpet, Tile, Vinyl
- Has fireplace: No
Interior area
- Total structure area: 2,088
- Total interior livable area: 2,088 sqft
Property
Parking
- Total spaces: 2
- Parking features: Attached
- Attached garage spaces: 2
Features
- Stories: 1
- Patio & porch: Covered
- Exterior features: Sprinkler System
- Fencing: Back Yard
Lot
- Size: 6,500 Square Feet
- Dimensions: 50 x 130
- Features: Back Yard, Subdivided, 0 Up To 1/4 Acre
Details
- Parcel number: 816911
Construction
Type & style
- Home type: SingleFamily
- Architectural style: Traditional
- Property subtype: Single Family Residence
Materials
- Brick
- Foundation: Slab
- Roof: Composition
Condition
- New construction: Yes
- Year built: 2026
Details
- Builder name: David Weekley Homes
Utilities & green energy
- Sewer: Public Sewer
Green energy
- Green verification: Environments for Living
Community & HOA
Community
- Subdivision: Kresston
HOA
- Has HOA: Yes
- Amenities included: Pool, Splash Pad
- HOA fee: $1,300 annually
Location
- Region: Montgomery
Financial & listing details
- Price per square foot: $204/sqft
- Date on market: 5/18/2026
- Listing terms: Cash,Conventional,FHA,VA Loan
Estimated market value
$356,300
$331,000 - $385,000
$2,499/mo
Price history
| Date | Event | Price |
|---|---|---|
| 6/24/2026 | Pending sale | $424,990$204/sqft |
Source:  HAR #29148823 Report a problem HAR #29148823 Report a problem | ||
| 5/15/2026 | Price change | $424,990-2.3%$204/sqft |
Source: HAR #1071200 Report a problem | ||
| 5/2/2026 | Price change | $434,990-5.9%$208/sqft |
Source:  David Weekley Homes Report a problem David Weekley Homes Report a problem | ||
| 4/23/2026 | Price change | $462,050+1.4%$221/sqft |
Source: David Weekley Homes Report a problem | ||
| 3/12/2026 | Listed for sale | $455,760$218/sqft |
Source: HAR #1071200 Report a problem | ||
Public tax history
Tax history is unavailable.
Monthly payment
Est. payment
Payment breakdown
Explore the cost of this home by adjusting the details. Changes won't be saved.Climate risks
Neighborhood: 77316
Nearby schools
GreatSchools rating
- 7/10Willie E Williams Elementary SchoolGrades: PK-4Distance: 5.5 mi
- NAAEPGrades: 4-12Distance: 6.1 mi
- 5/10Magnolia West High SchoolGrades: 9-12Distance: 4.7 mi
Schools provided by the listing agent
- Elementary: Audubon Elementary
- Middle: Magnolia Parkway Junior High
- High: Magnolia West High School
Source: HAR. This data may not be complete. We recommend contacting the local school district to confirm school assignments for this home.
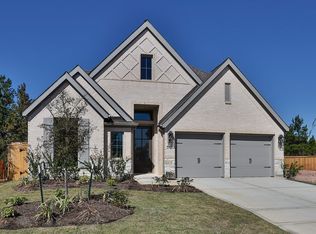
- $--4 bd3 ba2.6k sqft26520 Pioneer Pointe Ct, Montgomery, TX 77316Sold
- $474,9004 bd3 ba2.4k sqft26516 Pioneer Pointe Ct, Montgomery, TX 77316New Construction

- $460,400-- sqft26523 Pioneer Pointe Ct, Montgomery, TX 77316Off Market
- $469,0004 bd4 ba2.5k sqft26515 Pioneer Pointe Ct, Montgomery, TX 77316New Construction
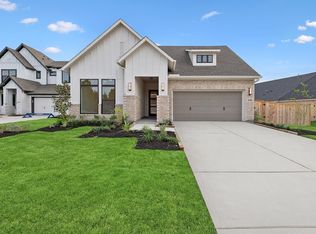
- $499,9004 bd3 ba2.5k sqft26529 Pioneer Pointe Ct, Montgomery, TX 77316New Construction
- $438,3004 bd4 ba2.4k sqft26533 Pioneer Pointe Ct, Montgomery, TX 77316Off Market
- $424,1004 bd3 ba2.5k sqft26536 Pioneer Pointe Ct, Montgomery, TX 77316Off Market
- $484,0005 bd4 ba3.1k sqft26511 Pioneer Pointe Ct, Montgomery, TX 77316Off Market
A local agent can set up tours, give advice and negotiate with sellers.
A local lender can help you make sure your offer is ready when you are.
Similar homes
- from $448,9004 bd2 ba2.1k sqft2187W Plan, Kresston 50', Montgomery, TX 77316New Construction
 Perry Homes
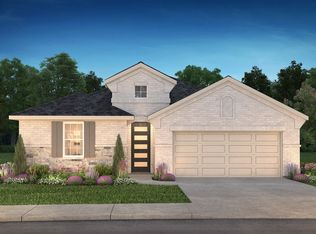
 - from $400,9904 bd3 ba2.5k sqftPlan 4046 Plan, Wildtree 50, Montgomery, TX 77316New Construction
 Shea Homes
 - $424,9904 bd3 ba2.8k sqft26164 Treetop Terrace Ln, Montgomery, TX 77316New Construction
 HAR
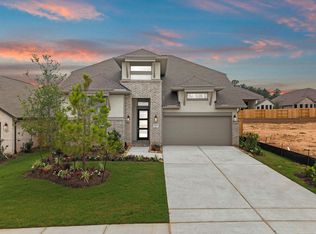
HAR - $419,9904 bd3 ba2.8k sqft26075 Peacetree Ln, Montgomery, TX 77316New Construction
 HAR
HAR - $399,9904 bd3 ba2.7k sqft26151 Treetop Terrace Ln, Montgomery, TX 77316New ConstructionHAR
- $384,9904 bd3 ba2.6k sqft26067 Peacetree Ln, Montgomery, TX 77316New ConstructionHAR
- $374,9004 bd3 ba2.5k sqft26063 Peacetree Ln, Montgomery, TX 77316New ConstructionHAR
- from $393,9904 bd3 ba2.6k sqftFulshear Plan, Wildtree, Montgomery, TX 77316New ConstructionCoventry Homes
- from $426,9903 bd2 ba2.1k sqftSheldon Plan, Pulte Homes at Two Step Farm, Montgomery, TX 77316New ConstructionPulte
- $419,9904 bd3 ba2.4k sqft9078 Gracious St, Montgomery, TX 77316New ConstructionHAR
- from $403,9004 bd2 ba2.1k sqft2187W Plan, Escondido 50', Magnolia, TX 77354New ConstructionPerry Homes
- $474,9004 bd3 ba2.7k sqft41462 Threadgill Way, Todd Mission, TX 77316New ConstructionHAR
- $415,0004 bd3 ba2.6k sqft1212 Mystic Ridge Ct, Magnolia, TX 77354For SaleMLS ID #95532705, Naomi Koehl, LPT Realty, LLC. HAR
- $409,9903 bd3 ba2k sqft9170 Grand Jubilee Dr, Montgomery, TX 77316New ConstructionHAR
- $368,9903 bd2 ba2k sqft2335 Verano St, Montgomery, TX 77316New ConstructionHAR
- $399,9903 bd2 ba1.7k sqft9157 Grand Jubilee Dr, Montgomery, TX 77316New ConstructionHAR
- $405,5004 bd3 ba2.5k sqft359 Mallorn Ln, Montgomery, TX 77316For SaleMLS ID #33805070, Rosa Ellen Story, CB&A, Realtors. HAR
- $409,9904 bd3 ba2.3k sqft9389 Cordial Cir, Montgomery, TX 77316New ConstructionHAR
- $449,9903 bd3 ba2.1k sqft9366 Cordial Cir, Montgomery, TX 77316New ConstructionHAR
- from $436,9904 bd3 ba2.2k sqftChilton Plan, Pulte Homes at Two Step Farm, Montgomery, TX 77316New ConstructionPulte
