
Self-tours are available daily from 7:30 AM to 7:30 PM. This Columbus by David Weekley Homes in COLTON blends contemporary and Mid-Century Modern style with striking rooflines and expansive windows. Soaring 12-foot ceilings elevate the family room, while defined living and dining spaces remain connected for easy entertaining. The gourmet kitchen features beautiful cabinetry, built-in appliances, and a full-function island ideal for gathering. An open study offers flexible space to work or unwind. At 269 sq. ft., the Owner’s Retreat is the largest in the lineup, with a 12' ceiling, walk-in closet, deep soaking tub, and walk-in shower. A 230-square-foot covered back patio extends living outdoors for grilling, dining, and relaxing.
New construction
Price increase: $34K (10/21)
$394,000
2335 Verano St, Montgomery, TX 77316
3beds
2,028sqft
Single Family Residence
Built in 2025
-- sqft lot
$384,300 Zestimate®
$194/sqft
$120/mo HOA
What's special
Built-in appliancesExpansive windowsDeep soaking tubWalk-in closetGourmet kitchenStriking rooflinesBeautiful cabinetry
- 10 days
- 96
- 8
Likely to sell faster than
Zillow last checked:
Listing updated:
Listed by:
Beverly Bradley TREC #0181890 832-975-8828,
Weekley Properties Beverly Bradley
Source: HAR,MLS#: 74542282
Facts & features
Interior
Bedrooms & bathrooms
- Bedrooms: 3
- Bathrooms: 2
- Full bathrooms: 2
Primary bedroom
- Level: First
- Area: 238
- Dimensions: 17x14
Bedroom
- Level: First
- Area: 110
- Dimensions: 11x10
Bedroom
- Level: First
- Area: 100
- Dimensions: 10x10
Other
- Level: First
- Area: 130
- Dimensions: 13x10
Dining room
- Level: First
- Area: 130
- Dimensions: 13x10
Family room
- Level: First
- Area: 272
- Dimensions: 17x16
Kitchen
- Level: First
- Area: 192
- Dimensions: 16x12
Heating
- Natural Gas
Cooling
- Electric
Appliances
- Included: Disposal, Convection Oven, Microwave, Gas Range, Dishwasher
Features
- All Bedrooms Down, En-Suite Bath, Walk-In Closet(s)
- Flooring: Carpet, Tile, Vinyl
- Has fireplace: No
Interior area
- Total structure area: 2,028
- Total interior livable area: 2,028 sqft
Video & virtual tour
Property
Parking
- Total spaces: 2
- Parking features: Attached
- Attached garage spaces: 2
Features
- Stories: 1
- Patio & porch: Covered, Porch
- Fencing: Back Yard
Lot
- Features: Back Yard, Subdivided, 0 Up To 1/4 Acre
Details
- Parcel number: 822419
Construction
Type & style
- Home type: SingleFamily
- Architectural style: Contemporary,Traditional
- Property subtype: Single Family Residence
Materials
- Brick, Cement Siding, Stone
- Foundation: Slab
- Roof: Composition
Condition
- New construction: Yes
- Year built: 2025
Details
- Builder name: David Weekley Homes
Utilities & green energy
- Sewer: Public Sewer
- Water: Public
Green energy
- Green verification: Environments for Living
Community & HOA
Community
- Subdivision: Colton
HOA
- Has HOA: Yes
- Amenities included: Pool, Splash Pad
- HOA fee: $1,440 annually
Location
- Region: Montgomery
Financial & listing details
- Price per square foot: $194/sqft
- Tax assessed value: $49,000
- Annual tax amount: $775
- Date on market: 10/13/2026
- Listing terms: Cash,Conventional,FHA,VA Loan
Estimated market value
$384,300
$365,000 - $404,000
$2,536/mo
Price history
| Date | Event | Price |
|---|---|---|
| 10/21/2026 | Price change | $394,000+9.4%$194/sqft |
Source:  HAR #74542282 Report a problem HAR #74542282 Report a problem | ||
| 10/13/2026 | Listed for sale | $360,000$178/sqft |
Source: HAR #74542282 Report a problem | ||
| 10/13/2026 | Listing removed | $360,000$178/sqft |
Source: HAR #53624350 Report a problem | ||
| 9/21/2026 | Price change | $360,000-4.3%$178/sqft |
Source: HAR #53624350 Report a problem | ||
| 9/11/2026 | Price change | $376,000-2.1%$185/sqft |
Source: HAR #53624350 Report a problem | ||
| 8/15/2026 | Price change | $384,000+4.1%$189/sqft |
Source: HAR #53624350 Report a problem | ||
| 5/15/2026 | Price change | $368,990-1.6%$182/sqft |
Source: HAR #53624350 Report a problem | ||
| 5/1/2026 | Price change | $374,990-2.6%$185/sqft |
Source: HAR #53624350 Report a problem | ||
| 2/16/2026 | Price change | $384,990-0.3%$190/sqft |
Source: HAR #53624350 Report a problem | ||
| 2/3/2026 | Price change | $385,990-3.9%$190/sqft |
Source: HAR #53624350 Report a problem | ||
| 11/6/2025 | Listed for sale | $401,547$198/sqft |
Source: HAR #53624350 Report a problem | ||
Public tax history
| Year | Property taxes | Tax assessment |
|---|---|---|
| 2025 | $775 | $49,000 |
Find assessor info on the county website
Monthly payment
Est. payment
Payment breakdown
Explore the cost of this home by adjusting the details. Changes won't be saved.Climate risks
Neighborhood: 77316
Nearby schools
Schools provided by the listing agent
- Elementary: Willie E. Williams Elementary School
- Middle: Magnolia Parkway Junior High
- High: Magnolia West High School
Source: HAR. This data may not be complete. We recommend contacting the local school district to confirm school assignments for this home.

Similar homes
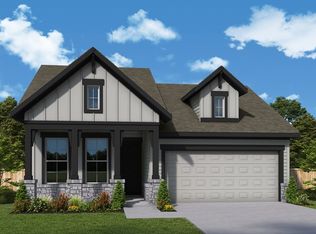
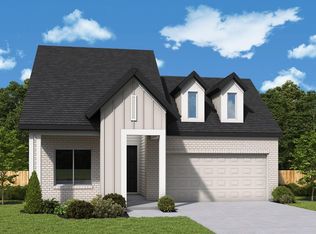
- $386,0003 bd2 ba1.7k sqft2398 Verano St, Todd Mission, TX 77316New Construction
 HAR
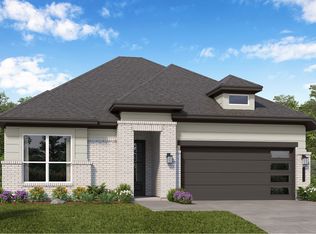
HAR - $428,0664 bd3 ba2.2k sqft2014 Escobar St, Todd Mission, TX 77316New Construction
 HAR
HAR - $439,5704 bd3 ba2k sqft2038 Lobo Ct, Todd Mission, TX 77316New Construction
 HAR
HAR - $385,6265 bd3 ba2.4k sqft25518 Blossom Ct, Montgomery, TX 77316New Construction
 HAR
HAR
