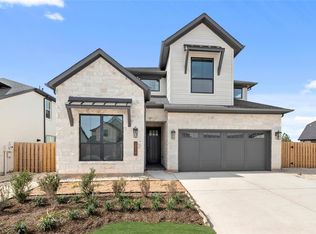
Enjoy no rear neighbors or side neighbors in this David Weekley Conroe floor plan in COLTON. A charming front elevation welcomes you inside, where natural light fills the open-concept family, kitchen, and dining areas, showcasing designer selections, energy-efficient windows, and built-in appliances in the stunning kitchen. The spacious kitchen island offers the perfect spot for gathering, prepping meals, and celebrating everyday moments, while the adjacent open study provides an ideal home office or cozy reading lounge. Enjoy effortless indoor-to-outdoor living with an extended covered back porch, ready for cookouts and relaxing evenings. Step into the serene Owner’s Retreat, featuring a super shower with rain head a generous & walk-in closet. Three additional bedrooms, one with an en-suite bath complete this beautiful new David Weekley Home.
Pending
Price cut: $20K (5/27)
$382,990
2328 Verano St, Todd Mission, TX 77316
4beds
2,193sqft
:
Get pre-qualified$2,820/mo
Single Family Residence
Built in 2025
5,625 Square Feet Lot
$370,100 Zestimate®
$175/sqft
$120/mo HOA
What's special
Energy-efficient windowsSpacious kitchen islandCharming front elevationDesigner selections
- 92 days |
- 1 |
- 0 |
Zillow last checked:
Listing updated:
Listed by:
Beverly Bradley TREC #0181890 832-975-8828,
Weekley Properties Beverly Bradley
Source: HAR,MLS#: 22099244
Facts & features
Interior
Bedrooms & bathrooms
- Bedrooms: 4
- Bathrooms: 3
- Full bathrooms: 3
Rooms
- Room types: Family Room, Utility Room
Primary bathroom
- Features: Primary Bath: Double Sinks, Primary Bath: Shower Only
Kitchen
- Features: Kitchen Island, Kitchen open to Family Room, Pantry, Walk-in Pantry
Heating
- Natural Gas
Cooling
- Electric
Appliances
- Included: Disposal, Convection Oven, Microwave, Gas Range, Dishwasher
Features
- All Bedrooms Down, En-Suite Bath, Walk-In Closet(s)
- Flooring: Carpet, Tile, Vinyl
- Has fireplace: No
Interior area
- Total structure area: 2,193
- Total interior livable area: 2,193 sqft
Property
Parking
- Total spaces: 2
- Parking features: Attached
- Attached garage spaces: 2
Features
- Stories: 1
- Patio & porch: Covered, Patio/Deck, Porch
- Exterior features: Back Green Space, Sprinkler System
- Fencing: Back Yard
Lot
- Size: 5,625 Square Feet
- Dimensions: 45 x 125
- Features: Back Yard, Greenbelt, Subdivided, 0 Up To 1/4 Acre
Details
- Parcel number: 822523
Construction
Type & style
- Home type: SingleFamily
- Architectural style: Traditional
- Property subtype: Single Family Residence
Materials
- Cement Siding, Stone
- Foundation: Slab
- Roof: Composition
Condition
- New construction: Yes
- Year built: 2025
Details
- Builder name: David Weekley Homes
Utilities & green energy
- Sewer: Public Sewer
- Water: Public
Green energy
- Green verification: Environments for Living
Community & HOA
Community
- Subdivision: Colton
HOA
- Has HOA: Yes
- Amenities included: Pool, Splash Pad
- HOA fee: $1,440 annually
Location
- Region: Todd Mission
Financial & listing details
- Price per square foot: $175/sqft
- Date on market: 4/23/2026
- Listing terms: Cash,Conventional,FHA,VA Loan
Estimated market value
$370,100
$352,000 - $389,000
$2,654/mo
Price history
| Date | Event | Price |
|---|---|---|
| 6/2/2026 | Pending sale | $382,990$175/sqft |
Source:  HAR #22099244 Report a problem HAR #22099244 Report a problem | ||
| 5/27/2026 | Price change | $382,990-5%$175/sqft |
Source:  David Weekley Homes Report a problem David Weekley Homes Report a problem | ||
| 5/15/2026 | Price change | $402,990-0.5%$184/sqft |
Source: HAR #22099244 Report a problem | ||
| 5/1/2026 | Price change | $404,990-2.4%$185/sqft |
Source: HAR #22099244 Report a problem | ||
| 4/14/2026 | Price change | $414,990-2.9%$189/sqft |
Source: David Weekley Homes Report a problem | ||
| 4/9/2026 | Listed for sale | $427,541$195/sqft |
Source: David Weekley Homes Report a problem | ||
Public tax history
Tax history is unavailable.
Monthly payment
Est. payment
Payment breakdown
Explore the cost of this home by adjusting the details. Changes won't be saved.Climate risks
Neighborhood: 77316
Nearby schools
GreatSchools rating
- 7/10Willie E Williams Elementary SchoolGrades: PK-4Distance: 2.8 mi
- NAAEPGrades: 4-12Distance: 3.3 mi
- 5/10Magnolia West High SchoolGrades: 9-12Distance: 1.8 mi
Schools provided by the listing agent
- Elementary: Willie E. Williams Elementary School
- Middle: Magnolia Parkway Junior High
- High: Magnolia West High School
Source: HAR. This data may not be complete. We recommend contacting the local school district to confirm school assignments for this home.
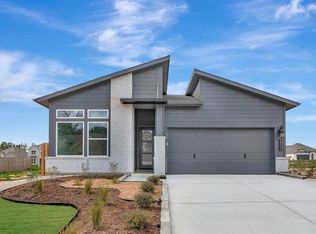
- $368,9903 bd2 ba2k sqft2335 Verano St, Montgomery, TX 77316New Construction

- $400,0003 bd3 ba2.4k sqft2327 Verano St, Montgomery, TX 77316New Construction
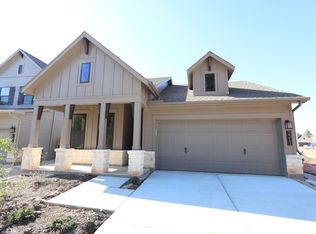
- $410,6004 bd3 ba2.1k sqft2311 Verano St, Montgomery, TX 77316Off Market
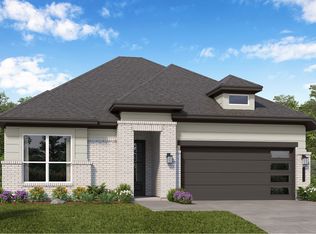
- $296,3004 bd2 ba1.9k sqft2236 Vargas St, Montgomery, TX 77316Off Market
- $449,9904 bd3 ba2.3k sqft2244 Vargas St, Todd Mission, TX 77316New Construction
- $370,8004 bd4 ba2.9k sqft2240 Vargas St, Montgomery, TX 77316Off Market
- $563,700-- bd-- ba-- sqft1812 Antones St, Montgomery, TX 77316Off Market
- $398,9903 bd3 ba2.4k sqft2307 Verano St, Montgomery, TX 77316Pending
A local agent can set up tours, give advice and negotiate with sellers.
A local lender can help you make sure your offer is ready when you are.
Similar homes
- $429,4935 bd3 ba2.5k sqft2019 Lobo Ct, Montgomery, TX 77316New Construction
 MLS ID #17935200, Tammy Fruge, Westin Homes. HAR
 - $409,9604 bd4 ba2.6k sqft26405 E Skylight Brook Cir, Montgomery, TX 77316New Construction
 MLS ID #19194462, Tammy Fruge, Westin Homes. HAR
 - $474,9004 bd3 ba2.7k sqft41462 Threadgill Way, Todd Mission, TX 77316New Construction
 HAR
HAR - $328,9904 bd3 ba2k sqft42577 Edmund Rucker Ln, Magnolia, TX 77354New Construction
 HAR
HAR - $424,9004 bd3 ba2.5k sqft26803 Wayland Ct, Montgomery, TX 77316New ConstructionHAR
- $384,9904 bd3 ba2.5k sqft42819 Manzano St, Magnolia, TX 77354New ConstructionHAR
- $393,9904 bd3 ba2.3k sqft42718 Mystery Ln, Magnolia, TX 77354New ConstructionHAR
- $348,9904 bd3 ba2.2k sqft42813 Terraza Dr, Magnolia, TX 77354New ConstructionHAR
- $449,9004 bd3 ba2.5k sqft26936 W Wayland Chase, Montgomery, TX 77316New ConstructionHAR
- $389,9843 bd3 ba2.2k sqft42828 Manzano St, Magnolia, TX 77354New ConstructionMLS ID #51811627, Kathryn Grahmann, Weekley Properties Beverly Bradley. HAR
- $360,9723 bd2 ba2k sqft42838 Terraza Dr, Magnolia, TX 77354New ConstructionHAR
- $499,5443 bd4 ba2.5k sqft1915 Langford St, Montgomery, TX 77316New ConstructionHAR
- $535,4263 bd4 ba2.5k sqft41418 Threadgill Way, Montgomery, TX 77316New ConstructionHAR
- $367,6843 bd2 ba2k sqft42143 Misterio Hills Rd, Magnolia, TX 77354New ConstructionHAR
- $358,9903 bd2 ba2k sqft42823 Manzano St, Magnolia, TX 77354New ConstructionHAR
- $324,9003 bd3 ba1.7k sqft26824 Soapberry Ln, Magnolia, TX 77316New ConstructionHAR
- $530,9154 bd3 ba2.7k sqft609 Gunner Dr, Montgomery, TX 77316New ConstructionHAR
- $299,9004 bd3 ba1.7k sqft5223 Yellowstar Ln, Montgomery, TX 77316New ConstructionHAR
- $514,5404 bd4 ba2.6k sqft413 Lone Ranger Dr, Montgomery, TX 77316New ConstructionHAR
- $347,9904 bd3 ba1.9k sqft2013 Shady Glen Ln, Magnolia, TX 77484New ConstructionHAR
