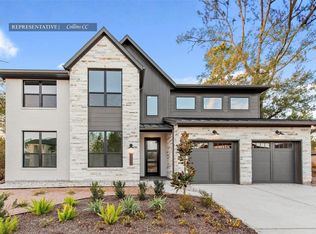
WOW! This home captures you from the Entry! The Marigold offers soaring 12 ft ceilings with transom windows filling the Living, Dining and Kitchen areas with an abundance of natural light! The Study offers a treyed ceiling and could also serve as a Dining room. The Kitchen will amaze you with the GE Cafe appliances w/convection micro + single oven, gas c-top, updraft vent hood in designer cabinet and cabinets that soar to the ceiling with lighting in glass doors! HUGE island/bar that can seat 8 people! Oversized pantry w/Butlers pantry w/wine fridge & glass door cabinets. Spacious Dining that offers sliding glass door that opens to oversized covered patio. Plenty of room to entertain in oversized Living area that is wired for sound & brings the outside in with large windows. Spacious Master w/treyed ceiling, dual walk-in closets. En-suite 2ndary bedrooms with gamerm between. Low maintenance floors. 4 car Garage! Conditioned attic! Tankless WH. NO rear neighbor!
New construction
Price cut: $29K (9/24)
$570,000
1728 Howler Way, Montgomery, TX 77316
3beds
3,165sqft
Single Family Residence
Built in 2026
8,450 Square Feet Lot
$556,300 Zestimate®
$180/sqft
$120/mo HOA
What's special
Low maintenance floorsOversized covered patio
- 33 days
- 29
- 0
Zillow last checked:
Listing updated:
Listed by:
Beverly Bradley TREC #0181890 832-975-8828,
Weekley Properties Beverly Bradley
Source: HAR,MLS#: 75151758
Facts & features
Interior
Bedrooms & bathrooms
- Bedrooms: 3
- Bathrooms: 4
- Full bathrooms: 3
- 1/2 bathrooms: 1
Primary bedroom
- Level: First
- Area: 260
- Dimensions: 13 x 20
Bedroom
- Level: First
- Area: 132
- Dimensions: 11 x 12
Bedroom
- Level: First
- Area: 144
- Dimensions: 12 x 12
Other
- Level: First
- Area: 108
- Dimensions: 9 x 12
Other
- Level: First
- Area: 156
- Dimensions: 12 x 13
Dining room
- Level: First
- Area: 195
- Dimensions: 13 x 15
Other
- Level: First
- Area: 462
- Dimensions: 14 x 33
Family room
- Level: First
- Area: 342
- Dimensions: 18 x 19
Game room
- Level: First
- Area: 154
- Dimensions: 11 x 14
Kitchen
- Level: First
- Area: 289
- Dimensions: 17 x 17
Utility room
- Level: First
- Area: 72
- Dimensions: 6 x 12
Heating
- Natural Gas, Zoned
Cooling
- Ceiling Fan(s), Electric, Zoned
Appliances
- Included: ENERGY STAR Qualified Appliances, Water Heater, Disposal, Wine Refrigerator, Convection Oven, Double Oven, Electric Oven, Microwave, Gas Cooktop, Dishwasher
- Laundry: Electric Dryer Hookup, Gas Dryer Hookup, Washer Hookup
Features
- Formal Entry/Foyer, High Ceilings, Vaulted Ceiling, Wired for Sound, All Bedrooms Down, En-Suite Bath, Primary Bed - 1st Floor, Sitting Area, Split Plan, Walk-In Closet(s)
- Flooring: Carpet, Laminate, Tile
- Doors: Insulated Doors
- Windows: Insulated/Low-E windows
Interior area
- Total structure area: 3,165
- Total interior livable area: 3,165 sqft
Property
Parking
- Total spaces: 4
- Parking features: Attached, Tandem, Garage Door Opener, Double-Wide Driveway
- Attached garage spaces: 4
Features
- Stories: 1
- Patio & porch: Covered
- Exterior features: Back Green Space, Sprinkler System
- Fencing: Back Yard,Full
Lot
- Size: 8,450 Square Feet
- Dimensions: 65 x 130
- Features: Greenbelt, Subdivided, 0 Up To 1/4 Acre
Details
- Parcel number: 823073
Construction
Type & style
- Home type: SingleFamily
- Architectural style: Contemporary,Traditional
- Property subtype: Single Family Residence
Materials
- Batts Insulation, Spray Foam Insulation, Brick, Cement Siding
- Foundation: Slab
- Roof: Composition
Condition
- New construction: Yes
- Year built: 2026
Details
- Builder name: David Weekley Homes
Utilities & green energy
- Sewer: Public Sewer
- Water: Public
Green energy
- Green verification: ENERGY STAR Certified Homes, Environments for Living, HERS Index Score
- Energy efficient items: Thermostat, Lighting, HVAC, HVAC>15 SEER, Exposure/Shade
Community & HOA
Community
- Subdivision: Colton
HOA
- Has HOA: Yes
- Amenities included: Clubhouse, Fitness Center, Jogging Path, Park, Party Room, Splash Pad, Trail(s)
- HOA fee: $1,440 annually
Location
- Region: Montgomery
Financial & listing details
- Price per square foot: $180/sqft
- Tax assessed value: $23,750
- Annual tax amount: $375
- Date on market: 8/31/2026
- Listing terms: Cash,Conventional,VA Loan
- Ownership: Full Ownership
- Road surface type: Concrete, Curbs, Gutters
Estimated market value
$556,300
$528,000 - $584,000
$3,684/mo
Price history
| Date | Event | Price |
|---|---|---|
| 9/24/2026 | Price change | $570,000-4.8%$180/sqft |
Source:  HAR #75151758 Report a problem HAR #75151758 Report a problem | ||
| 8/31/2026 | Listed for sale | $598,990$189/sqft |
Source: HAR #75151758 Report a problem | ||
| 8/29/2026 | Listing removed | $598,990$189/sqft |
Source: HAR #75719066 Report a problem | ||
| 5/15/2026 | Price change | $598,990-2.6%$189/sqft |
Source: HAR #75719066 Report a problem | ||
| 4/27/2026 | Listed for sale | $614,990-1.5%$194/sqft |
Source: HAR #75719066 Report a problem | ||
| 4/15/2026 | Listing removed | $624,166$197/sqft |
Source: HAR #19070978 Report a problem | ||
| 3/7/2026 | Price change | $624,166-0.3%$197/sqft |
Source: HAR #19070978 Report a problem | ||
| 2/21/2026 | Price change | $626,036+0.2%$198/sqft |
Source: HAR #19070978 Report a problem | ||
| 2/10/2026 | Price change | $624,990-0.5%$197/sqft |
Source: HAR #19070978 Report a problem | ||
| 11/15/2025 | Listed for sale | $628,194$198/sqft |
Source: HAR #19070978 Report a problem | ||
Public tax history
| Year | Property taxes | Tax assessment |
|---|---|---|
| 2025 | $375 | $23,750 |
Find assessor info on the county website
Monthly payment
Est. payment
Payment breakdown
Explore the cost of this home by adjusting the details. Changes won't be saved.Climate risks
Neighborhood: 77316
Nearby schools
Schools provided by the listing agent
- Elementary: Willie E. Williams Elementary School
- Middle: Magnolia Parkway Junior High
- High: Magnolia West High School
Source: HAR. This data may not be complete. We recommend contacting the local school district to confirm school assignments for this home.

Similar homes
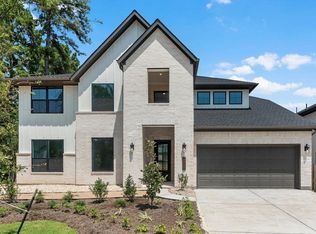
- $549,7534 bd4 ba3.4k sqft1926 Keen St, Montgomery, TX 77316New Construction
 MLS ID #41154901, Tammy Fruge, Westin Homes. HAR
 - $573,5154 bd4 ba3.4k sqft41906 Shoal St, Montgomery, TX 77316New Construction
 MLS ID #11988977, Tammy Fruge, Westin Homes. HAR
 - $578,6784 bd4 ba3.4k sqft41935 Shoal St, Montgomery, TX 77316New ConstructionMLS ID #35906838, Tammy Fruge, Westin Homes. HAR
- $600,0004 bd4 ba3.3k sqft1761 Howler Way, Montgomery, TX 77316New Construction
 MLS ID #98909645, Beverly Bradley, Weekley Properties Beverly Bradley. HAR
