Beautiful 121-acre retreat featuring a perfect mix of open pasture and wooded forest with rolling topography throughout. Enjoy the peace and privacy of country living while remaining conveniently close to Huntsville for shopping, dining, and everyday essentials. The property includes a nicely appointed 2 bed, 2.5 bath barndominium with real wood and slate flooring, two kitchens, granite countertops, and comfortable living spaces. A massive 30x50 garage/shop provides endless possibilities for storage, hobbies, or equipment. Additional improvements include a well house, A/C, and modern comforts, making this an ideal weekend escape, recreational property, or full-time country residence. Lots of wildlife abound. Just 35 miles from the big new development in Grimes County. Call for a showing today!!
For sale
$2,395,000
276 Walker Loop, Huntsville, TX 77340
2beds
2,040sqft
Farm
Built in 2008
121.6 Acres Lot
$-- Zestimate®
$1,174/sqft
$-- HOA
What's special
Granite countertopsWell houseComfortable living spacesLots of wildlife aboundTwo kitchensRolling topography throughout
- 132 days
- 139
- 14
Zillow last checked:
Listing updated:
Listed by:
Jason Franks TREC #0638993 936-718-3447,
Top Guns Realty on Lake Conroe
Source: HAR,MLS#: 72355298
Facts & features
Interior
Bedrooms & bathrooms
- Bedrooms: 2
- Bathrooms: 3
- Full bathrooms: 2
- 1/2 bathrooms: 1
Rooms
- Room types: Utility Room
Bedroom
- Level: Second
- Area: 168
- Dimensions: 12x14
Bedroom
- Level: Second
- Area: 144
- Dimensions: 12x12
Other
- Level: First
- Area: 650
- Dimensions: 13x50
Other
- Level: Second
- Area: 126
- Dimensions: 9x14
Other
- Level: Second
- Area: 216
- Dimensions: 12x18
Kitchen
- Level: Second
- Area: 117
- Dimensions: 9x13
Kitchen
- Level: First
- Area: 204
- Dimensions: 12x17
Living room
- Level: Second
- Area: 272
- Dimensions: 16x17
Living room
- Level: First
- Area: 345
- Dimensions: 15x23
Utility room
- Level: First
- Area: 112
- Dimensions: 8x14
Heating
- Electric, Window Unit
Cooling
- Ceiling Fan(s), Electric, Window Unit(s)
Appliances
- Included: Disposal, Refrigerator, Washer, Electric Oven, Electric Cooktop, Dishwasher
- Laundry: Electric Dryer Hookup, Washer Hookup
Features
- Balcony, Dry Bar, High Ceilings, Vaulted Ceiling, 2 Bedrooms Up
- Flooring: Slate, Wood
- Has fireplace: No
Interior area
- Total structure area: 2,040
- Total interior livable area: 2,040 sqft
Property
Parking
- Total spaces: 6
- Parking features: Attached, Oversized, Golf Cart Garage, Workshop in Garage, Attached Carport
- Attached garage spaces: 4
- Carport spaces: 2
- Covered spaces: 6
Accessibility
- Accessibility features: Master Bath Disabled Access
Features
- Stories: 2
Lot
- Size: 121.6 Acres
- Dimensions: 1200 x 4400
- Features: Pasture, Cleared, Wooded, 50 or more Acres
- Topography: Ravine,Rolling,Sloping
Details
- Additional structures: Auxiliary Building, Shed(s)
- Parcel number: 49860
Construction
Type & style
- Home type: SingleFamily
- Property subtype: Farm
Materials
- Cement Board
- Foundation: Slab
Condition
- New construction: No
- Year built: 2008
Utilities & green energy
- Sewer: Aerobic Septic
- Water: Well
Community & HOA
Community
- Subdivision: None
Location
- Region: Huntsville
Financial & listing details
- Price per square foot: $1,174/sqft
- Tax assessed value: $1,198,173
- Annual tax amount: $3,031
- Date on market: 5/21/2026
- Listing terms: Cash,Conventional
- Road surface type: Gravel
Estimated market value
Not available
Estimated sales range
Not available
$2,210/mo
Price history
| Date | Event | Price |
|---|---|---|
| 5/21/2026 | Listed for sale | $2,395,000$1,174/sqft |
Source:  HAR #72355298 Report a problem HAR #72355298 Report a problem | ||
| 2/27/2006 | Sold | -- |
Source: Public Record Report a problem | ||
Public tax history
| Year | Property taxes | Tax assessment |
|---|---|---|
| 2025 | $3,031 -12.4% | $1,198,173 +6.5% |
| 2024 | $3,462 +0.7% | $1,124,970 -0.4% |
| 2023 | $3,437 | $1,129,800 -4.5% |
| 2022 | -- | $1,182,600 +31.6% |
| 2021 | $3,519 +12.1% | $898,910 +16.2% |
| 2020 | $3,141 -1.9% | $773,570 +0.2% |
| 2019 | $3,202 | $772,410 +5.6% |
| 2017 | -- | $731,730 +6.9% |
| 2016 | -- | $684,210 +0.2% |
| 2015 | -- | $682,870 +37.9% |
| 2014 | -- | $495,060 |
Find assessor info on the county website
Monthly payment
Est. payment
Payment breakdown
Explore the cost of this home by adjusting the details. Changes won't be saved.Climate risks
Neighborhood: 77340
Nearby schools
Schools provided by the listing agent
- Elementary: Richards Elementary School
- Middle: Richards High School
- High: Richards High School
Source: HAR. This data may not be complete. We recommend contacting the local school district to confirm school assignments for this home.
Similar homes
- $2,300,0001 bd3 ba2k sqft64 Gourd Creek Cemetary Rd, Huntsville, TX 77340New Construction
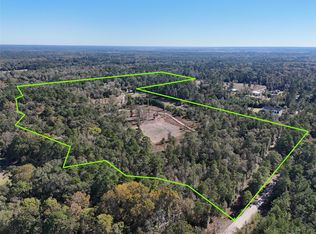 MLS ID #89065926, Dawn Johnson, Synergy Real Estate Professionals. HAR
 - $1,549,5003 bd2 ba2.5k sqft1726 Interstate Highway 45 N, Huntsville, TX 77320For Sale
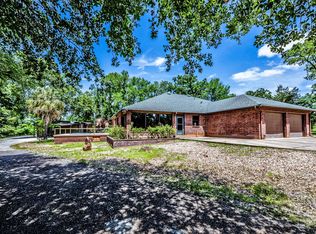 MLS ID #29048231, David Markham, Markham Realty, Inc.. HAR
 - $2,245,0004 bd3 ba2.8k sqft24550 Johnson Rd, Montgomery, TX 77356For Sale
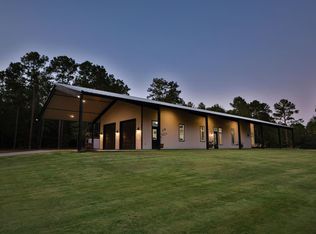 MLS ID #69517293, Laurel Naughton, Intek Property Group, LLC. HAR
 - $1,325,0003 bd3 ba1.7k sqft972 Fm 1696 Rd W, Huntsville, TX 77320For Sale
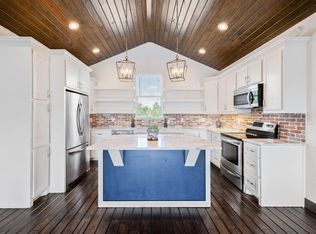 MLS ID #76407720, Shannon Thornton, Jacobs Properties. HAR
