Welcome to this standout 1-story custom build by Sparks Custom Homes—one of the finest offerings in High Meadow Estates! A well-designed floorplan offers 4 bedrooms, 3 full baths, 2 half baths, a private study & spacious gameroom w/ a wet bar. The living space is defined by vaulted ceilings w/ exposed reclaimed barnwood beams & a wood-burning fireplace complemented by 7” white oak flooring and an integrated surround sound. The kitchen delivers at the highest level featuring Carrara marble counters, an Ilve range, striking designer vent hood & a grand walk-in pantry w/ a concealed scullery. The utility room is equally impressive w/ built-in cabinetry & a sink. Outside, the expansive covered back porch showcases cathedral ceilings, a wood-burning fireplace & a fully equipped outdoor kitchen. Set on 1.34 acres, residents enjoy access to the community pool, tennis courts, parks, pavilion & highly rated Magnolia ISD schools. Full upgrade list available in documents
New construction
$1,625,000
7002 Bowie Ct, Montgomery, TX 77316
4beds
4,533sqft
:
Get pre-qualified$11,076/mo
Single Family Residence
Built in 2026
1.34 Acres Lot
$1,579,500 Zestimate®
$358/sqft
$46/mo HOA
What's special
Wood-burning fireplaceFully equipped outdoor kitchenIntegrated surround soundStriking designer vent hoodPrivate studyIlve range
- 157 days |
- 373 |
- 27 |
Zillow last checked:
Listing updated:
Listed by:
Evan Ballew TREC #0659086 936-290-0206,
Top Guns Realty on Lake Conroe,
Emily Rollins TREC #0738256 713-295-1994,
Top Guns Realty on Lake Conroe
Source: HAR,MLS#: 69940319
Facts & features
Interior
Bedrooms & bathrooms
- Bedrooms: 4
- Bathrooms: 5
- Full bathrooms: 3
- 1/2 bathrooms: 2
Rooms
- Room types: Game Room, Guest Suite, Utility Room
Primary bathroom
- Features: Full Secondary Bathroom Down, Half Bath, Primary Bath: Double Sinks, Primary Bath: Separate Shower, Primary Bath: Soaking Tub, Secondary Bath(s): Separate Shower, Vanity Area
Kitchen
- Features: Breakfast Bar, Kitchen Island, Kitchen open to Family Room, Pantry, Pot Filler, Pots/Pans Drawers, Second Sink, Soft Closing Cabinets, Under Cabinet Lighting, Walk-in Pantry
Heating
- Natural Gas, Zoned
Cooling
- Ceiling Fan(s), Electric, Zoned
Appliances
- Included: ENERGY STAR Qualified Appliances, Water Heater, Disposal, Refrigerator, Wine Refrigerator, Double Oven, Gas Oven, Microwave, Gas Range, Dishwasher
- Laundry: Electric Dryer Hookup, Gas Dryer Hookup, Washer Hookup
Features
- Formal Entry/Foyer, High Ceilings, Vaulted Ceiling, Wet Bar, Wired for Sound, All Bedrooms Down, En-Suite Bath, Primary Bed - 1st Floor, Walk-In Closet(s)
- Flooring: Brick, Tile, Wood
- Number of fireplaces: 2
- Fireplace features: Outside, Wood Burning
Interior area
- Total structure area: 4,533
- Total interior livable area: 4,533 sqft
Video & virtual tour
Property
Parking
- Total spaces: 3
- Parking features: Attached, Oversized, Additional Parking
- Attached garage spaces: 3
Features
- Stories: 1
- Patio & porch: Covered, Patio/Deck, Porch
- Exterior features: Outdoor Kitchen, Side Yard, Sprinkler System
- Fencing: None
Lot
- Size: 1.34 Acres
- Dimensions: 230 x 250
- Features: Back Yard, Cul-De-Sac, Subdivided, Wooded, 1 Up to 2 Acres
Details
- Parcel number: 424192
Construction
Type & style
- Home type: SingleFamily
- Architectural style: Traditional
- Property subtype: Single Family Residence
Materials
- Cement Siding, Stone
- Foundation: Slab
- Roof: Composition,Metal
Condition
- New construction: Yes
- Year built: 2026
Details
- Builder name: Sparks Custom Homes
Utilities & green energy
- Water: Water District
Green energy
- Energy efficient items: Thermostat, Lighting, HVAC, Exposure/Shade, Other Energy Features
Community & HOA
Community
- Features: Subdivision Tennis Court
- Subdivision: High Meadow Estates
HOA
- Has HOA: Yes
- Amenities included: Clubhouse, Jogging Path, Park, Picnic Area, Playground, Pool, Splash Pad, Sport Court, Tennis Court(s), Trail(s)
- HOA fee: $550 annually
Location
- Region: Montgomery
Financial & listing details
- Price per square foot: $358/sqft
- Tax assessed value: $168,000
- Annual tax amount: $2,013
- Date on market: 2/18/2026
- Listing terms: Cash,Conventional
- Ownership: Full Ownership
- Road surface type: Asphalt
Estimated market value
$1,579,500
$1.50M - $1.66M
$6,361/mo
Price history
| Date | Event | Price |
|---|---|---|
| 4/22/2026 | Price change | $1,625,000-1.5%$358/sqft |
Source:  HAR #69940319 Report a problem HAR #69940319 Report a problem | ||
| 2/18/2026 | Listed for sale | $1,650,000+459.3%$364/sqft |
Source: HAR #69940319 Report a problem | ||
| 3/5/2025 | Sold | -- |
Source: eXp Realty #164546395 Report a problem | ||
| 2/21/2025 | Pending sale | $295,000$65/sqft |
Source: HAR #5638959 Report a problem | ||
| 1/28/2025 | Listed for sale | $295,000+35.3%$65/sqft |
Source: HAR #5638959 Report a problem | ||
| 5/3/2024 | Listing removed | -- |
Source: HAR #36358920 Report a problem | ||
| 5/2/2024 | Pending sale | $218,000$48/sqft |
Source: HAR #36358920 Report a problem | ||
| 4/30/2024 | Listed for sale | $218,000$48/sqft |
Source: HAR #36358920 Report a problem | ||
Public tax history
| Year | Property taxes | Tax assessment |
|---|---|---|
| 2025 | $2,656 +44.1% | $168,000 +47.1% |
| 2024 | $1,843 +2.2% | $114,240 |
| 2023 | $1,804 | $114,240 |
| 2022 | -- | $114,240 |
| 2021 | $2,123 | $114,240 |
| 2020 | -- | $114,240 +8.8% |
| 2019 | $2,125 +54% | $105,000 +60.9% |
| 2018 | $1,380 -0.3% | $65,260 |
| 2017 | $1,384 0% | $65,260 |
| 2016 | $1,384 -1.1% | $65,260 |
| 2015 | $1,400 | $65,260 |
| 2014 | $1,400 | $65,260 +300.1% |
| 2013 | -- | $16,310 |
Find assessor info on the county website
Monthly payment
Est. payment
Payment breakdown
Explore the cost of this home by adjusting the details. Changes won't be saved.Climate risks
Neighborhood: 77316
Nearby schools
GreatSchools rating
- 7/10Willie E Williams Elementary SchoolGrades: PK-4Distance: 4.4 mi
- NAAEPGrades: 4-12Distance: 5.1 mi
- 7/10Magnolia High SchoolGrades: 9-12Distance: 4.2 mi
Schools provided by the listing agent
- Elementary: Audubon Elementary
- Middle: Magnolia Parkway Junior High
- High: Magnolia High School
Source: HAR. This data may not be complete. We recommend contacting the local school district to confirm school assignments for this home.
- $1,264,2782.552 Acres6951 Texas Trce, Montgomery, TX 77316Off Market
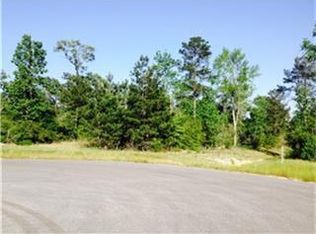
- $1,108,300-- bd4 ba4.2k sqft7006 Bowie Ct, Montgomery, TX 77316Off Market
- $1,441,9004 bd5 ba4.8k sqft6918 Crockett Ct, Montgomery, TX 77316Off Market
- $1,581,1001.326 Acres6918 Crocket Ct, Montgomery, TX 77316Off Market
- $928,600-- bd3 ba3.4k sqft6919 Crocket Ct, Montgomery, TX 77316Off Market
- $96,000-- bd-- ba-- sqft7007 Bowie Ct, Montgomery, TX 77316Off Market
- $1,795,0004 bd5 ba4.9k sqft7010 Bowie Ct, Montgomery, TX 77316For Sale
- $815,000-- bd4 ba5.2k sqft6959 Texas Trce, Montgomery, TX 77316Off Market
A local agent can set up tours, give advice and negotiate with sellers.
Similar homes
- $1,795,0004 bd5 ba4.9k sqft7010 Bowie Ct, Montgomery, TX 77316For Sale
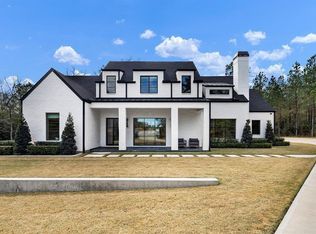 MLS ID #11528550, Nema Ghalamdanchi, 007 Signature Realty, LLC. HAR
 - $1,675,0004 bd6 ba5.2k sqft7248 Red Oak Grove Rd, Montgomery, TX 77316New Construction
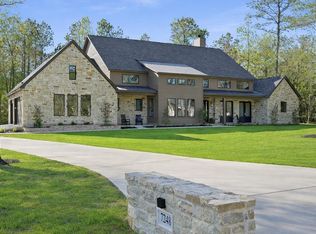 MLS ID #96058826, Evan Ballew, Top Guns Realty on Lake Conroe. HAR
 - $1,565,0004 bd5 ba4.5k sqft7334 Magnolia Hollow Dr, Montgomery, TX 77316For Sale
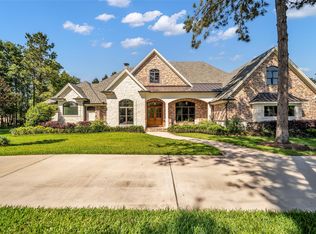 MLS ID #32670580, Sandra Sturrock, Walzel Properties - Corporate Office. HAR
 - $1,499,9004 bd5 ba3.6k sqft25080 Sequin Trl, Montgomery, TX 77316New Construction
 MLS ID #92846938, Meghan Gray, Key 2 Texas Realty. HAR
 - $1,549,9995 bd6 ba5k sqft7738 Dog Wood Acres Dr, Montgomery, TX 77316New ConstructionMLS ID #44095845, Jimmy Franklin, Partners In Building. HAR
- $2,150,0005 bd6 ba5.1k sqft7120 Morningbrook Dr, Montgomery, TX 77316For SaleMLS ID #88139098, Rene Sorola, Keller Williams Realty Metropolitan. HAR
- $1,479,0005 bd5 ba4.5k sqft7741 Dog Wood Acres Dr, Montgomery, TX 77316New ConstructionMLS ID #93681378, Beverly Bradley, Weekley Properties Beverly Bradley. HAR
- $2,095,0006 bd5 ba5.1k sqft7100 Sycamore Grove Rd, Montgomery, TX 77316For SaleMLS ID #10785848, Erica Lowndes, Cinch Real Estate. HAR
- $1,799,0005 bd6 ba4.7k sqft25100 Fort Davis Rd, Montgomery, TX 77316New ConstructionMLS ID #54315995, Rogelio Rodriguez, The Ron Brown Company. HAR
- $1,250,0004 bd6 ba4.7k sqft1967 Little John St, Montgomery, TX 77316For SaleMLS ID #34070585, Justin McClung, Keller Williams Realty The Woodlands. HAR
- $1,549,0004 bd5 ba4.1k sqft2412 Old Ranch Rd, Montgomery, TX 77316For SaleMLS ID #73936340, Nicole Shields, Western States Realty, LLC. HAR
- $1,599,0005 bd5 ba4.6k sqft319 S Opulent Dr, Montgomery, TX 77316For SaleMLS ID #49163584, David White, Ward Kellner Properties Bovina. HAR
- $1,365,0004 bd5 ba4.3k sqft8604 Trinity Pines Ct, Montgomery, TX 77316New ConstructionMLS ID #82315435, Evan Ballew, Top Guns Realty on Lake Conroe. HAR
- $1,499,0005 bd6 ba5.3k sqft18556 Michaels Run, Montgomery, TX 77316New ConstructionMLS ID #52072307, Lydia Flores, Bian Realty. HAR
- $1,125,0004 bd4 ba3.5k sqft7304 Magnolia Hollow Dr, Montgomery, TX 77316For SaleMLS ID #64220360, Chase Giles, Real Broker, LLC. HAR
- $1,199,0004 bd5 ba3.7k sqft7749 Dog Wood Acres Dr, Montgomery, TX 77316New ConstructionMLS ID #90176139, Beverly Bradley, Weekley Properties Beverly Bradley. HAR
- $1,234,0004 bd5 ba3.6k sqft7745 Dog Wood Acres Dr, Montgomery, TX 77316New ConstructionMLS ID #72227187, Beverly Bradley, Weekley Properties Beverly Bradley. HAR
- $1,190,0004 bd4 ba3.8k sqft8409 Majestic Lake Ct, Montgomery, TX 77316For SaleMLS ID #46735763, Colleen Sherlock, Greenwood King Properties - Kirby Office. HAR
- $1,199,0004 bd5 ba4k sqft9050 Legacy Creek Ct, Montgomery, TX 77316For SaleMLS ID #23492844, Matthew West, CB&A, Realtors. HAR
- $949,9004 bd5 ba4.4k sqft8001 Hills Pkwy, Montgomery, TX 77316For SaleMLS ID #76845022, Kalen Isas, Jane Byrd Properties International LLC. HAR
