Imagine spending your summer in your own private resort, where the pool stays perfectly chilled, dinner is prepared in the outdoor kitchen, and every sunset ends beside the fire. This custom estate was designed for effortless indoor and outdoor entertaining, showcasing white oak engineered hardwood floors, custom black walnut cabinetry, quartz surfaces, Venetian plaster accents, chef’s kitchen with Thermador appliances, oversized island, and walk-in pantry. Flexible living includes 4-5 bedrooms with ensuite baths, automated shades, private study, media room, Control4 automation, game room, and exceptional laundry and mud room. Outside, enjoy a saltwater infinity-edge pool and spa with heater/chiller, Pentair automation, travertine cool deck, outdoor fireplace, architectural fire bowls, mosquito misting system,generator,Anderson windows, tankless water heaters, AC'd attic, well, septic, and an oversized climate-controlled 4-car garage with EV charging on a private 1.6-acre homesite.
Pending
Price cut: $150K (7/17)
$2,150,000
7120 Morningbrook Dr, Montgomery, TX 77316
5beds
5,184sqft
:
Get pre-qualified$14,643/mo
Single Family Residence
Built in 2023
1.64 Acres Lot
$2,054,500 Zestimate®
$415/sqft
$50/mo HOA
What's special
Outdoor kitchenMosquito misting systemQuartz surfacesAnderson windowsCustom black walnut cabinetryPrivate studyGame room
- 17 days |
- 672 |
- 41 |
Likely to sell faster than
Zillow last checked:
Listing updated:
Listed by:
Rene Sorola TREC #0525976 832-588-5842,
Keller Williams Realty Metropolitan
Source: HAR,MLS#: 88139098
Facts & features
Interior
Bedrooms & bathrooms
- Bedrooms: 5
- Bathrooms: 6
- Full bathrooms: 5
- 1/2 bathrooms: 1
Rooms
- Room types: Family Room, Game Room, Guest Suite, Media Room, Utility Room
Primary bathroom
- Features: Half Bath, Primary Bath: Double Sinks, Primary Bath: Separate Shower, Primary Bath: Soaking Tub, Secondary Bath(s): Shower Only, Secondary Bath(s): Tub/Shower Combo
Kitchen
- Features: Breakfast Bar, Kitchen Island, Kitchen open to Family Room, Pot Filler, Pots/Pans Drawers, Second Sink, Soft Closing Cabinets, Soft Closing Drawers, Under Cabinet Lighting, Walk-in Pantry
Heating
- Natural Gas
Cooling
- Ceiling Fan(s), Electric
Appliances
- Included: ENERGY STAR Qualified Appliances, Water Heater, Disposal, Water Softener, Wine Refrigerator, Double Oven, Gas Oven, Microwave, Gas Range, Dishwasher
- Laundry: Electric Dryer Hookup, Gas Dryer Hookup, Washer Hookup
Features
- High Ceilings, All Bedrooms Down, En-Suite Bath, Walk-In Closet(s)
- Flooring: Engineered Hardwood
- Windows: Insulated/Low-E windows, Window Coverings
- Number of fireplaces: 2
- Fireplace features: Outside, Gas Log
Interior area
- Total structure area: 5,184
- Total interior livable area: 5,184 sqft
Property
Parking
- Total spaces: 4
- Parking features: Attached, Oversized, Additional Parking, Garage Door Opener, Circular Driveway, Electric Vehicle Charging Station(s)
- Attached garage spaces: 4
Features
- Stories: 1
- Patio & porch: Covered
- Exterior features: Outdoor Kitchen, Sprinkler System
- Has private pool: Yes
- Pool features: Gunite, Heated, In Ground, Pool/Spa Combo, Salt Water
- Has spa: Yes
- Spa features: Spa/Hot Tub
- Fencing: Back Yard
Lot
- Size: 1.64 Acres
- Features: Corner Lot, 1 Up to 2 Acres
Details
- Parcel number: 497213
Construction
Type & style
- Home type: SingleFamily
- Architectural style: Ranch
- Property subtype: Single Family Residence
Materials
- Spray Foam Insulation, Cement Siding, Stone, Stucco
- Foundation: Slab
- Roof: Composition,Metal
Condition
- New construction: No
- Year built: 2023
Details
- Builder name: G&G Designs Custom Homes
Utilities & green energy
- Sewer: Aerobic Septic, Other
- Water: Other, Well
Green energy
- Energy efficient items: Attic Vents, Thermostat, Lighting, HVAC, Other Energy Features
Community & HOA
Community
- Features: Subdivision Tennis Court
- Subdivision: High Mdw Ests
HOA
- Has HOA: Yes
- HOA fee: $600 annually
Location
- Region: Montgomery
Financial & listing details
- Price per square foot: $415/sqft
- Tax assessed value: $1,606,401
- Annual tax amount: $25,394
- Date on market: 7/10/2026
Estimated market value
$2,054,500
$1.95M - $2.16M
$6,930/mo
Price history
| Date | Event | Price |
|---|---|---|
| 7/27/2026 | Pending sale | $2,150,000$415/sqft |
Source:  HAR #88139098 Report a problem HAR #88139098 Report a problem | ||
| 7/17/2026 | Price change | $2,150,000-6.5%$415/sqft |
Source: HAR #88139098 Report a problem | ||
| 7/10/2026 | Listed for sale | $2,300,000-4.2%$444/sqft |
Source: HAR #88139098 Report a problem | ||
| 6/30/2026 | Listing removed | $2,400,000$463/sqft |
Source: HAR #48697667 Report a problem | ||
| 6/18/2026 | Price change | $2,400,000-4%$463/sqft |
Source: HAR #48697667 Report a problem | ||
| 5/29/2026 | Listed for sale | $2,499,0000%$482/sqft |
Source: HAR #48697667 Report a problem | ||
| 5/29/2026 | Listing removed | $2,499,999$482/sqft |
Source: HAR #41316798 Report a problem | ||
| 5/13/2026 | Price change | $2,499,999-5.7%$482/sqft |
Source: HAR #41316798 Report a problem | ||
| 4/7/2026 | Listed for sale | $2,650,000+39.5%$511/sqft |
Source: HAR #41316798 Report a problem | ||
| 9/5/2024 | Listing removed | $1,899,500$366/sqft |
Source: HAR #20434232 Report a problem | ||
| 9/1/2024 | Pending sale | $1,899,500$366/sqft |
Source: HAR #20434232 Report a problem | ||
| 8/31/2024 | Price change | $1,899,500-2.5%$366/sqft |
Source: HAR #20434232 Report a problem | ||
| 8/6/2024 | Price change | $1,949,000-2.5%$376/sqft |
Source: HAR #20434232 Report a problem | ||
| 6/21/2024 | Price change | $1,999,000-7%$386/sqft |
Source: HAR #20434232 Report a problem | ||
| 1/3/2024 | Listed for sale | $2,150,000+834.8%$415/sqft |
Source: HAR #62178027 Report a problem | ||
| 1/11/2023 | Listing removed | -- |
Source: HAR #23791080 Report a problem | ||
| 11/14/2022 | Pending sale | $230,000$44/sqft |
Source: HAR #23791080 Report a problem | ||
| 7/5/2022 | Price change | $230,000-11.5%$44/sqft |
Source: HAR #23791080 Report a problem | ||
| 6/23/2022 | Listed for sale | $260,000$50/sqft |
Source: HAR #23791080 Report a problem | ||
Public tax history
| Year | Property taxes | Tax assessment |
|---|---|---|
| 2025 | $11,909 -7.4% | $1,606,401 +101.5% |
| 2024 | $12,858 +485% | $797,076 +472.5% |
| 2023 | $2,198 | $139,230 |
| 2022 | -- | $139,230 |
| 2021 | $2,588 +276.9% | $139,230 +300% |
| 2020 | $687 | $34,810 |
Find assessor info on the county website
Monthly payment
Est. payment
Payment breakdown
Explore the cost of this home by adjusting the details. Changes won't be saved.Climate risks
Neighborhood: 77316
Nearby schools
GreatSchools rating
- 7/10Willie E Williams Elementary SchoolGrades: PK-4Distance: 4.4 mi
- NAAEPGrades: 4-12Distance: 5.1 mi
- 7/10Magnolia High SchoolGrades: 9-12Distance: 4.4 mi
Schools provided by the listing agent
- Elementary: Audubon Elementary
- Middle: Magnolia Parkway Junior High
- High: Magnolia High School
Source: HAR. This data may not be complete. We recommend contacting the local school district to confirm school assignments for this home.
- $128,010-- bd-- ba-- sqft7132 Morningbrook Dr, Montgomery, TX 77316Off Market
- $2,710,8304 bd6 ba5.4k sqft7211 Choctaw Rdg, Montgomery, TX 77316Off Market
- $1,686,900-- bd-- ba5.4k sqft7125 Morningbrook Dr, Montgomery, TX 77316Off Market
- $84,150-- bd-- ba-- sqft7113 Morningbrook Dr, Montgomery, TX 77316Off Market
- $1,542,8005 bd6 ba5.3k sqft7117 Morningbrook Dr, Montgomery, TX 77316Off Market
- $84,920-- bd-- ba-- sqft7129 Morningbrook Dr, Montgomery, TX 77316Off Market
- $380-- bd-- ba-- sqft7121 Morningbrook Dr, Montgomery, TX 77316Off Market
- $138,890-- bd-- ba-- sqft7142 Morningbrook Dr, Montgomery, TX 77316Off Market
A local agent can set up tours, give advice and negotiate with sellers.
A local lender can help you make sure your offer is ready when you are.
Similar homes
- $2,095,0006 bd5 ba5.1k sqft7100 Sycamore Grove Rd, Montgomery, TX 77316For Sale
 MLS ID #10785848, Erica Lowndes, Cinch Real Estate. HAR
 - $1,795,0004 bd5 ba4.9k sqft7010 Bowie Ct, Montgomery, TX 77316For Sale
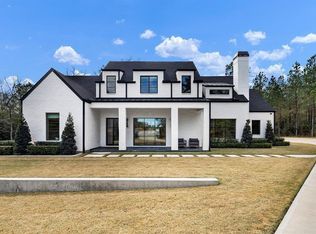 MLS ID #11528550, Nema Ghalamdanchi, 007 Signature Realty, LLC. HAR
 - $1,449,0005 bd5 ba4.9k sqft23418 Cannondale Loop, Montgomery, TX 77316For Sale
 MLS ID #46393477, Kayla Fisher, CB&A, Realtors- Southeast. HAR
 - $1,675,0004 bd6 ba5.2k sqft7248 Red Oak Grove Rd, Montgomery, TX 77316New Construction
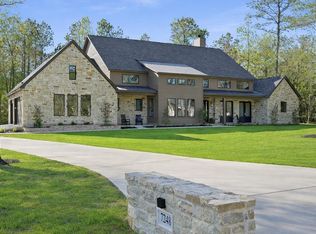 MLS ID #96058826, Evan Ballew, Top Guns Realty on Lake Conroe. HAR
 - $1,565,0004 bd5 ba4.5k sqft7334 Magnolia Hollow Dr, Montgomery, TX 77316For SaleMLS ID #32670580, Sandra Sturrock, Walzel Properties - Corporate Office. HAR
- $2,550,0005 bd5 ba4.6k sqft8987 Grand Lake Estates Dr, Montgomery, TX 77316For SaleMLS ID #89489226, Adam Olsen, eXp Realty, LLC. HAR
- $1,625,0004 bd5 ba4.5k sqft7002 Bowie Ct, Montgomery, TX 77316New ConstructionMLS ID #69940319, Evan Ballew, Top Guns Realty on Lake Conroe. HAR
- $1,799,0005 bd6 ba4.7k sqft25100 Fort Davis Rd, Montgomery, TX 77316New ConstructionMLS ID #54315995, Rogelio Rodriguez, The Ron Brown Company. HAR
- $2,500,0004 bd5 ba4k sqft4486 Lily Bean Rd, Montgomery, TX 77316Active
 MLS ID #8069983, Robert Friedmann, Friedmann Parks Realty. Unlock MLS
 - $1,999,0006 bd6 ba4.7k sqft3135 Chippers Xing, Montgomery, TX 77356For SaleMLS ID #30552980, Monica Brashear, Martha Turner Sotheby's International Realty - The Woodlands. HAR
- $2,600,0004 bd5 ba5.5k sqft4415 Wynne Way, Montgomery, TX 77316For SaleMLS ID #79527393, Megan Stultz, Southern Luxury Realty. HAR
- $2,750,0005 bd5 ba3.3k sqft26327 Jacks Barn Rd, Montgomery, TX 77316For SaleMLS ID #42127924, Megan Stultz, Southern Luxury Realty. HAR
- $2,199,0005 bd7 ba5.8k sqft29011 Village Bnd, Magnolia, TX 77355For SaleMLS ID #38249408, Anthony Salas, Keller Williams Realty Southwest. HAR
- $1,125,0004 bd4 ba3.5k sqft7304 Magnolia Hollow Dr, Montgomery, TX 77316For SaleMLS ID #64220360, Chase Giles, Real Broker, LLC. HAR
- $2,950,0006 bd5 ba6.2k sqft23943 Lakeview Way, Montgomery, TX 77316For SaleMLS ID #90554378, Kristie Hernandez, Keller Williams Realty Metropolitan. HAR
- $1,479,0005 bd5 ba4.5k sqft7741 Dog Wood Acres Dr, Montgomery, TX 77316New ConstructionMLS ID #93681378, Beverly Bradley, Weekley Properties Beverly Bradley. HAR
- $1,599,0004 bd4 ba4.3k sqft7471 High Meadow Ridge Dr, Montgomery, TX 77316New ConstructionMLS ID #7835527, Shawn Speer, 7th Generation Realty. HAR
- $3,125,0004 bd5 ba5.1k sqft4443 Lily Bean Rd, Montgomery, TX 77316For SaleMLS ID #42834480, Nicole Lopez, SERHANT.. HAR
- $2,900,0005 bd5 ba3.5k sqft26354 Jacks Barn Rd, Montgomery, TX 77316For SaleMLS ID #97363447, Megan Stultz, Southern Luxury Realty. HAR
- $1,365,0004 bd5 ba4.3k sqft8604 Trinity Pines Ct, Montgomery, TX 77316New ConstructionMLS ID #82315435, Evan Ballew, Top Guns Realty on Lake Conroe. HAR
