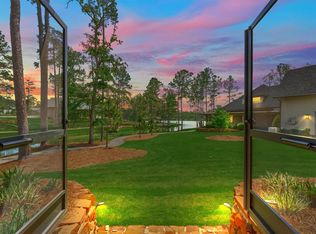
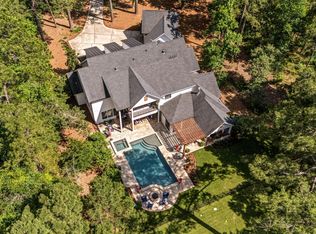
This stunning custom estate is nestled among soaring trees in Bluejack National. As you enter your home, you will notice the beautifully beamed ceilings, bright and airy open floor plan, large windows, and extensive woodwork throughout! The kitchen features marble countertops, high-end appliances, and a built in custom refrigerator! In the bedrooms you will find wooden shutters on the windows, high ceilings, and hardwood floors. Primary bedroom features a retreat like setting that leads to the primary bathroom with a dual vanity and an oversized soaking tub. Your fully covered back porch is the perfect place to grill dinner, watch the game, and enjoy the swimming pool and spa. Whether you are living at Bluejack National, that boasts the #1 Private golf course in the state of Texas, full-time, using it as a weekend getaway, or simply for the holidays, you owe it to yourself to make this home yours.
For sale
$2,600,000
4415 Wynne Way, Montgomery, TX 77316
4beds
5,527sqft
Single Family Residence
Built in 2020
0.5 Acres Lot
$2,491,500 Zestimate®
$470/sqft
$310/mo HOA
What's special
High ceilingsBeautifully beamed ceilingsHardwood floorsBuilt in custom refrigeratorLarge windowsExtensive woodwork throughoutFully covered back porch
- 265 days
- 288
- 7
Zillow last checked:
Listing updated:
Listed by:
Megan Stultz TREC #0558320 936-537-2587,
Southern Luxury Realty
Source: HAR,MLS#: 79527393
Facts & features
Interior
Bedrooms & bathrooms
- Bedrooms: 4
- Bathrooms: 5
- Full bathrooms: 4
- 1/2 bathrooms: 1
Rooms
- Room types: Guest Suite, Utility Room
Primary bathroom
- Features: Primary Bath: Separate Shower, Primary Bath: Soaking Tub
Kitchen
- Features: Kitchen open to Family Room, Pantry, Second Sink
Heating
- Natural Gas
Cooling
- Electric
Appliances
- Included: Disposal, Gas Oven, Microwave, Gas Cooktop, Dishwasher
- Laundry: Electric Dryer Hookup, Washer Hookup
Features
- 2 Bedrooms Down, En-Suite Bath, Primary Bed - 1st Floor, Walk-In Closet(s)
- Flooring: Carpet, Tile, Wood
- Number of fireplaces: 2
- Fireplace features: Outside
Interior area
- Total structure area: 5,527
- Total interior livable area: 5,527 sqft
Property
Parking
- Total spaces: 3
- Parking features: Attached, Oversized
- Attached garage spaces: 3
Features
- Stories: 2
- Patio & porch: Covered
- Exterior features: Outdoor Kitchen, Sprinkler System
- Has private pool: Yes
- Pool features: Gunite, In Ground
- Has spa: Yes
- Spa features: Spa/Hot Tub, Private
- Fencing: Back Yard
Lot
- Size: 0.5 Acres
- Features: Near Golf Course, 1/2 Up to 1 Acre
Details
- Additional parcels included: 26370017500
- Parcel number: 472889
Construction
Type & style
- Home type: SingleFamily
- Architectural style: Traditional
- Property subtype: Single Family Residence
Materials
- Brick, Stucco
- Foundation: Slab
- Roof: Composition
Condition
- New construction: No
- Year built: 2020
Utilities & green energy
- Water: Water District
Community & HOA
Community
- Features: Subdivision Tennis Court
- Subdivision: Bluejack National Ph 1a
HOA
- Has HOA: Yes
- HOA fee: $3,719 annually
Location
- Region: Montgomery
Financial & listing details
- Price per square foot: $470/sqft
- Tax assessed value: $2,378,738
- Annual tax amount: $37,603
- Date on market: 12/12/2025
Estimated market value
$2,491,500
$2.37M - $2.62M
$6,246/mo
Price history
| Date | Event | Price |
|---|---|---|
| 7/22/2026 | Price change | $2,600,000-9.6%$470/sqft |
Source:  HAR #79527393 Report a problem HAR #79527393 Report a problem | ||
| 12/12/2025 | Listed for sale | $2,875,000+19.8%$520/sqft |
Source: HAR #79527393 Report a problem | ||
| 10/21/2022 | Listing removed | -- |
Source: HAR #30781867 Report a problem | ||
| 9/29/2022 | Pending sale | $2,400,000$434/sqft |
Source: HAR #30781867 Report a problem | ||
| 8/18/2022 | Listed for sale | $2,400,000$434/sqft |
Source: HAR #30781867 Report a problem | ||
Public tax history
| Year | Property taxes | Tax assessment |
|---|---|---|
| 2025 | $37,603 -16.6% | $2,378,738 -14.9% |
| 2024 | $45,105 +22.6% | $2,796,144 +20% |
| 2023 | $36,786 | $2,330,120 +7.6% |
| 2022 | -- | $2,165,250 +176.4% |
| 2021 | $14,563 +1030.1% | $783,510 +1099.1% |
| 2020 | $1,289 -2.5% | $65,340 |
| 2019 | $1,322 | $65,340 |
Find assessor info on the county website
Monthly payment
Est. payment
Payment breakdown
Explore the cost of this home by adjusting the details. Changes won't be saved.Climate risks
Neighborhood: 77316
Nearby schools
Schools provided by the listing agent
- Elementary: Audubon Elementary
- Middle: Magnolia Parkway Junior High
- High: Magnolia West High School
Source: HAR. This data may not be complete. We recommend contacting the local school district to confirm school assignments for this home.
- $1,487,500-- bd5 ba4.5k sqft4411 Ferrell Ridge Rd, Montgomery, TX 77316Off Market
- $1,409,600-- bd3 ba3.4k sqft4407 Ferrell Ridge Rd, Montgomery, TX 77316Off Market
- $1,749,5004 bd5 ba4.4k sqft4403 Wynne Way, Montgomery, TX 77316Off Market
- $2,614,9005 bd5 ba5.1k sqft4426 Holly Trail Rd, Montgomery, TX 77316Off Market
Similar homes
- $2,785,0004 bd5 ba3.1k sqft26151 Bluejack National Blvd Unit 16, Montgomery, TX 77316For Sale
 MLS ID #87516215, Megan Stultz, Southern Luxury Realty. HAR
 - $2,995,0004 bd5 ba5.1k sqft4443 Lily Bean Rd, Montgomery, TX 77316For Sale
 MLS ID #53540955, Nicole Lopez, SERHANT.. HAR
 - $2,900,0005 bd5 ba3.5k sqft26354 Jacks Barn Rd, Montgomery, TX 77316For Sale
 MLS ID #97363447, Megan Stultz, Southern Luxury Realty. HAR
 - $2,750,0005 bd5 ba3.3k sqft26327 Jacks Barn Rd, Montgomery, TX 77316For Sale
 MLS ID #42127924, Megan Stultz, Southern Luxury Realty. HAR
