Welcome to 1024 Colibri Lake Ln, in Waller TX. A unique property offering, privacy, functionality, and endless possibilities. The primary home features durable stone and stucco construction on a pier and tension post foundation, all PEX plumbing, two American Standard A/C units, and a gas service supplied by an underground propane tank. The property is serviced by 2 water wells-one dedicated to the home and improvements, with the pump replaced approximately 2 years ago, and a second well used to maintain the private lake reaching 30 foot at its deepest point. Three aerobic septic systems provide efficent service throughout the property. The white marker identifies the property line extending into the lake. All additional buildings will be removed before closing unless the buyer elects to purhase them separately, making this an exceptional opportunity to create your own private Ranch, Homestead, or Private Retreat.
For sale
$1,200,000
1024 Colibri Lake Ln, Waller, TX 77484
3beds
3,642sqft
Single Family Residence
Built in 2020
10.07 Acres Lot
$1,137,500 Zestimate®
$329/sqft
$-- HOA
What's special
Pex plumbing
- 49 days
- 378
- 34
Zillow last checked:
Listing updated:
Listed by:
Cedric Guerin TREC #0648898 832-489-6612,
Keller Williams Signature
Source: HAR,MLS#: 58577346
Facts & features
Interior
Bedrooms & bathrooms
- Bedrooms: 3
- Bathrooms: 3
- Full bathrooms: 2
- 1/2 bathrooms: 1
Rooms
- Room types: Den, Family Room, Utility Room
Primary bedroom
- Level: First
- Area: 300
- Dimensions: 15X20
Bedroom
- Level: Second
- Area: 156
- Dimensions: 13X12
Bedroom
- Level: Second
- Area: 300
- Dimensions: 20X15
Other
- Level: First
- Area: 169
- Dimensions: 13X13
Dining room
- Level: First
- Area: 132
- Dimensions: 11X12
Game room
- Level: Second
- Area: 896
- Dimensions: 28X32
Kitchen
- Level: First
- Area: 320
- Dimensions: 16X20
Living room
- Level: First
- Area: 576
- Dimensions: 32X18
Primary bath
- Level: First
- Area: 225
- Dimensions: 15X15
Utility room
- Level: First
- Area: 144
- Dimensions: 12X12
Heating
- Natural Gas
Cooling
- Electric
Appliances
- Included: ENERGY STAR Qualified Appliances, Disposal, Electric Oven, Microwave, Gas Cooktop, Dishwasher
- Laundry: Electric Dryer Hookup, Gas Dryer Hookup, Washer Hookup
Features
- Balcony, Crown Molding, Dry Bar, Prewired for Alarm System, Wired for Sound, 2 Bedrooms Up, En-Suite Bath, Primary Bed - 1st Floor, Walk-In Closet(s)
- Flooring: Tile, Wood
- Windows: Insulated/Low-E windows, Window Coverings
- Number of fireplaces: 1
- Fireplace features: Gas Log
Interior area
- Total structure area: 3,642
- Total interior livable area: 3,642 sqft
Property
Parking
- Total spaces: 3
- Parking features: Detached, Oversized, Additional Parking, Garage Door Opener, Circular Driveway, Extra Driveway
- Garage spaces: 3
Features
- Stories: 2
- Patio & porch: Covered, Porch
- Exterior features: Back Green Space, Balcony
- Has view: Yes
- View description: Lake, Water
- Has water view: Yes
- Water view: Lake,Water
- Waterfront features: Bulkhead, Lake Front
Lot
- Size: 10.07 Acres
- Features: Back Yard, Cleared, Waterfront, 10 Up to 15 Acres
Details
- Parcel number: 323100001020100
Construction
Type & style
- Home type: SingleFamily
- Architectural style: Mediterranean
- Property subtype: Single Family Residence
Materials
- Stone, Stucco
- Foundation: Slab on Builders Pier
- Roof: Composition
Condition
- New construction: No
- Year built: 2020
Utilities & green energy
- Sewer: Aerobic Septic, Septic Tank
- Water: Well
Green energy
- Green verification: ENERGY STAR Certified Homes
- Energy efficient items: HVAC
Community & HOA
Community
- Security: Prewired for Alarm System
- Subdivision: Peter B Norton
Location
- Region: Waller
Financial & listing details
- Price per square foot: $329/sqft
- Tax assessed value: $1,349,258
- Annual tax amount: $22,019
- Date on market: 7/23/2026
- Exclusions: Additional Buildings On Property
- Ownership: Full Ownership
- Road surface type: Concrete, Gravel
Estimated market value
$1,137,500
$1.08M - $1.19M
$3,092/mo
Price history
| Date | Event | Price |
|---|---|---|
| 5/11/2026 | Price change | $1,200,000-4%$329/sqft |
Source:  HAR #20010660 Report a problem HAR #20010660 Report a problem | ||
| 10/30/2025 | Price change | $1,250,000-5.7%$343/sqft |
Source: HAR #65709619 Report a problem | ||
| 5/13/2025 | Price change | $1,325,000-5.3%$364/sqft |
Source: HAR #71268057 Report a problem | ||
| 3/26/2025 | Price change | $1,399,000-3.5%$384/sqft |
Source: HAR #71268057 Report a problem | ||
| 9/4/2024 | Listed for sale | $1,450,000$398/sqft |
Source: HAR #71268057 Report a problem | ||
Public tax history
| Year | Property taxes | Tax assessment |
|---|---|---|
| 2025 | -- | $1,281,094 +5.8% |
| 2024 | -- | $1,210,499 +10.1% |
| 2023 | $5,668 +4.7% | $1,099,819 +11.6% |
| 2022 | $5,412 +32.2% | $985,340 +44.5% |
| 2021 | $4,093 +96.8% | $681,830 +135% |
| 2020 | $2,079 +12.8% | $290,130 +20% |
| 2019 | $1,843 -71.6% | $241,790 -12.9% |
| 2018 | $6,485 | $277,480 -7.7% |
| 2017 | $6,485 +70.5% | $300,649 +32.4% |
| 2016 | $3,803 | $226,994 +6.4% |
| 2015 | $3,803 | $213,370 +106585% |
| 2013 | -- | $200 -99.8% |
| 2012 | -- | $132,040 -0.1% |
| 2011 | -- | $132,160 |
Find assessor info on the county website
Monthly payment
Est. payment
Payment breakdown
Explore the cost of this home by adjusting the details. Changes won't be saved.Climate risks
Neighborhood: 77484
Nearby schools
Schools provided by the listing agent
- Elementary: I T Holleman Elementary
- Middle: Waller Junior High School
- High: Waller High School
Source: HAR. This data may not be complete. We recommend contacting the local school district to confirm school assignments for this home.
Similar homes
- $1,175,0005 bd5 ba4.3k sqft1024 Lake Breeze Dr, Waller, TX 77484For Sale
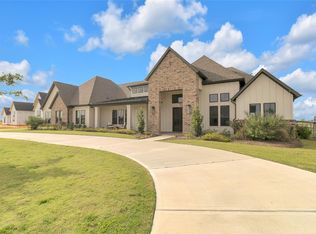 MLS ID #78321753, Crits Tapisquen, All City Real Estate. HAR
 - $995,0004 bd5 ba3.5k sqft29777 Equestrian Dr, Waller, TX 77484For Sale
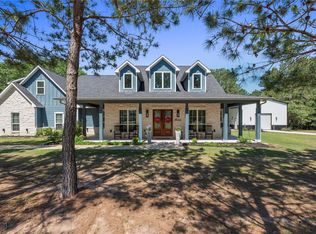 MLS ID #33565179, Jill Bennett, NextHome Realty Center. HAR
 - $625,0003 bd3 ba2.9k sqft43910 Highway 290 Bus, Waller, TX 77484For Sale
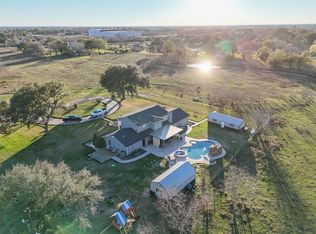 MLS ID #90612167, Wendy Cline, Wendy Cline Properties Group. HAR
 - $949,0003 bd3 ba3.2k sqft3667 Clemons Switch Rd, Brookshire, TX 77423For Sale
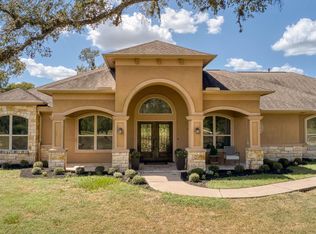 MLS ID #21825679, Joel Lopez, Waller County Land Co.. HAR
