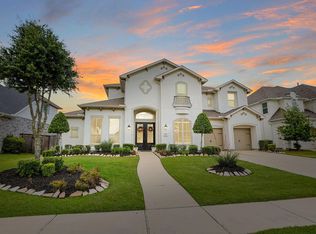
Experience luxury living in this excellent Toll Brothers Vallagio floor plan, nestled in The Reserve at Katy. Boasting a fully customized interior, this home offers 5 bedrooms and 5.5 bathrooms. The family room features a dramatic two-story ceiling with a fireplace, complemented by a fully updated gourmet kitchen with an expansive island and abundant surrounding cabinetry—ideal for family gatherings and entertaining. The home is filled with natural light throughout, creating a warm and inviting atmosphere. Retreat to the luxurious primary suite, complete with an en-suite bath that includes dual sinks, an oversized shower, and a soaking tub. A first-floor guest suite adds convenience, while the upstairs features a spacious game room and media room. Designed with multi-generational living in mind, the home also includes a private mother-in-law suite upstairs. Conveniently located near top-rated KISD schools, premier dining, and shopping
For sale
Price cut: $50K (5/19)
$1,199,000
26510 Crimson Bluff Ln, Katy, TX 77494
5beds
6,097sqft
:
Get pre-qualified$8,438/mo
Single Family Residence
Built in 2018
0.27 Acres Lot
$1,160,600 Zestimate®
$197/sqft
$121/mo HOA
What's special
Private mother-in-law suite upstairsSoaking tubFirst-floor guest suiteMedia roomSpacious game roomExpansive islandFully updated gourmet kitchen
- 162 days |
- 207 |
- 6 |
Zillow last checked:
Listing updated:
Listed by:
Jenny Liu TREC #0591115 832-563-3468,
Intercity Realty
Source: HAR,MLS#: 20953185
Facts & features
Interior
Bedrooms & bathrooms
- Bedrooms: 5
- Bathrooms: 6
- Full bathrooms: 5
- 1/2 bathrooms: 1
Rooms
- Room types: Den, Family Room, Guest Suite, Media Room, Utility Room
Primary bathroom
- Features: Full Secondary Bathroom Down, Half Bath, Primary Bath: Double Sinks, Primary Bath: Separate Shower, Primary Bath: Soaking Tub, Two Primary Baths
Kitchen
- Features: Breakfast Bar, Kitchen Island, Kitchen open to Family Room, Walk-in Pantry
Heating
- Natural Gas
Cooling
- Ceiling Fan(s), Gas
Appliances
- Included: ENERGY STAR Qualified Appliances, Disposal, Double Oven, Electric Oven, Microwave, Gas Cooktop, Dishwasher
- Laundry: Electric Dryer Hookup, Gas Dryer Hookup, Washer Hookup
Features
- 1 Bedroom Down - Not Primary BR, 2 Bedrooms Down, Primary Bed - 1st Floor, Split Plan, Walk-In Closet(s)
- Windows: Insulated/Low-E windows
- Number of fireplaces: 1
- Fireplace features: Gas
Interior area
- Total structure area: 6,097
- Total interior livable area: 6,097 sqft
Property
Parking
- Total spaces: 3
- Parking features: Attached
- Attached garage spaces: 3
Features
- Stories: 2
Lot
- Size: 0.27 Acres
- Features: Subdivided, 0 Up To 1/4 Acre
Details
- Parcel number: 7213020010100914
Construction
Type & style
- Home type: SingleFamily
- Architectural style: Traditional
- Property subtype: Single Family Residence
Materials
- Brick, Stone
- Foundation: Slab
- Roof: Composition
Condition
- New construction: No
- Year built: 2018
Utilities & green energy
- Water: Water District
Green energy
- Green verification: ENERGY STAR Certified Homes, HERS Index Score
- Energy efficient items: Thermostat, HVAC, HVAC>13 SEER
Community & HOA
Community
- Subdivision: The Reserve At Katy Sec 2
HOA
- Has HOA: Yes
- HOA fee: $1,450 annually
Location
- Region: Katy
Financial & listing details
- Price per square foot: $197/sqft
- Tax assessed value: $1,036,700
- Annual tax amount: $17,042
- Date on market: 2/18/2026
- Listing terms: Cash,Conventional,Investor
Estimated market value
$1,160,600
$1.10M - $1.22M
$6,069/mo
Price history
| Date | Event | Price |
|---|---|---|
| 7/29/2026 | Price change | $5,800-3.3%$1/sqft |
Source:  HAR #23538835 Report a problem HAR #23538835 Report a problem | ||
| 6/8/2026 | Price change | $6,000-7.7%$1/sqft |
Source: HAR #23538835 Report a problem | ||
| 5/19/2026 | Listed for rent | $6,500+10.2%$1/sqft |
Source: HAR #23538835 Report a problem | ||
| 5/19/2026 | Price change | $1,199,000-4%$197/sqft |
Source:  HAR #20953185 Report a problem HAR #20953185 Report a problem | ||
| 2/18/2026 | Price change | $1,249,000-0.6%$205/sqft |
Source: HAR #20953185 Report a problem | ||
| 10/27/2025 | Price change | $1,256,000-3.3%$206/sqft |
Source: HAR #53491899 Report a problem | ||
| 7/18/2025 | Listed for sale | $1,299,000$213/sqft |
Source: HAR #53491899 Report a problem | ||
| 7/1/2025 | Pending sale | $1,299,000$213/sqft |
Source: HAR #53491899 Report a problem | ||
| 5/29/2025 | Listed for sale | $1,299,000$213/sqft |
Source: HAR #53491899 Report a problem | ||
| 3/12/2024 | Listing removed | -- |
Source: HAR #5457303 Report a problem | ||
| 2/16/2024 | Listed for rent | $5,900$1/sqft |
Source: HAR #5457303 Report a problem | ||
Public tax history
| Year | Property taxes | Tax assessment |
|---|---|---|
| 2025 | $17,042 +1.2% | $1,036,700 +3.6% |
| 2024 | $16,845 +9.5% | $1,000,852 +10% |
| 2023 | $15,390 -4.8% | $909,865 +10% |
| 2022 | $16,168 +6.1% | $827,150 +10% |
| 2021 | $15,240 -10.2% | $751,950 +1.4% |
| 2020 | $16,973 +28.9% | $741,440 +34.2% |
| 2019 | $13,170 +662.6% | $552,650 +689.5% |
| 2018 | $1,727 -27.4% | $70,000 |
| 2017 | $2,378 | $70,000 |
| 2016 | $2,378 | $70,000 |
Find assessor info on the county website
Monthly payment
Est. payment
Payment breakdown
Explore the cost of this home by adjusting the details. Changes won't be saved.Climate risks
Neighborhood: Reserve at Katy
Nearby schools
GreatSchools rating
- 10/10Woodcreek Elementary SchoolGrades: PK-5Distance: 0.4 mi
- 10/10Woodcreek Junior High SchoolGrades: 6-8Distance: 0.5 mi
- 9/10Obra D Tompkins High SchoolGrades: 9-12Distance: 2.6 mi
Schools provided by the listing agent
- Elementary: Woodcreek Elementary School
- Middle: Woodcreek Junior High School
- High: Tompkins High School
Source: HAR. This data may not be complete. We recommend contacting the local school district to confirm school assignments for this home.
- $942,1005 bd4 ba4.8k sqft26514 Crimson Bluff Ln, Katy, TX 77494Off Market
- $--4 bd5 ba4.9k sqft26506 Crimson Bluff Ln, Katy, TX 77494Sold

- $1,036,9005 bd5 ba5.2k sqft26518 Crimson Bluff Ln, Katy, TX 77494Off Market
- $1,008,7004 bd4 ba4.9k sqft26502 Crimson Bluff Ln, Katy, TX 77494Off Market
- $1,185,0004 bd5 ba5.2k sqft26511 Crimson Bluff Ln, Katy, TX 77494For Sale
- $573,5004 bd3 ba3.2k sqft26523 Prairie School Ln, Katy, TX 77494Off Market
- $549,1004 bd3 ba3.4k sqft26519 Prairie School Ln, Katy, TX 77494Off Market
- $983,4005 bd5 ba5k sqft26507 Crimson Bluff Ln, Katy, TX 77494Off Market
A local agent can set up tours, give advice and negotiate with sellers.
A local lender can help you make sure your offer is ready when you are.
Similar homes
- $1,285,0005 bd6 ba6.2k sqft26431 Crimson Bluff Ln, Katy, TX 77494For Sale
 MLS ID #30456680, Sreeni Todupunoori, Texas Signature Realty. HAR
 - $989,0005 bd5 ba4.6k sqft27114 Norfolk Brook Ct, Katy, TX 77494For Sale
 MLS ID #2498768, Gabriel Opusunju, Prosmart LLC., Realtors. HAR
 - $779,0004 bd4 ba3.3k sqft27419 Parker Spring Ct, Katy, TX 77494For Sale
 MLS ID #86168159, Yan Qiu Zhuo, Realm Real Estate Professionals - Katy. HAR
 - $919,9005 bd5 ba4.7k sqft27226 Cheshire Edge Ln, Katy, TX 77494For Sale
 MLS ID #75337645, W David Beutel, Southern Homes. HAR
 - $955,5005 bd5 ba6.1k sqft2447 Monarch Terrace Dr, Katy, TX 77494For SaleMLS ID #85561314, Kelly Griffin, Better Homes and Gardens Real Estate Gary Greene - Memorial. HAR
- $1,160,0005 bd6 ba5k sqft5835 Caspian Falls Ln, Fulshear, TX 77441For SaleMLS ID #30195072, Rhonda Berry-Pohlman, Keller Williams Memorial. HAR
- $1,250,0005 bd6 ba5.2k sqft4715 Lake Crest Dr, Fulshear, TX 77441For SaleMLS ID #61844116, Elisa Gonzalez, eXp Realty LLC. HAR
- $799,0005 bd5 ba4.7k sqft4411 Bandera Branch Ln, Katy, TX 77494For SaleMLS ID #95066280, Hexiang Huang, Fidelity Realtors and Services. HAR
- $709,9905 bd4 ba4.2k sqft1403 Rippling Tide Ln, Katy, TX 77494For SaleMLS ID #58324933, Shatoya Malveaux, Shatoya Malveaux, Broker. HAR
- $760,0004 bd4 ba3.9k sqft1422 Trails Of Katy Ln, Katy, TX 77494For SaleMLS ID #55690041, Christa Burgess, RE/MAX Cinco Ranch. HAR
- $1,100,0005 bd5 ba4.8k sqft5026 Quiet Falls Ln, Fulshear, TX 77441For SaleMLS ID #54186525, Rhonda Berry-Pohlman, Keller Williams Memorial. HAR
- $625,5005 bd4 ba4.1k sqft28206 Green Forest Bluff Trl, Katy, TX 77494For SaleMLS ID #54169691, Henry S. Anaege, HomeSmart. HAR
- $995,0005 bd5 ba4.2k sqft1610 Fm 2855 Rd, Katy, TX 77493For SaleMLS ID #97909091, Michael Evans, Better Homes and Gardens Real Estate Gary Greene - Katy. HAR
- $688,5004 bd4 ba3.7k sqft2719 Indigo Manor Ln, Katy, TX 77494For SaleMLS ID #35447612, Jamie McMartin, Compass RE Texas, LLC - West Houston. HAR
- $1,225,0004 bd4 ba4.1k sqft29702 Hay Field Ln, Richmond, TX 77406For SaleMLS ID #73015909, Lannie Christensen, Realm Real Estate Professionals - Katy. HAR
- $624,0005 bd4 ba4.4k sqft24811 Deep Coral Ct, Katy, TX 77494For SaleMLS ID #8498678, Brenda Zambrano, One2Three Realty. HAR
- $1,190,0004 bd6 ba5k sqft32702 Westminster Dr, Weston Lakes, TX 77441For SaleMLS ID #14001577, Eleen Khalil, City Insight Houston. HAR
- $749,0004 bd4 ba3.3k sqft2874 Sycamore Wood Trce, Katy, TX 77494For SaleMLS ID #15387231, Jennifer Crouch, LPT Realty, LLC. HAR
- $875,0004 bd4 ba3.6k sqft1747 Wild Palomino Dr, Katy, TX 77493For SaleMLS ID #2689395, Jacqueline Jones, Jones Team Realty. HAR
- $1,300,0004 bd5 ba4.5k sqft29803 Heron View Ln, Richmond, TX 77406For SaleMLS ID #50927916, Jamie McMartin, Compass RE Texas, LLC - West Houston. HAR
