Experience luxury living in this exceptional Toll Brothers two-story home in the Reserve at Katy. Designed for both comfort and entertaining, the backyard features a sparkling pool and an expansive covered patio, creating a private outdoor retreat. Inside, the open-concept floor plan showcases soaring ceilings, abundant natural light, and upscale finishes throughout. The chef's kitchen is equipped with granite countertops, stainless steel appliances, an oversized island, and a spacious walk-in pantry. The thoughtfully designed layout offers 4 bedrooms and 3.5 baths, including two first-floor bedrooms, a private study, and a convenient utility room. Upstairs features two additional bedrooms, a full bath, and a spacious game room. This beautifully appointed home offers the perfect blend of elegance, functionality, and modern living. Schedule your private tour today!
For sale
Price cut: $20K (9/8)
$749,000
27419 Parker Spring Ct, Katy, TX 77494
4beds
3,316sqft
Single Family Residence
Built in 2019
9,104 Square Feet Lot
$733,000 Zestimate®
$226/sqft
$121/mo HOA
What's special
Sparkling poolUpscale finishes throughoutOpen-concept floor planPrivate outdoor retreatAbundant natural lightStainless steel appliancesGranite countertops
- 17 hours
- 63
- 5
Zillow last checked:
Listing updated:
Listed by:
Yane Zhuo TREC #0734968 832-588-0785,
Starhub Realty
Source: HAR,MLS#: 85233315
Facts & features
Interior
Bedrooms & bathrooms
- Bedrooms: 4
- Bathrooms: 4
- Full bathrooms: 3
- 1/2 bathrooms: 1
Rooms
- Room types: Family Room, Media Room, Utility Room
Primary bedroom
- Level: First
- Area: 240
- Dimensions: 16 x 15
Bedroom
- Level: Second
- Area: 192
- Dimensions: 16 x 12
Bedroom
- Level: Second
- Area: 132
- Dimensions: 12 x 11
Bedroom
- Level: First
- Area: 156
- Dimensions: 13 x 12
Other
- Level: First
- Area: 144
- Dimensions: 12 x 12
Game room
- Level: Second
- Area: 270
- Dimensions: 18 x 15
Kitchen
- Level: First
- Area: 255
- Dimensions: 17 x 15
Living room
- Level: First
- Area: 418
- Dimensions: 22 x 19
Heating
- Natural Gas
Cooling
- Ceiling Fan(s), Electric
Appliances
- Included: ENERGY STAR Qualified Appliances, Water Heater, Disposal, Dryer, Refrigerator, Washer, Electric Oven, Microwave, Gas Range, Dishwasher
- Laundry: Electric Dryer Hookup, Gas Dryer Hookup
Features
- Formal Entry/Foyer, High Ceilings, Prewired for Alarm System, 2 Bedrooms Down, Primary Bed - 1st Floor, Split Plan, Walk-In Closet(s)
- Flooring: Carpet, Tile, Wood
Interior area
- Total structure area: 3,316
- Total interior livable area: 3,316 sqft
Property
Parking
- Total spaces: 3
- Parking features: Attached, Tandem
- Attached garage spaces: 3
Features
- Stories: 2
- Patio & porch: Covered, Patio/Deck
- Exterior features: Side Yard, Sprinkler System
- Has private pool: Yes
- Pool features: In Ground
- Fencing: Back Yard
Lot
- Size: 9,104 Square Feet
- Features: Back Yard, Subdivided, 0 Up To 1/4 Acre
Details
- Parcel number: 7213080010210914
Construction
Type & style
- Home type: SingleFamily
- Architectural style: Traditional
- Property subtype: Single Family Residence
Materials
- Brick
- Foundation: Slab
- Roof: Composition
Condition
- New construction: No
- Year built: 2019
Details
- Builder name: Toll Brothers
Utilities & green energy
- Sewer: Public Sewer
- Water: Public
Green energy
- Energy efficient items: Thermostat, HVAC, HVAC>13 SEER
Community & HOA
Community
- Security: Prewired for Alarm System
- Subdivision: The Reserve At Katy Sec 8
HOA
- Has HOA: Yes
- HOA fee: $1,450 annually
Location
- Region: Katy
Financial & listing details
- Price per square foot: $226/sqft
- Tax assessed value: $747,392
- Annual tax amount: $20,509
- Date on market: 9/8/2026
- Listing terms: Cash,Conventional,FHA,VA Loan
- Ownership: Full Ownership
- Road surface type: Asphalt, Concrete, Curbs
Estimated market value
$733,000
$696,000 - $770,000
$5,132/mo
Price history
| Date | Event | Price |
|---|---|---|
| 9/8/2026 | Price change | $749,000-2.6%$226/sqft |
Source:  HAR #85233315 Report a problem HAR #85233315 Report a problem | ||
| 8/18/2026 | Price change | $769,000-1.3%$232/sqft |
Source: HAR #86168159 Report a problem | ||
| 7/30/2026 | Price change | $779,000-2.5%$235/sqft |
Source: HAR #86168159 Report a problem | ||
| 7/14/2026 | Price change | $799,000-3.6%$241/sqft |
Source: HAR #62827420 Report a problem | ||
| 7/5/2026 | Price change | $829,000-1.9%$250/sqft |
Source: HAR #62827420 Report a problem | ||
| 6/23/2026 | Listed for sale | $845,000+12.7%$255/sqft |
Source: HAR #62827420 Report a problem | ||
| 2/3/2025 | Sold | -- |
Source: eXp Realty #162172885 Report a problem | ||
| 1/22/2025 | Pending sale | $750,000$226/sqft |
Source: HAR #65416385 Report a problem | ||
| 1/8/2025 | Listed for sale | $750,000+20%$226/sqft |
Source: HAR #65416385 Report a problem | ||
| 1/18/2022 | Sold | -- |
Source: Agent Provided Report a problem | ||
| 12/17/2021 | Pending sale | $625,000$188/sqft |
Source: HAR #92755768 Report a problem | ||
| 12/2/2021 | Listed for sale | $625,000$188/sqft |
Source: HAR #92755768 Report a problem | ||
Public tax history
| Year | Property taxes | Tax assessment |
|---|---|---|
| 2025 | $14,680 +5.1% | $747,392 +5.1% |
| 2024 | $13,965 +3.6% | $711,013 +4.9% |
| 2023 | $13,480 +25% | $677,991 +21% |
| 2022 | $10,783 +4.5% | $560,280 +9% |
| 2021 | $10,315 +41% | $514,220 +60.9% |
| 2020 | $7,317 +1819.1% | $319,650 +1897.8% |
| 2019 | $381 | $16,000 |
Find assessor info on the county website
Monthly payment
Est. payment
Payment breakdown
Explore the cost of this home by adjusting the details. Changes won't be saved.Climate risks
Neighborhood: Reserve at Katy
Nearby schools
Schools provided by the listing agent
- Elementary: Woodcreek Elementary School
- Middle: Woodcreek Junior High School
- High: Tompkins High School
Source: HAR. This data may not be complete. We recommend contacting the local school district to confirm school assignments for this home.
Similar homes
- $735,0004 bd4 ba3.9k sqft1422 Trails Of Katy Ln, Katy, TX 77494For Sale
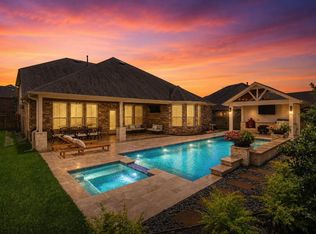 MLS ID #27375183, Christa Burgess, RE/MAX Cinco Ranch. HAR
 - $739,9004 bd4 ba3.4k sqft3615 Blushing Hollow Dr, Katy, TX 77494For Sale
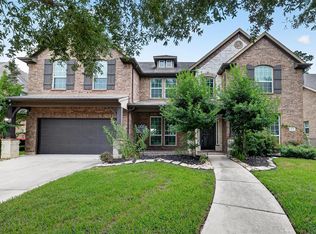 MLS ID #19004230, Wenjie Wang, Sunet Group. HAR
 - $699,9005 bd5 ba3.7k sqft28946 Parker Ridge Dr, Katy, TX 77494For Sale
 MLS ID #56078497, Gary Bisha, My Castle Realty. HAR
 - $468,0004 bd3 ba2.6k sqft28714 Wildthorne Ct, Katy, TX 77494For Sale
 MLS ID #40699756, Lynette Lew, Better Homes and Gardens Real Estate Gary Greene - Memorial. HAR
