Set within the gated Avalon at Spring Green community, this stunning Coventry model home floor plan showcases a Mediterranean stucco and brick exterior. A double door entry opens to soaring ceilings, wood flooring, and a gracefully curved staircase. The main living area flows into a chef’s kitchen with a large center island and Benedettini cabinetry, designed for daily living and entertaining. The extended patio includes an outdoor kitchen and overlooks no rear neighbors with a brick fence. Additional spaces include a generous game room and media room. Features include a 3 car tandem garage, whole home water filtration with reverse osmosis, and a full sprinkler system. Convenient access to I-10 and SH-99 Grand Parkway. Zoned to Katy ISD including Tompkins High School, WoodCreek Junior High, and WoodCreek Elementary. Thoughtful details and refined finishes elevate this home to near luxury-estate caliber living and proximity to major employment, retail, and dining corridors.
Pending
Price cut: $5K (7/11)
$919,900
27226 Cheshire Edge Ln, Katy, TX 77494
5beds
4,733sqft
:
Get pre-qualified$6,675/mo
Single Family Residence
Built in 2018
10,123 Square Feet Lot
$894,500 Zestimate®
$194/sqft
$121/mo HOA
What's special
- 73 days |
- 311 |
- 18 |
Zillow last checked:
Listing updated:
Listed by:
W David Beutel TREC #0619454 281-201-6887,
Southern Homes
Source: HAR,MLS#: 75337645
Facts & features
Interior
Bedrooms & bathrooms
- Bedrooms: 5
- Bathrooms: 5
- Full bathrooms: 4
- 1/2 bathrooms: 1
Rooms
- Room types: Den, Family Room, Media Room, Utility Room
Primary bedroom
- Level: First
- Area: 336
- Dimensions: 21x16
Bedroom
- Level: Second
- Area: 168
- Dimensions: 14x12
Bedroom
- Level: Second
- Area: 208
- Dimensions: 16x13
Bedroom
- Level: Second
- Area: 156
- Dimensions: 13x12
Bedroom
- Level: First
- Area: 168
- Dimensions: 14x12
Other
- Level: First
- Area: 208
- Dimensions: 16x13
Breakfast
- Level: First
- Area: 165
- Dimensions: 15x11
Dining room
- Level: First
- Area: 154
- Dimensions: 14x11
Family room
- Level: First
- Area: 360
- Dimensions: 20x18
Game room
- Level: Second
- Area: 352
- Dimensions: 22x16
Kitchen
- Level: First
- Area: 288
- Dimensions: 18x16
Media room
- Level: Second
- Area: 192
- Dimensions: 16x12
Heating
- Natural Gas
Cooling
- Ceiling Fan(s), Electric
Appliances
- Included: ENERGY STAR Qualified Appliances, Disposal, Water Softener, Double Oven, Gas Oven, Microwave, Gas Cooktop, Dishwasher
- Laundry: Gas Dryer Hookup, Washer Hookup
Features
- Crown Molding, Formal Entry/Foyer, High Ceilings, Prewired for Alarm System, Wired for Sound, 1 Bedroom Down - Not Primary BR, 2 Bedrooms Down, 3 Bedrooms Up, Primary Bed - 1st Floor, Walk-In Closet(s)
- Flooring: Wood
- Doors: Insulated Doors
- Windows: Insulated/Low-E windows, Window Coverings
- Number of fireplaces: 1
- Fireplace features: Gas Log
Interior area
- Total structure area: 4,733
- Total interior livable area: 4,733 sqft
Property
Parking
- Total spaces: 3
- Parking features: Attached, Tandem, Garage Door Opener
- Attached garage spaces: 3
Features
- Stories: 2
- Patio & porch: Covered, Patio/Deck
- Exterior features: Outdoor Kitchen, Side Yard, Sprinkler System
- Fencing: Back Yard,Full
Lot
- Size: 10,123 Square Feet
- Features: Greenbelt, Subdivided, 0 Up To 1/4 Acre
Details
- Parcel number: 1277020010170914
Construction
Type & style
- Home type: SingleFamily
- Architectural style: Mediterranean
- Property subtype: Single Family Residence
Materials
- Batts Insulation, Blown-In Insulation, Brick, Stucco
- Foundation: Slab
- Roof: Composition,Energy Star/Reflective Roof
Condition
- New construction: No
- Year built: 2018
Details
- Builder name: Coventry Homes
Utilities & green energy
- Sewer: Public Sewer
- Water: Water District
Green energy
- Green verification: ENERGY STAR Certified Homes, Environments for Living, HERS Index Score
- Energy efficient items: Attic Vents, Thermostat, Lighting, HVAC, Other Energy Features
Community & HOA
Community
- Security: Prewired for Alarm System
- Subdivision: Avalon At Spring Green Sec 2
HOA
- Has HOA: Yes
- Amenities included: Clubhouse, Controlled Access, Picnic Area, Pond, Security, Stocked Pond, Trail(s)
- HOA fee: $1,450 annually
Location
- Region: Katy
Financial & listing details
- Price per square foot: $194/sqft
- Tax assessed value: $851,590
- Annual tax amount: $21,836
- Date on market: 5/29/2026
- Listing terms: Cash,Conventional,FHA,VA Loan
- Road surface type: Concrete
Estimated market value
$894,500
$850,000 - $939,000
$5,845/mo
Price history
| Date | Event | Price |
|---|---|---|
| 8/6/2026 | Pending sale | $919,900$194/sqft |
Source:  HAR #75337645 Report a problem HAR #75337645 Report a problem | ||
| 7/11/2026 | Price change | $919,900-0.5%$194/sqft |
Source: HAR #75337645 Report a problem | ||
| 6/15/2026 | Price change | $924,900-2.1%$195/sqft |
Source: HAR #75337645 Report a problem | ||
| 6/4/2026 | Price change | $944,900-0.5%$200/sqft |
Source: HAR #75337645 Report a problem | ||
| 5/29/2026 | Price change | $949,900-1%$201/sqft |
Source: HAR #75337645 Report a problem | ||
| 5/15/2026 | Price change | $959,900-0.5%$203/sqft |
Source: HAR #16877415 Report a problem | ||
| 5/4/2026 | Price change | $964,900-0.5%$204/sqft |
Source: HAR #16877415 Report a problem | ||
| 4/16/2026 | Listed for sale | $969,900$205/sqft |
Source: HAR #16877415 Report a problem | ||
Public tax history
| Year | Property taxes | Tax assessment |
|---|---|---|
| 2025 | $13,720 +6.6% | $851,590 +9.3% |
| 2024 | $12,865 +9.7% | $779,071 +10% |
| 2023 | $11,732 -5.9% | $708,246 +10% |
| 2022 | $12,470 +5.8% | $643,860 +10% |
| 2021 | $11,788 +7.5% | $585,330 +9.1% |
| 2020 | $10,963 -2.3% | $536,270 +1.7% |
| 2019 | $11,217 +233% | $527,430 +286.3% |
| 2018 | $3,369 +57.4% | $136,540 +116.7% |
| 2017 | $2,140 | $63,000 |
| 2016 | $2,140 +29.3% | $63,000 |
| 2015 | $1,655 | $63,000 |
Find assessor info on the county website
Monthly payment
Est. payment
Payment breakdown
Explore the cost of this home by adjusting the details. Changes won't be saved.Climate risks
Neighborhood: Spring Green
Nearby schools
GreatSchools rating
- 10/10Woodcreek Elementary SchoolGrades: PK-5Distance: 0.9 mi
- 10/10Woodcreek Junior High SchoolGrades: 6-8Distance: 0.7 mi
- 9/10Obra D Tompkins High SchoolGrades: 9-12Distance: 2 mi
Schools provided by the listing agent
- Elementary: Woodcreek Elementary School
- Middle: Woodcreek Junior High School
- High: Tompkins High School
Source: HAR. This data may not be complete. We recommend contacting the local school district to confirm school assignments for this home.
- $769,8005 bd4 ba4.2k sqft27222 Cheshire Edge Ln, Katy, TX 77494Off Market
- $777,6005 bd5 ba4.1k sqft27230 Cheshire Edge Ln, Katy, TX 77494Off Market
- $869,4005 bd4 ba4.5k sqft27218 Cheshire Edge Ln, Katy, TX 77494Off Market
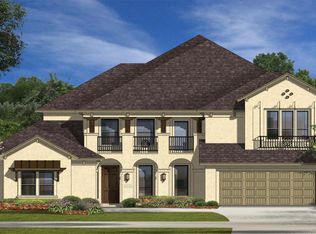
- $939,8005 bd4 ba7.4k sqft27234 Cheshire Edge Ln, Katy, TX 77494Off Market
- $700.28 acresCheshire Edge Ln, Katy, TX 77494Off Market
- $7,8351.57 acresCheshire Edge Ln, Katy, TX 77494Off Market
- $676,5005 bd4 ba3.4k sqft27227 Cheshire Edge Ln, Katy, TX 77494Off Market
- $687,7005 bd5 ba3.4k sqft27223 Cheshire Edge Ln, Katy, TX 77494Off Market
A local agent can set up tours, give advice and negotiate with sellers.
Similar homes
- $850,0005 bd5 ba4.1k sqft27821 Pinpoint Crossing Dr, Katy, TX 77494For Sale
 MLS ID #37007787, Angela Talamantez, Realty Executives The Woodlands. HAR
 - $808,0004 bd4 ba4.3k sqft2834 Hollingsworth Pine Ln, Katy, TX 77494For Sale
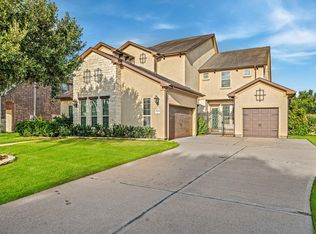 MLS ID #60846886, Harry Lou, Fidelity Realtors and Services. HAR
 - $929,0005 bd5 ba4.8k sqft5115 Blue Lake Creek Trl, Katy, TX 77494For Sale
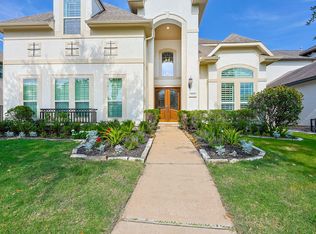 MLS ID #68812399, Karen Karapasha, BHHS Karapasha Realty. HAR
 - $970,0004 bd6 ba4.9k sqft67 Azure Lake Ct, Katy, TX 77494For Sale
 MLS ID #42833575, Thuraya Mayet, The Sears Group. HAR
 - $749,9004 bd5 ba4.3k sqft2706 Dogwood Terrace Ln, Katy, TX 77494For SaleMLS ID #3613270, Jayshri Otwani, Texas Signature Realty. HAR
- $775,0005 bd5 ba4.4k sqft3703 Blushing Hollow Dr, Katy, TX 77494For SaleMLS ID #82268874, Kris Colquette, Keller Williams Signature. HAR
- $730,0005 bd5 ba3.9k sqft3403 Pennington Trace Dr, Katy, TX 77494For SaleMLS ID #72368220, Nicole Freer, Corcoran Genesis. HAR
- $690,0005 bd4 ba4k sqft2918 Chapel Rock Ct, Katy, TX 77494For SaleMLS ID #27958203, Niru Singhal, Terracotta Realty, LLC. HAR
- $709,9905 bd4 ba4.2k sqft1403 Rippling Tide Ln, Katy, TX 77494For SaleMLS ID #58324933, Shatoya Malveaux, Shatoya Malveaux, Broker. HAR
- $688,5004 bd4 ba3.7k sqft2719 Indigo Manor Ln, Katy, TX 77494For SaleMLS ID #35447612, Jamie McMartin, Compass RE Texas, LLC - West Houston. HAR
- $670,0005 bd5 ba3.9k sqft27202 Stone Harbour Ln, Katy, TX 77494For SaleMLS ID #37606733, Nelly Schmidt, HomeSmart. HAR
- $899,0005 bd6 ba5.3k sqft5803 Mustang Ridge Ln, Fulshear, TX 77441For SaleMLS ID #22432333, Rhonda Berry-Pohlman, Keller Williams Memorial. HAR
- $1,199,0005 bd6 ba6k sqft26510 Crimson Bluff Ln, Katy, TX 77494For SaleMLS ID #20953185, Jenny Liu, Intercity Realty. HAR
- $615,0005 bd4 ba3.8k sqft27734 Bandera Glen Ln, Katy, TX 77494For SaleMLS ID #40971556, Carrie Brown, Keller Williams Premier Realty. HAR
- $640,0004 bd4 ba3.2k sqft26218 Rustic Woods Ln, Katy, TX 77494For SaleMLS ID #97094054, Cyndi Moore, Moore Real Estate Group, LLC. HAR
- $824,9905 bd5 ba3.4k sqft3114 Swift Way, Katy, TX 77493For SaleMLS ID #66790943, Victor Zhou, South Real Estate and Contemporary Art. HAR
- $799,9005 bd5 ba4.5k sqft7007 Shoreline View Dr, Katy, TX 77493For SaleMLS ID #72885456, Brooke Ray, Orchard Brokerage. HAR
- $850,0005 bd5 ba4.4k sqft5303 Boerne Pointe Ct, Fulshear, TX 77441For SaleMLS ID #94727303, Rhonda Berry-Pohlman, Keller Williams Memorial. HAR
- $525,0004 bd4 ba3.7k sqft3510 Harper Ferry Pl, Katy, TX 77494For SaleMLS ID #74630522, Thai Klam, Compass RE Texas, LLC - Houston. HAR
- $825,0004 bd4 ba4.5k sqft27715 Burnett Hills Ln, Fulshear, TX 77441For SaleMLS ID #29364583, Janelle Williams, RE/MAX Cinco Ranch. HAR
