UNRESTRICTED fully fenced beautiful 2.5 acre property brings UNLIMITED opportunity. Currently being used as both a traditional residence as well as a business, the potential is limitless. The traditional 2-story home offers 3-6 bedroom flexibility, 3 full baths, 2 half baths, two primary bedroom areas, a downstairs guest suite with kitchen/sitting area, home office/study, formal dining, family room, breakfast room, and an upstairs gameroom. Outside, covered patio/deck areas, back green space, sprinkler system, storage shed, workshop, circle driveway, gated access, and parking options for RV, boat, golf cart, and additional vehicles extend the property's usability. A 2000 square foot detached finished flex structure with kitchenette and patio areas adds standout versatility, with no mandatory HOA or maintenance fee. The flex structure could easily be converted into a second home, or used to run any type of business. SUPER LOW TAX RATE OF ONLY 1.6%
For sale
Price cut: $53K (6/5)
$1,697,000
10419 W Hidden Lake Ln, Richmond, TX 77406
3beds
5,782sqft
:
Get pre-qualified$11,658/mo
Single Family Residence
Built in 1984
2.5 Acres Lot
$1,591,000 Zestimate®
$293/sqft
$-- HOA
What's special
Full perimeter fenceStorage shedCircle drivewayBack green spaceFamily roomBreakfast roomFormal dining
- 178 days |
- 178 |
- 7 |
Zillow last checked:
Listing updated:
Listed by:
Tricia Turner TREC #0425311 832-563-0916,
Realty Of America, LLC
Source: HAR,MLS#: 84247846
Facts & features
Interior
Bedrooms & bathrooms
- Bedrooms: 3
- Bathrooms: 5
- Full bathrooms: 3
- 1/2 bathrooms: 2
Rooms
- Room types: Family Room, Guest Suite, Quarters/Guest House, Utility Room
Primary bathroom
- Features: Bidet, Full Secondary Bathroom Down, Half Bath, Primary Bath: Double Sinks, Primary Bath: Shower Only, Secondary Bath(s): Tub/Shower Combo, Two Primary Baths
Kitchen
- Features: Kitchen Island, Pantry, Second Sink, Soft Closing Cabinets, Soft Closing Drawers
Heating
- Electric
Cooling
- Ceiling Fan(s), Electric
Appliances
- Included: Disposal, Dryer, Refrigerator, Washer, Electric Oven, Freestanding Oven, Gas Oven, Oven, Microwave, Electric Cooktop, Free-Standing Range, Gas Cooktop, Dishwasher
- Laundry: Electric Dryer Hookup, Washer Hookup
Features
- 2 Staircases, Crown Molding, Prewired for Alarm System, 2 Primary Bedrooms, En-Suite Bath, Primary Bed - 1st Floor, Primary Bed - 2nd Floor, Sitting Area, Split Plan, Walk-In Closet(s)
- Flooring: Carpet, Tile, Wood
- Windows: Window Coverings
- Number of fireplaces: 2
- Fireplace features: Decorative
Interior area
- Total structure area: 5,782
- Total interior livable area: 5,782 sqft
Video & virtual tour
Property
Parking
- Total spaces: 3
- Parking features: Electric Gate, Driveway Gate, Detached, Oversized, Additional Parking, Garage Door Opener, Boat, Circular Driveway, Extra Driveway, Golf Cart Garage, RV Access/Parking, Workshop in Garage
- Garage spaces: 3
Accessibility
- Accessibility features: Accessible Bedroom, Accessible Closets, Accessible Common Area, Accessible Doors, Accessible Electrical and Environmental Controls, Accessible Entrance, Accessible Full Bath, Accessible Hallway(s), Accessible Kitchen, Accessible Kitchen Appliances, Accessible Washer/Dryer
Features
- Stories: 2
- Patio & porch: Covered, Patio/Deck
- Exterior features: Back Green Space, Sprinkler System
- Fencing: Back Yard,Full
Lot
- Size: 2.5 Acres
- Features: Back Yard, Greenbelt, Subdivided, 2 Up to 5 Acres
Details
- Additional structures: Detached Gar Apt /Quarters, Shed(s), Workshop
- Parcel number: 3501000000350901
Construction
Type & style
- Home type: SingleFamily
- Architectural style: Other,Traditional
- Property subtype: Single Family Residence
Materials
- Brick, Cement Siding
- Foundation: Slab
- Roof: Composition
Condition
- New construction: No
- Year built: 1984
Utilities & green energy
- Sewer: Septic Tank
- Water: Well
Green energy
- Energy efficient items: Attic Vents, Thermostat, HVAC
Community & HOA
Community
- Security: Prewired for Alarm System
- Subdivision: Gaston-Fulshear Corp
Location
- Region: Richmond
Financial & listing details
- Price per square foot: $293/sqft
- Tax assessed value: $1,581,197
- Annual tax amount: $24,593
- Date on market: 2/13/2026
- Listing terms: Cash,Conventional,FHA,Investor,VA Loan
- Road surface type: Asphalt
Estimated market value
$1,591,000
$1.51M - $1.67M
$4,083/mo
Price history
| Date | Event | Price |
|---|---|---|
| 6/5/2026 | Price change | $1,697,000-3%$293/sqft |
Source:  HAR #84247846 Report a problem HAR #84247846 Report a problem | ||
| 2/13/2026 | Price change | $1,750,000-5.4%$303/sqft |
Source: HAR #84247846 Report a problem | ||
| 4/30/2025 | Listed for sale | $1,850,000+32.1%$320/sqft |
Source: HAR #52149973 Report a problem | ||
| 6/7/2022 | Listing removed | -- |
Source:  RE/MAX International Report a problem RE/MAX International Report a problem | ||
| 4/25/2022 | Pending sale | $1,400,000$242/sqft |
Source: HAR #12203798 Report a problem | ||
| 4/1/2022 | Listed for sale | $1,400,000+313%$242/sqft |
Source: HAR #12203798 Report a problem | ||
| 4/19/2013 | Listing removed | $339,000$59/sqft |
Source: RE/MAX Realty West #9499082 Report a problem | ||
| 3/15/2013 | Listed for sale | $339,000$59/sqft |
Source: RE/MAX Realty West #9499082 Report a problem | ||
Public tax history
| Year | Property taxes | Tax assessment |
|---|---|---|
| 2025 | $26,335 | $1,581,197 +7.2% |
| 2024 | -- | $1,474,770 +13% |
| 2023 | $21,966 +181% | $1,304,563 +166.8% |
| 2022 | $7,817 +7.6% | $489,050 +10% |
| 2021 | $7,266 -2.7% | $444,590 -1.1% |
| 2020 | $7,470 +1.9% | $449,680 +4.9% |
| 2019 | $7,331 +6.2% | $428,480 +10% |
| 2018 | $6,902 +21.7% | $389,530 +10% |
| 2017 | $5,670 | $354,120 +10% |
| 2016 | $5,670 -0.4% | $321,930 +0.1% |
| 2015 | $5,695 -2.6% | $321,590 -0.4% |
| 2014 | $5,846 | $322,750 +21.2% |
| 2013 | -- | $266,340 +4% |
| 2012 | -- | $256,200 +1.1% |
| 2011 | -- | $253,300 +2.3% |
| 2010 | -- | $247,690 +5% |
| 2009 | -- | $235,960 +4% |
| 2008 | -- | $226,860 +28.5% |
| 2007 | -- | $176,490 -0.9% |
| 2006 | -- | $178,170 +17.4% |
| 2005 | -- | $151,800 -11.1% |
| 2004 | -- | $170,720 |
| 2003 | -- | -- |
| 2002 | -- | -- |
| 2001 | -- | -- |
| 2000 | -- | -- |
Find assessor info on the county website
Monthly payment
Est. payment
Payment breakdown
Explore the cost of this home by adjusting the details. Changes won't be saved.Climate risks
Neighborhood: 77406
Nearby schools
GreatSchools rating
- 9/10Terrell Elementary SchoolGrades: PK-5Distance: 0.6 mi
- 9/10Briscoe Junior High SchoolGrades: 6-8Distance: 3.8 mi
- NATomas High SchoolGrades: 9-12Distance: 1 mi
Schools provided by the listing agent
- Elementary: Terrell Elementary School (Lamar)
- Middle: Banks Middle School
- High: Tomas High School (Lamar)
Source: HAR. This data may not be complete. We recommend contacting the local school district to confirm school assignments for this home.
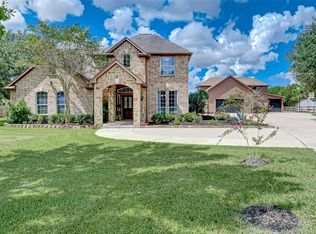
- $1,307,3006 bd6 ba4.2k sqft10411 W Hidden Lake Ln, Richmond, TX 77406Off Market
- $622,6003 bd2 ba1.8k sqft10503 W Hidden Lake Ln, Richmond, TX 77406Off Market
- $910,4003 bd2 ba2k sqft10403 W Hidden Lake Ln, Richmond, TX 77406Off Market
- $1,530,1004 bd3 ba5k sqft10511 W Hidden Lake Ln, Richmond, TX 77406Off Market
- $447,8005 bd3 ba2.6k sqft10402 Skyward Estate Trl, Richmond, TX 77406Off Market
- $410,6004 bd3 ba2.4k sqft25903 Horizon Star Ln, Richmond, TX 77406Off Market
- $1,047,6005 bd4 ba3.7k sqft10410 W Hidden Lake Ln, Richmond, TX 77406Off Market
- $412,0004 bd3 ba2.4k sqft10406 Skyward Estate Trl, Richmond, TX 77406Off Market
A local agent can set up tours, give advice and negotiate with sellers.
A local lender can help you make sure your offer is ready when you are.
Similar homes
- $1,800,0005 bd5 ba3.6k sqft6911 Oak Ln, Richmond, TX 77406For Sale
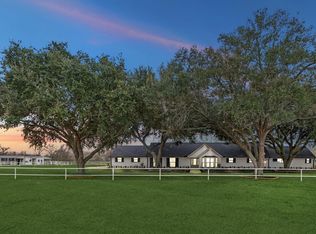 MLS ID #94733712, Taylor Koehne, eXp Realty LLC. HAR
 - $1,629,0004 bd5 ba4.8k sqft29612 Fulshear Lake Trce, Richmond, TX 77406For Sale
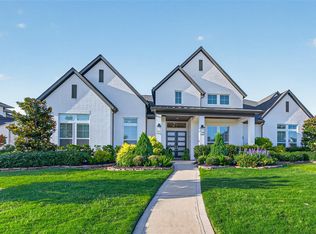 MLS ID #12642246, Patricia Tello, Keller Williams Realty Metropolitan. HAR
 - $1,700,0005 bd5 ba5.5k sqft27802 Myrtle Lake Ln, Katy, TX 77494For Sale
 MLS ID #34439256, Nicole Freer, Corcoran Genesis. HAR
 - $1,888,0004 bd4 ba3.9k sqft4425 Glenwood Dr, Richmond, TX 77406For Sale
 MLS ID #54907693, Sammy Younis, RE/MAX Southwest. HAR
 - $1,649,0004 bd5 ba5.5k sqft1826 Snow Goose Ln, Katy, TX 77493For SaleMLS ID #36962697, Kimberly Patel, Orchard Brokerage. HAR
- $2,149,0004 bd7 ba4.6k sqft5503 Fm 723 Rd, Richmond, TX 77406For SaleMLS ID #72512542, Hernan Garcia, Turn Key Realty. HAR
- $1,200,0005 bd6 ba6.2k sqft5106 Mimosa Ln, Richmond, TX 77406For SaleMLS ID #31508388, Audra O'Neal, ONTX Realty Partners. HAR
- $1,500,0005 bd5 ba5.7k sqft8526 Blue Ridge Trl, Richmond, TX 77406For SaleMLS ID #8874309, Matthew Rolf, Keller Williams Premier Realty. HAR
- $1,999,0004 bd4 ba5.9k sqft2734 Forest Vw, Richmond, TX 77406For SaleMLS ID #94603552, Jeffrey Gibson, Lone Star Properties. HAR
- $1,500,0004 bd4 ba4.9k sqft3103 Wellspring Lake Dr, Weston Lakes, TX 77441For SaleMLS ID #75785995, Jordyn Roller, Roller Realty. HAR
- $1,088,1004 bd3 ba2.5k sqft7019 Oak Ln, Richmond, TX 77406Off Market
- $965,0004 bd3 ba3.9k sqft215 Caleta Cir, Richmond, TX 77406For SaleMLS ID #34303447, Kimberly Rensimer, Martha Turner Sotheby's International Realty. HAR
- $1,400,0004 bd5 ba4.8k sqft29660 Fulshear Lake Trce, Richmond, TX 77406For SaleMLS ID #51336029, Cynthia Rivera, Corcoran Genesis. HAR
- $1,499,0005 bd7 ba6.1k sqft2419 Parrot Shell Ln, Richmond, TX 77406For SaleMLS ID #84252712, Xinyi Han, Sunet Group. HAR
- $1,649,0005 bd4 ba5.4k sqft32030 Wendt Park Trce, Fulshear, TX 77441For SaleMLS ID #62868426, Lisa Giammarco, CB&A, Realtors-Katy. HAR
- $1,350,0004 bd4 ba4.4k sqft1635 Futurity Ln, Richmond, TX 77406For SaleMLS ID #7363753, Marissa VanDeWalker, Better Homes and Gardens Real Estate Gary Greene - Sugar Land. HAR
- $1,299,9994 bd4 ba3.8k sqft3232 Blue Grass Dr, Richmond, TX 77406For SaleMLS ID #35118234, Jesal Shah, Keller Williams Realty Southwest. HAR
- $1,725,0005 bd7 ba5.5k sqft27806 Stonehurst Ln, Katy, TX 77494For SaleMLS ID #52615276, Liliana Patino, RE/MAX Cinco Ranch. HAR
- $2,300,0005 bd6 ba5k sqft29419 Circle S Ranch Trl, Richmond, TX 77406For SaleMLS ID #77823315, Jamie McMartin, Compass RE Texas, LLC - West Houston. HAR
- $1,775,0004 bd7 ba6k sqft3 Regent Ct, Sugar Land, TX 77478For SaleMLS ID #22319120, Cathy Stubbs, Keller Williams Realty Southwest. HAR
