Skip main navigation
For sale
  • $1,150,000

    7019 Oak Ln, Richmond, TX 77406

    4beds
    3,070sqft
    : 
    $8,049/mo
    Get pre-qualified
    Farm
    Built in 1973
    3.53 Acres Lot
    $1,108,500 Zestimate®
    $375/sqft
    $-- HOA

    What's special

    Sparkling swimming poolStunning wood-burning fireplacePrivate retreatRecently replaced countertopsExpansive patioElegant dining areaBeautifully renovated cabinetry
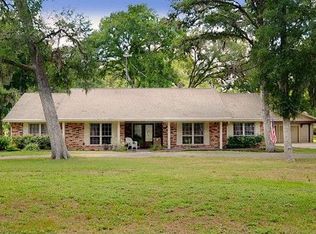
    Experience the perfect blend of luxury, privacy, and country living on this breathtaking 3.53-acre estate in the heart of Fulshear. This beautifully maintained home welcomes you with an impressive great room featuring soaring vaulted beamed ceilings, a stunning wood-burning fireplace, and an elegant dining area. Private guest suite with its own full bathroom and separate entrance—ideal for multigenerational living, guests,a home office, or a private business space.The updated kitchen showcases recently replaced countertops, beautifully renovated cabinetry, and ample workspace for the home chef. Step outside to your own private retreat, where you'll find a sparkling swimming pool, expansive patio, barn, and majestic mature trees across 3.53 acres—offering endless possibilities for entertaining, horses, gardening, hobby farming, or simply enjoying the peaceful surroundings. Ideal location zoned to top-rated Lamar CISD schools.A truly exceptional opportunity to own with very LOW TAX RATE!
    15 days
    |
    199
    |
    6
    |

    Likely to sell faster than

    Zillow last checked:

    Listing updated:

    Listed by:

    Najmeh Raji TREC #0721603 832-449-1022,

    REALM Real Estate Professionals - Galleria

    Source: HAR,MLS#: 36622735MLS Logo

      Facts & features

      Interior

      Bedrooms & bathrooms
      • Bedrooms: 4
      • Bathrooms: 2
      • Full bathrooms: 2
      Primary bathroom
      • Features: Primary Bath: Jetted Tub, Primary Bath: Separate Shower
      Kitchen
      • Features: Kitchen open to Family Room, Pantry
      Heating
      • Electric
      Cooling
      • Ceiling Fan(s), Electric
      Appliances
      • Included: Disposal, Dryer, Refrigerator, Washer, Electric Oven, Trash Compactor, Microwave, Electric Cooktop, Dishwasher
      • Laundry: Electric Dryer Hookup, Washer Hookup
      Features
      • Balcony, High Ceilings
      • Number of fireplaces: 1
      • Fireplace features: Wood Burning
      Interior area
      • Total structure area: 3,070
      • Total interior livable area: 3,070 sqft

      Property

      Parking
      • Total spaces: 1
      • Parking features: Driveway Gate, Attached Carport
      • Carport spaces: 1
      Features
      • Stories: 1
      • Has private pool: Yes
      • Pool features: In Ground
      • Fencing: Fenced
      Lot
      • Size: 3.53 Acres
      • Features: Other, Wooded, 2 Up to 5 Acres
      Details
      • Additional structures: Barn(s), Guest House
      • Parcel number: 0075000000450901

      Construction

      Type & style
      • Home type: SingleFamily
      • Architectural style: Ranch,Traditional
      • Property subtype: Farm
      Materials
      • Foundation: Slab
      Condition
      • New construction: No
      • Year built: 1973

      Utilities & green energy

      • Sewer: Septic Tank
      • Water: Well
      Green energy
      • Energy efficient items: Insulation

      Community & HOA

      Community
      • Subdivision: Rand & Penn
      Location
      • Region: Richmond

      Financial & listing details

      • Price per square foot: $375/sqft
      • Tax assessed value: $591,393
      • Annual tax amount: $10,843
      • Date on market: 7/8/2026
      • Listing terms: Cash,Conventional,Investor
      • Road surface type: Gravel, Gutters

        Estimated market value

        $1,108,500

        $1.05M - $1.16M

        $4,322/mo

        Price history

        DateEventPrice
        7/16/2026Listed for rent$5,000$2/sqft
        Source: HAR #26841791 Report a problem
        7/8/2026Listed for sale$1,150,000$375/sqft
        Source: HAR #36622735 Report a problem
        7/8/2026Listing removed$1,150,000$375/sqft
        Source: HAR #92725906 Report a problem
        2/26/2026Listed for sale$1,150,000+170.6%$375/sqft
        Source: HAR #92725906 Report a problem
        4/17/2021Listing removed--
        Source: Keller Williams Report a problem
        2/27/2021Pending sale$425,000$138/sqft
        Source: KW Platinum #76848077 Report a problem
        11/24/2020Price change$425,000-5.6%$138/sqft
        Source: Keller Williams Platinum #76848077 Report a problem
        10/7/2020Price change$450,000-5.3%$147/sqft
        Source: Keller Williams Platinum #76848077 Report a problem
        9/12/2020Listed for sale$475,000+58.9%$155/sqft
        Source: Keller Williams Platinum #5783723 Report a problem
        3/9/2012Listing removed$299,000$97/sqft
        Source: RE/MAX Realty West #59489505 Report a problem
        3/7/2012Listed for sale$299,000$97/sqft
        Source: RE/MAX Realty West #59489505 Report a problem

        Public tax history

        YearProperty taxesTax assessment
        2025$8,599 -0.2%$591,393 +4.4%
        2024$8,614 +10.1%$566,682 +10%
        2023$7,821 +0.6%$515,165 -6.9%
        2022$7,774 +23.9%$553,490 +5.9%
        2021$6,276 +4.6%$522,790 +10%
        2020$6,000 -1.7%$475,260 -1%
        2019$6,105 +8.5%$479,880 +10%
        2018$5,627 +7.8%$436,250 +7.4%
        2017$5,219 $406,110 +10%
        2016$5,219 +3.4%$369,190 +10%
        2015$5,047 +0.6%$335,630 +10%
        2014$5,017 $305,120 +7.8%
        2013-- $283,170 +22%
        2012-- $232,050 +10%
        2011-- $210,950 +10%
        2010-- $191,770 +10%
        2009-- $174,340 +10%
        2008-- $158,490 +1.5%
        2007-- $156,090 +9.8%
        2006-- $142,100 +9.8%
        2005-- $129,390 -9.9%
        2004-- $143,680
        2003-- --
        2002-- --
        2001-- --
        2000-- --
        Find assessor info on the county website

        Monthly payment

        Est. payment

        Payment breakdown

        Explore the cost of this home by adjusting the details. Changes won't be saved.
        All calculations are estimates and provided by Zillow, Inc. for informational purposes only. Actual amounts may vary.
        HOA fees may include property taxes on listings classified as Co-Ops. Contact the listing agent and/or owner for fee details.
        Mortgage interest rates are dependent on a number of factors, including credit score, down payment, and repayment length. Interest rate data provided by Zillow Group Marketplace, Inc. as of 1/1/1970 from various mortgage lenders with which we have lead or other similar arrangements; the Estimated Payment is an average of those rates.
        See how much you could borrow to make a competitive offer.

        Climate risks

        Neighborhood: 77406

        Getting around

        0 / 100
        Car-Dependent
        26 / 100
        Somewhat Bikeable

        Nearby schools

        GreatSchools rating
        Schools provided by the listing agent
        • Elementary: Huggins Elementary School
        • Middle: Leaman Junior High School
        • High: Fulshear High School

        Source: HAR. This data may not be complete. We recommend contacting the local school district to confirm school assignments for this home.

        A local agent can set up tours, give advice and negotiate with sellers.

        A local lender can help you make sure your offer is ready when you are.

        Browse local experts

        Similar homes