Custom-built, one-story modern farmhouse on acreage with mature oak trees in Fulshear! Located on a quiet dead-end street with no HOA, this unique property offers privacy, luxury, and multi-generational living. Features include an open-concept layout, bonus room, custom accents, and a spacious patio with fireplace and summer kitchen—perfect for entertaining. The oversized detached garage boasts a 12' x 12' roll-up door, epoxy flooring, an air-conditioned workshop ideal for an office or gym, loft storage, and 600-amp electrical service. Perfect for boats, RVs, classic cars, and hobbies! The attached one-story, one-bedroom apartment includes a full kitchen, spacious bathroom, washer/dryer, and walk-in closet. Both living spaces feature wide doorways, open-concept showers, and wall blocking for future grab bars. The expansive backyard offers endless possibilities for a private oasis. Discover exceptional space, versatility, and custom features in this rare Fulshear property!
New construction
$1,999,900
7020 Terry Ln, Richmond, TX 77406
3beds
3,316sqft
Single Family Residence
Built in 2026
2 Acres Lot
$1,904,300 Zestimate®
$603/sqft
$-- HOA
What's special
Custom-built one-story modern farmhouseExpansive backyardBonus roomAttached one-story one-bedroom apartmentCustom accentsLoft storageOpen-concept layout
- 22 days
- 171
- 17
Likely to sell faster than
Zillow last checked:
Listing updated:
Listed by:
Rodney Campbell TREC #0613021 713-245-9416,
Stewart & Campbell Real Estate
Source: HAR,MLS#: 3069755
Facts & features
Interior
Bedrooms & bathrooms
- Bedrooms: 3
- Bathrooms: 4
- Full bathrooms: 3
- 1/2 bathrooms: 1
Primary bedroom
- Level: First
- Area: 255
- Dimensions: 17x15
Bedroom
- Level: First
- Area: 180
- Dimensions: 15x12
Bedroom
- Level: First
- Area: 182
- Dimensions: 14x13
Other
- Level: First
- Area: 135
- Dimensions: 15x9
Dining room
- Level: First
- Area: 208
- Dimensions: 16x13
Game room
- Level: Second
- Area: 420
- Dimensions: 30x14
Kitchen
- Level: First
- Area: 320
- Dimensions: 20x16
Living room
- Level: First
- Area: 323
- Dimensions: 19x17
Primary bath
- Level: First
- Area: 187
- Dimensions: 17x11
Utility room
- Level: First
- Area: 135
- Dimensions: 15x9
Heating
- Electric, Solar
Cooling
- Electric, Solar Assisted
Appliances
- Included: Ice Maker, Refrigerator, Water Softener, Electric Oven, Microwave, Gas Cooktop, Dishwasher, Instant Hot Water
- Laundry: Electric Dryer Hookup
Features
- Formal Entry/Foyer, High Ceilings, Prewired for Alarm System, Wet Bar, Wired for Sound, All Bedrooms Down, Primary Bed - 1st Floor, Split Plan, Walk-In Closet(s)
- Flooring: Carpet, Engineered Hardwood, Tile
- Number of fireplaces: 2
- Fireplace features: Outside, Gas, Wood Burning
Interior area
- Total structure area: 3,316
- Total interior livable area: 3,316 sqft
Property
Parking
- Total spaces: 9
- Parking features: Garage, Oversized, Additional Parking, Garage Door Opener, Boat, Golf Cart Garage, Porte-Cochere, RV Access/Parking, Driveway, Workshop in Garage, Attached Carport
- Attached garage spaces: 7
- Carport spaces: 2
- Covered spaces: 9
Accessibility
- Accessibility features: Customized Wheelchair Accessible, Master Bath Disabled Access
Features
- Stories: 1
- Patio & porch: Covered, Patio/Deck, Porch
- Exterior features: Outdoor Kitchen, Side Yard, Sprinkler System
- Fencing: Partial
Lot
- Size: 2 Acres
- Features: Back Yard, Cleared, Wooded, 2 Up to 5 Acres
Details
- Additional structures: Detached Gar Apt /Quarters, Workshop
- Parcel number: 0075000000810901
Construction
Type & style
- Home type: SingleFamily
- Architectural style: Contemporary
- Property subtype: Single Family Residence
Materials
- Brick, Wood Siding
- Foundation: Slab
- Roof: Other
Condition
- New construction: Yes
- Year built: 2026
Details
- Builder name: Owner
Utilities & green energy
- Sewer: Aerobic Septic, Septic Tank
- Water: Well
Community & HOA
Community
- Security: Prewired for Alarm System
- Subdivision: Rand & Penn
Location
- Region: Richmond
Financial & listing details
- Price per square foot: $603/sqft
- Tax assessed value: $626,539
- Annual tax amount: $15,329
- Date on market: 10/17/2026
- Listing terms: Cash,Conventional,VA Loan
- Ownership: Full Ownership
- Road surface type: Asphalt
Estimated market value
$1,904,300
$1.81M - $2.00M
$4,091/mo
Price history
| Date | Event | Price |
|---|---|---|
| 10/20/2026 | Listed for sale | $1,999,900$603/sqft |
Source:  HAR #3069755 Report a problem | ||
Public tax history
| Year | Property taxes | Tax assessment |
|---|---|---|
| 2025 | $6,042 +4.3% | $443,223 +10% |
| 2024 | $5,793 +10.8% | $402,930 +10% |
| 2023 | $5,229 +16.7% | $366,300 +10% |
| 2022 | $4,479 -16.7% | $333,000 +10% |
| 2021 | $5,377 -3.9% | $302,730 -2.2% |
| 2020 | $5,595 -4.3% | $309,570 -0.9% |
| 2019 | $5,844 +9.5% | $312,480 +10% |
| 2018 | $5,337 +19% | $284,070 +7.1% |
| 2017 | $4,483 | $265,120 +10% |
| 2016 | $4,483 +10% | $241,020 +10% |
| 2015 | $4,074 +6.3% | $219,110 +10% |
| 2014 | $3,833 | $199,190 +7.3% |
| 2013 | -- | $185,650 +4.4% |
| 2012 | -- | $177,760 +1% |
| 2011 | -- | $175,970 +9.6% |
| 2010 | -- | $160,600 +10% |
| 2009 | -- | $146,000 -9.9% |
| 2008 | -- | $162,110 +1.5% |
| 2007 | -- | $159,710 -1.8% |
| 2006 | -- | $162,610 -2.3% |
| 2005 | -- | $166,390 +4.8% |
| 2004 | -- | $158,700 |
| 2003 | -- | -- |
| 2002 | -- | -- |
| 2001 | -- | -- |
| 2000 | -- | -- |
Find assessor info on the county website
Monthly payment
Est. payment
Payment breakdown
Explore the cost of this home by adjusting the details. Changes won't be saved.Climate risks
Neighborhood: 77406
Nearby schools
Schools provided by the listing agent
- Elementary: Huggins Elementary School
- Middle: Leaman Junior High School
- High: Fulshear High School
Source: HAR. This data may not be complete. We recommend contacting the local school district to confirm school assignments for this home.

Similar homes
- $1,995,0004 bd7 ba4.6k sqft5503 Fm 723 Rd, Richmond, TX 77406For Sale
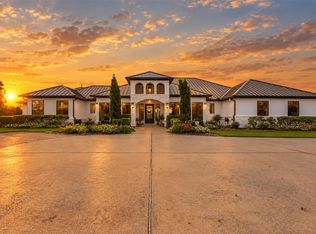 MLS ID #16883645, Julissa Alcantar-Martinez, Texan Vista Realty. HAR
- $1,750,0005 bd5 ba3.6k sqft6911 Oak Ln, Richmond, TX 77406For Sale
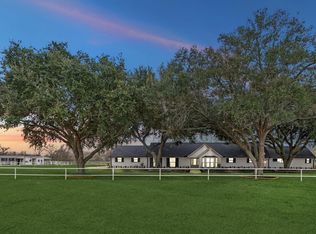 MLS ID #94733712, Taylor Koehne, eXp Realty LLC. HAR
- $1,888,0004 bd4 ba3.9k sqft4425 Glenwood Dr, Richmond, TX 77406For Sale
 MLS ID #7154178, Sammy Younis, RE/MAX Southwest. HAR
- $1,920,0005 bd6 ba4.9k sqft8603 Woods Hollow Trl, Fulshear, TX 77406For Sale
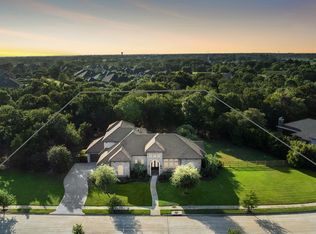 MLS ID #79272113, Sarah Hogan, Martha Turner Sotheby's International Realty - Bellville. HAR
