A rare opportunity to experience luxury living in the distinctive Cove Trails aviation community. This exceptional residence combines sophisticated living spaces with a private aircraft hangar and direct access to the community runway—allowing you to bring your aircraft home. Inside, soaring ceilings, abundant natural light and an open concept design create an impressive setting for everyday living and entertaining. The chef-inspired kitchen features an oversized island, extensive cabinetry and generous workspace, complemented by a spacious Butler’s Pantry. Expansive bifold glass doors connect the main living areas to the backyard and outdoor entertaining space, while the primary suite offers a private retreat with a spa-inspired bath and generous walk-in closet. The substantial private hangar provides exceptional flexibility for aircraft, vehicles and recreational use. Mature trees, expansive grounds and aviation-focused community amenities complete this truly distinctive property.
For sale
$1,585,000
11 W Kitty Hawk St, Richmond, TX 77406
6beds
4,139sqft
Single Family Residence
Built in 1984
2.05 Acres Lot
$1,473,500 Zestimate®
$383/sqft
$175/mo HOA
What's special
Private aircraft hangarSubstantial private hangarAbundant natural lightGenerous workspaceExpansive bifold glass doorsGenerous walk-in closetSoaring ceilings
- 23 days
- 355
- 31
Likely to sell faster than
Zillow last checked:
Listing updated:
Listed by:
Edgar Fagundez TREC #0629824 281-856-7880,
Texas Realty
Source: HAR,MLS#: 27406804
Facts & features
Interior
Bedrooms & bathrooms
- Bedrooms: 6
- Bathrooms: 5
- Full bathrooms: 5
Primary bedroom
- Level: First
- Area: 225
- Dimensions: 15x15
Bedroom
- Level: Second
- Area: 144
- Dimensions: 12x12
Bedroom
- Level: Second
- Area: 168
- Dimensions: 14x12
Bedroom
- Level: Second
- Area: 180
- Dimensions: 15x12
Bedroom
- Level: Second
- Area: 120
- Dimensions: 12x10
Bedroom
- Level: First
- Area: 156
- Dimensions: 13x12
Other
- Level: First
- Area: 90
- Dimensions: 12x7.5
Other
- Level: First
- Area: 110
- Dimensions: 11x10
Other
- Level: First
- Area: 108
- Dimensions: 12x9
Breakfast
- Level: First
- Area: 120
- Dimensions: 12x10
Dining room
- Level: First
- Area: 200
- Dimensions: 20x10
Kitchen
- Level: First
- Area: 390
- Dimensions: 30x13
Living room
- Level: First
- Area: 480
- Dimensions: 30x16
Primary bath
- Level: First
- Area: 285
- Dimensions: 19x15
Utility room
- Level: First
- Area: 99
- Dimensions: 11x9
Heating
- Electric
Cooling
- Ceiling Fan(s), Electric
Appliances
- Included: ENERGY STAR Qualified Appliances, Disposal, Refrigerator, Water Softener, Convection Oven, Double Oven, Electric Oven, Freestanding Oven, Gas Oven, Microwave, Free-Standing Range, Gas Range, Dishwasher, Exhaust Fan, Secondary Kitchen
- Laundry: Electric Dryer Hookup, Washer Hookup
Features
- Crown Molding, Dry Bar, Formal Entry/Foyer, High Ceilings, Wet Bar, 2 Primary Bedrooms, En-Suite Bath, Primary Bed - 1st Floor, Split Plan, Walk-In Closet(s)
- Flooring: Engineered Hardwood, Marble, Wood
- Doors: Insulated Doors
- Windows: Window Coverings
- Number of fireplaces: 1
- Fireplace features: Electric, Free Standing, Gas
Interior area
- Total structure area: 4,139
- Total interior livable area: 4,139 sqft
Property
Parking
- Total spaces: 3
- Parking features: Electric Gate, Attached, Oversized, Additional Parking, Circular Driveway, Extra Driveway
- Attached garage spaces: 3
Features
- Stories: 2
- Patio & porch: Porch
- Exterior features: Back Green Space, Sprinkler System
Lot
- Size: 2.05 Acres
- Features: Back Yard, Airpark, Cul-De-Sac, Subdivided, 2 Up to 5 Acres
Details
- Additional structures: Airplane Hangar
- Parcel number: 2590000000110901
Construction
Type & style
- Home type: SingleFamily
- Architectural style: Contemporary,Traditional
- Property subtype: Single Family Residence
Materials
- Spray Foam Insulation, Brick, Stucco, Wood Siding
- Foundation: Slab
- Roof: Composition
Condition
- New construction: No
- Year built: 1984
Utilities & green energy
- Sewer: Aerobic Septic, Septic Tank
- Water: Well
Community & HOA
Community
- Subdivision: Covay Trails
HOA
- Has HOA: Yes
- Amenities included: Airport/Runway, Clubhouse, Controlled Access
- HOA fee: $2,103 annually
Location
- Region: Richmond
Financial & listing details
- Price per square foot: $383/sqft
- Tax assessed value: $1,005,283
- Annual tax amount: $16,743
- Date on market: 9/23/2026
- Listing terms: Cash,Conventional,FHA,VA Loan
- Ownership: Full Ownership
- Road surface type: Asphalt
Estimated market value
$1,473,500
$1.40M - $1.55M
$4,429/mo
Price history
| Date | Event | Price |
|---|---|---|
| 9/23/2026 | Listed for sale | $1,585,000+86.7%$383/sqft |
Source:  HAR #27406804 Report a problem HAR #27406804 Report a problem | ||
| 5/17/2022 | Listing removed | -- |
Source: HAR #69404372 Report a problem | ||
| 4/3/2022 | Pending sale | $849,000+6.3%$205/sqft |
Source: HAR #69404372 Report a problem | ||
| 1/10/2022 | Listing removed | -- |
Source: HAR #69404372 Report a problem | ||
| 11/29/2021 | Listed for sale | $799,000+83.7%$193/sqft |
Source: HAR #69404372 Report a problem | ||
| 6/29/2013 | Listing removed | $435,000$105/sqft |
Source: Keller Williams Houston Metropolitan #86540542 Report a problem | ||
| 6/7/2013 | Pending sale | $435,000$105/sqft |
Source: Keller Williams Houston Metropolitan #86540542 Report a problem | ||
| 6/6/2013 | Listed for sale | $435,000$105/sqft |
Source: Keller Williams Houston Metropolitan #86540542 Report a problem | ||
Public tax history
| Year | Property taxes | Tax assessment |
|---|---|---|
| 2025 | $16,743 -4.6% | $1,005,283 -4.5% |
| 2024 | $17,559 +15.9% | $1,052,975 +17% |
| 2023 | $15,150 -0.5% | $899,761 +5.8% |
| 2022 | $15,223 +38.4% | $850,370 +38.8% |
| 2021 | $10,999 -1.3% | $612,800 +0.3% |
| 2020 | $11,138 -3.2% | $611,200 -0.2% |
| 2019 | $11,510 -0.9% | $612,250 +3% |
| 2018 | $11,610 +33.7% | $594,150 +2.3% |
| 2017 | $8,683 | $580,750 +31.4% |
| 2016 | $8,683 -0.2% | $442,090 +0.4% |
| 2015 | $8,700 +7.2% | $440,280 +7.1% |
| 2014 | $8,115 | $410,930 +14.9% |
| 2013 | -- | $357,540 +1% |
| 2012 | -- | $354,110 +9% |
| 2011 | -- | $324,900 +0.3% |
| 2010 | -- | $324,040 -0.3% |
| 2009 | -- | $325,150 +10% |
| 2008 | -- | $295,590 +0.4% |
| 2007 | -- | $294,390 +7.5% |
| 2006 | -- | $273,950 |
| 2005 | -- | $273,950 |
| 2004 | -- | $273,950 |
| 2003 | -- | -- |
| 2002 | -- | -- |
| 2001 | -- | -- |
| 2000 | -- | -- |
Find assessor info on the county website
Monthly payment
Est. payment
Payment breakdown
Explore the cost of this home by adjusting the details. Changes won't be saved.Climate risks
Neighborhood: 77406
Nearby schools
Schools provided by the listing agent
- Elementary: Terrell Elementary School (Lamar)
- Middle: Banks Middle School
- High: Tomas High School (Lamar)
Source: HAR. This data may not be complete. We recommend contacting the local school district to confirm school assignments for this home.
Similar homes
- $1,595,0003 bd5 ba5.7k sqft10419 W Hidden Lake Ln, Richmond, TX 77406For Sale
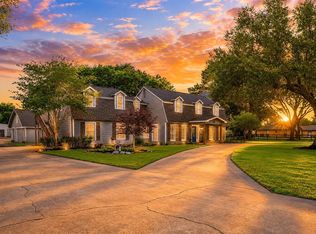 MLS ID #55243746, Tricia Turner, Realty Of America, LLC. HAR
 - $1,390,0004 bd4 ba4.9k sqft218 Bella Vista Dr, Richmond, TX 77406For Sale
 MLS ID #39358215, James Evans, Pinnacle Realty Advisors. HAR
 - $1,750,0005 bd5 ba5.3k sqft7003 Deerwood Dr, Richmond, TX 77406For Sale
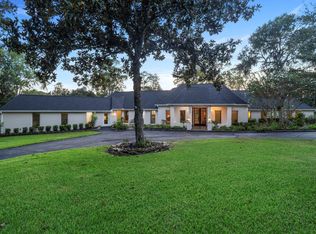 MLS ID #80857196, Denise Crawford, Welcome Home Real Estate. HAR
 - $1,750,0005 bd5 ba3.6k sqft6911 Oak Ln, Richmond, TX 77406For Sale
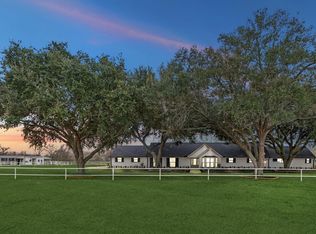 MLS ID #94733712, Taylor Koehne, eXp Realty LLC. HAR
