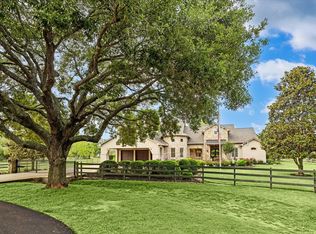
Welcome home to this exceptional custom estate situated on 2.384 gated acres along Oxbow Lake in Fulbrook. This single story ranch style residence impresses with soaring ceilings, travertine flooring, and custom wood beam accents throughout. The chef's kitchen features a Wolf range, other top of the line appliances and a stunning black walnut island. You also have a stunning great room and formal dining room, as well as a bonus space. The primary suite offers a sitting area with a fireplace, a spa like bath with a step down shower, soaking tub, dual closets and more. Three additional bedrooms include a Hollywood and private ensuite bath. A detached 2400+sf second building with a full bath and multiple rooms offers endless flexibility as an office, guest house, or studio. A large workshop features a sink and room perfect for hobbyists. Enjoy a finished upstairs loft, three car garage, covered patios, and mature trees. Roof approximately five years old. Fenced at waterfront! No flooding!
For sale
Price cut: $150K (9/2)
$1,775,000
4711 Fulbrook Rd, Fulshear, TX 77441
4beds
3,913sqft
Single Family Residence
Built in 2005
2.38 Acres Lot
$1,673,200 Zestimate®
$454/sqft
$136/mo HOA
What's special
Along oxbow lakeFenced at waterfrontFormal dining roomTravertine flooringStunning black walnut islandThree car garageStunning great room
- 79 days
- 298
- 22
Zillow last checked:
Listing updated:
Listed by:
Kristin Stone TREC #0629045 713-865-1226,
Keller Williams Premier Realty
Source: HAR,MLS#: 93909298
Facts & features
Interior
Bedrooms & bathrooms
- Bedrooms: 4
- Bathrooms: 4
- Full bathrooms: 3
- 1/2 bathrooms: 1
Rooms
- Room types: Family Room, Quarters/Guest House, Utility Room
Primary bedroom
- Level: First
- Area: 280
- Dimensions: 20x14
Bedroom
- Level: First
- Area: 156
- Dimensions: 13x12
Bedroom
- Level: First
- Area: 196
- Dimensions: 14x14
Bedroom
- Level: First
- Area: 144
- Dimensions: 12x12
Other
- Level: First
- Dimensions: 13x14 (primary)
Breakfast
- Level: First
- Area: 144
- Dimensions: 18x8
Dining room
- Level: First
- Area: 231
- Dimensions: 21x11
Other
- Level: First
- Area: 324
- Dimensions: 18x18
Kitchen
- Level: First
- Area: 378
- Dimensions: 21x18
Living room
- Level: First
- Area: 630
- Dimensions: 30x21
Primary bath
- Level: First
- Area: 264
- Dimensions: 24x11
Other
- Level: Other
- Area: 300
- Dimensions: 25x12
Other
- Level: Other
- Dimensions: 9x8 (bath)
Other
- Level: Other
- Dimensions: 29x19 (workshop
Other
- Level: Other
- Dimensions: 18x13 (room)
Other
- Level: Other
- Dimensions: 22x20 (room)
Heating
- Natural Gas, Zoned
Cooling
- Ceiling Fan(s), Electric, Zoned
Appliances
- Included: ENERGY STAR Qualified Appliances, Disposal, Wine Refrigerator, Double Oven, Electric Oven, Oven, Microwave, Gas Range, Dishwasher
- Laundry: Electric Dryer Hookup, Gas Dryer Hookup, Washer Hookup
Features
- Crown Molding, Formal Entry/Foyer, High Ceilings, Vaulted Ceiling, Wet Bar, Wired for Sound, All Bedrooms Down, En-Suite Bath, Primary Bed - 1st Floor, Sitting Area, Split Plan, Walk-In Closet(s)
- Flooring: Carpet, Tile, Travertine
- Windows: Insulated/Low-E windows, Window Coverings
- Number of fireplaces: 2
- Fireplace features: Gas Log, Wood Burning
Interior area
- Total structure area: 3,913
- Total interior livable area: 3,913 sqft
Video & virtual tour
Property
Parking
- Total spaces: 3
- Parking features: Electric Gate, Driveway Gate, Attached, Detached, Garage Door Opener, Driveway
- Attached garage spaces: 3
Features
- Stories: 1
- Patio & porch: Covered, Patio/Deck, Porch
- Exterior features: Back Green Space, Sprinkler System
- Has view: Yes
- View description: Lake, Water
- Has water view: Yes
- Water view: Lake,Water
- Waterfront features: Lake Front
Lot
- Size: 2.38 Acres
- Features: Back Yard, Subdivided, Waterfront, Wooded, 2 Up to 5 Acres
Details
- Additional structures: Detached Gar Apt /Quarters, Workshop
- Parcel number: 3382310010010901
Construction
Type & style
- Home type: SingleFamily
- Architectural style: Other,Traditional
- Property subtype: Single Family Residence
Materials
- Stone, Stucco
- Foundation: Slab
- Roof: Composition,Energy Star/Reflective Roof
Condition
- New construction: No
- Year built: 2005
Details
- Builder name: Courtland
Utilities & green energy
- Sewer: Other, Septic Tank
- Water: Other
Green energy
- Energy efficient items: Attic Vents, Thermostat, Lighting, HVAC>13 SEER
Community & HOA
Community
- Subdivision: Fulbrook
HOA
- Has HOA: Yes
- HOA fee: $1,628 annually
Location
- Region: Fulshear
Financial & listing details
- Price per square foot: $454/sqft
- Tax assessed value: $1,984,240
- Annual tax amount: $23,289
- Date on market: 7/17/2026
- Listing terms: Cash,Conventional
- Road surface type: Concrete
Estimated market value
$1,673,200
$1.59M - $1.76M
$5,004/mo
Price history
| Date | Event | Price |
|---|---|---|
| 9/2/2026 | Price change | $1,775,000-7.8%$454/sqft |
Source:  HAR #93909298 Report a problem HAR #93909298 Report a problem | ||
| 7/17/2026 | Listed for sale | $1,925,000$492/sqft |
Source: HAR #93909298 Report a problem | ||
Public tax history
| Year | Property taxes | Tax assessment |
|---|---|---|
| 2025 | $14,502 -3.4% | $1,398,296 +10% |
| 2024 | $15,008 +2.6% | $1,271,178 +10% |
| 2023 | $14,633 -12.7% | $1,155,616 +10% |
| 2022 | $16,767 +9.1% | $1,050,560 +10% |
| 2021 | $15,369 -17% | $955,050 -14.8% |
| 2020 | $18,510 -3.5% | $1,121,330 -0.3% |
| 2019 | $19,181 -2.2% | $1,124,350 -0.4% |
| 2018 | $19,615 -0.7% | $1,128,870 -0.2% |
| 2017 | $19,745 | $1,131,180 -0.7% |
| 2016 | $19,745 -0.1% | $1,139,330 +1.5% |
| 2015 | $19,759 +20.2% | $1,122,320 +13.6% |
| 2014 | $16,439 | $987,790 +10% |
| 2013 | -- | $897,990 -6.4% |
| 2012 | -- | $959,520 +29.3% |
| 2011 | -- | $742,230 +6% |
| 2010 | -- | $700,500 -6% |
| 2009 | -- | $745,170 +4.5% |
| 2008 | -- | $713,000 +43.9% |
| 2007 | -- | $495,420 +3.5% |
| 2006 | -- | $478,620 +594.6% |
| 2005 | -- | $68,910 |
| 2004 | -- | $68,910 |
| 2003 | -- | -- |
| 2002 | -- | -- |
Find assessor info on the county website
Monthly payment
Est. payment
Payment breakdown
Explore the cost of this home by adjusting the details. Changes won't be saved.Climate risks
Neighborhood: 77441
Nearby schools
Schools provided by the listing agent
- Elementary: Morgan Elementary School
- Middle: Leaman Junior High School
- High: Fulshear High School
Source: HAR. This data may not be complete. We recommend contacting the local school district to confirm school assignments for this home.
Similar homes
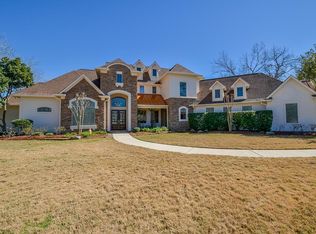
- $1,565,0004 bd6 ba5k sqft32102 Rolling Woods Trl, Fulshear, TX 77441For Sale
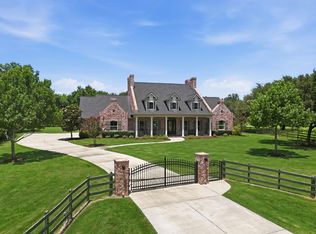 MLS ID #69097531, Christina Dukes, CB&A, Realtors-Katy. HAR
 - $1,599,0005 bd4 ba5.4k sqft32030 Wendt Park Trce, Fulshear, TX 77441For Sale
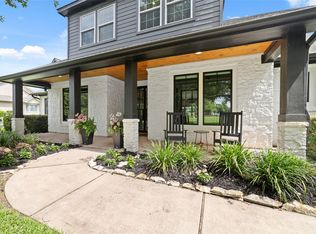 MLS ID #62868426, Lisa Giammarco, CB&A, Realtors-Katy. HAR
 - $1,600,0004 bd6 ba4.9k sqft4011 Westerdale Dr, Weston Lakes, TX 77441For Sale
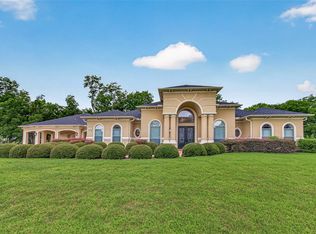 MLS ID #35213454, Nora Jackson, Texas Boutique Realty. HAR
 - $1,489,0005 bd5 ba4.3k sqft32102 Fulbrook Cmns, Fulshear, TX 77441For Sale
 MLS ID #19188604, Stephanie Nelson, Prime Properties. HAR
