Welcome to this custom home on a cul-de-sac lot in Fulbrook Estates backing to a greenbelt and set on 1.34 acres. This fully fenced property offers a private outdoor retreat with a sparkling pool, spa, in-ground cleaning system, and outdoor kitchen. Inside, soaring ceilings, hardwood floors, and tile complement the open layout. A home office and formal dining room sit off the foyer, accented by beam ceilings and brick details. The kitchen opens to the living room and features a large island, granite countertops, solid wood cabinetry, built-in refrigerator, stainless appliances, and commercial range. The primary suite overlooks the backyard and offers a spa-like bath with walk-in shower, dual vanities, makeup vanity, and soaking tub. All downstairs secondary bedrooms include ensuite baths. Upstairs features a game room, bedroom, and flex space. Additional highlights include a whole-home generator, central vacuum, and a roof replaced July 2024. Low Tax. Luxury living in Fulbrook Estates.
For sale
$1,650,000
32102 Rolling Woods Trl, Fulshear, TX 77441
4beds
5,002sqft
Single Family Residence
Built in 2011
1.34 Acres Lot
$1,559,400 Zestimate®
$330/sqft
$146/mo HOA
What's special
- 50 days
- 424
- 24
Zillow last checked:
Listing updated:
Listed by:
Christina Dukes TREC #0750808 713-471-1021,
CB&A, Realtors-Katy
Source: HAR,MLS#: 51395538
Facts & features
Interior
Bedrooms & bathrooms
- Bedrooms: 4
- Bathrooms: 6
- Full bathrooms: 4
- 1/2 bathrooms: 2
Rooms
- Room types: Family Room, Game Room, Utility Room
Primary bedroom
- Level: First
- Area: 304
- Dimensions: 19X16
Bedroom
- Level: Second
- Area: 196
- Dimensions: 14x14
Bedroom
- Level: First
- Area: 210
- Dimensions: 15X14
Bedroom
- Level: First
- Area: 182
- Dimensions: 14X13
Other
- Level: First
- Area: 168
- Dimensions: 14X12
Breakfast
- Level: Second
- Area: 150
- Dimensions: 15X10
Den
- Level: First
- Area: 480
- Dimensions: 24X20
Dining room
- Level: First
- Area: 224
- Dimensions: 16X14
Game room
- Level: Second
- Area: 30
- Dimensions: 6X5
Kitchen
- Level: First
- Area: 256
- Dimensions: 16X16
Media room
- Level: Second
- Area: 357
- Dimensions: 21X17
Utility room
- Level: First
- Area: 88
- Dimensions: 11X8
Heating
- Natural Gas, Zoned
Cooling
- Ceiling Fan(s), Electric, Zoned
Appliances
- Included: ENERGY STAR Qualified Appliances, Water Heater, Disposal, Ice Maker, Dryer, Refrigerator, Washer, Double Oven, Freestanding Oven, Microwave, Gas Range, Dishwasher
- Laundry: Electric Dryer Hookup, Gas Dryer Hookup, Washer Hookup
Features
- Central Vacuum, Crown Molding, Formal Entry/Foyer, High Ceilings, Wired for Sound, 2 Bedrooms Down, En-Suite Bath, Primary Bed - 1st Floor, Walk-In Closet(s)
- Flooring: Carpet, Slate, Tile, Wood
- Windows: Insulated/Low-E windows, Window Coverings
- Number of fireplaces: 1
- Fireplace features: Gas, Gas Log
Interior area
- Total structure area: 5,002
- Total interior livable area: 5,002 sqft
Video & virtual tour
Property
Parking
- Total spaces: 3
- Parking features: Electric Gate, Driveway Gate, Attached, Oversized, Additional Parking, Garage Door Opener
- Attached garage spaces: 3
Features
- Stories: 2
- Patio & porch: Covered, Patio/Deck
- Exterior features: Back Green Space, Outdoor Kitchen, Side Yard, Sprinkler System
- Has private pool: Yes
- Pool features: Gunite, In Ground, Pool/Spa Combo
- Has spa: Yes
- Spa features: Spa/Hot Tub, Private
- Fencing: Back Yard,Full
Lot
- Size: 1.34 Acres
- Features: Back Yard, Cul-De-Sac, Greenbelt, Wooded, 1 Up to 2 Acres
Details
- Parcel number: 3382260010050901
Construction
Type & style
- Home type: SingleFamily
- Architectural style: Traditional
- Property subtype: Single Family Residence
Materials
- Batts Insulation, Blown-In Insulation, Brick, Cement Siding
- Foundation: Slab
- Roof: Composition
Condition
- New construction: No
- Year built: 2011
Details
- Builder name: Arrow
Utilities & green energy
- Sewer: Aerobic Septic, Septic Tank
Green energy
- Energy efficient items: Attic Vents, Thermostat, Other Energy Features
Community & HOA
Community
- Subdivision: Fulbrook
HOA
- Has HOA: Yes
- Amenities included: Boat Ramp, Clubhouse, Jogging Path, Stocked Pond, Trail(s)
- HOA fee: $1,750 annually
Location
- Region: Fulshear
Financial & listing details
- Price per square foot: $330/sqft
- Tax assessed value: $1,537,156
- Annual tax amount: $20,967
- Date on market: 7/18/2026
- Listing terms: Cash,Conventional,FHA,VA Loan
Estimated market value
$1,559,400
$1.48M - $1.64M
$7,524/mo
Price history
| Date | Event | Price |
|---|---|---|
| 7/22/2026 | Listed for sale | $1,650,000+88.6%$330/sqft |
Source:  HAR #51395538 Report a problem HAR #51395538 Report a problem | ||
| 11/13/2014 | Listing removed | $875,000$175/sqft |
Source: West Side Realty #52915334 Report a problem | ||
| 10/12/2014 | Listed for sale | $875,000$175/sqft |
Source: West Side Realty #52915334 Report a problem | ||
| 10/2/2014 | Pending sale | $875,000$175/sqft |
Source: West Side Realty #52915334 Report a problem | ||
| 7/30/2014 | Price change | $875,000-2.6%$175/sqft |
Source: West Side Realty #52915334 Report a problem | ||
| 5/3/2014 | Pending sale | $898,000$180/sqft |
Source: West Side Realty #52915334 Report a problem | ||
| 5/3/2014 | Listed for sale | $898,000$180/sqft |
Source: West Side Realty #52915334 Report a problem | ||
| 3/30/2014 | Listing removed | $898,000$180/sqft |
Source: West Side Realty #52915334 Report a problem | ||
| 3/11/2014 | Listed for sale | $898,000$180/sqft |
Source: West Side Realty #52915334 Report a problem | ||
Public tax history
| Year | Property taxes | Tax assessment |
|---|---|---|
| 2025 | $10,682 -5% | $1,258,860 +10% |
| 2024 | $11,240 +3.1% | $1,144,418 +10% |
| 2023 | $10,901 -26.2% | $1,040,380 +10% |
| 2022 | $14,762 +5.2% | $945,800 +7.9% |
| 2021 | $14,031 -5% | $876,540 -6.4% |
| 2020 | $14,770 +2.1% | $936,330 +8.8% |
| 2019 | $14,471 -8.1% | $860,900 -0.5% |
| 2018 | $15,752 +1.1% | $865,000 +1.9% |
| 2017 | $15,576 | $849,250 -0.3% |
| 2016 | $15,576 +5.3% | $851,880 +5.8% |
| 2015 | $14,785 +6.2% | $805,430 +2.3% |
| 2014 | $13,922 | $787,060 +1.2% |
| 2013 | -- | $778,090 -2% |
| 2012 | -- | $794,240 +920.1% |
| 2011 | -- | $77,860 +61.4% |
| 2010 | -- | $48,240 |
| 2009 | -- | $48,240 |
| 2008 | -- | $48,240 +9.8% |
| 2007 | -- | $43,920 |
Find assessor info on the county website
Monthly payment
Est. payment
Payment breakdown
Explore the cost of this home by adjusting the details. Changes won't be saved.Climate risks
Neighborhood: 77441
Nearby schools
Schools provided by the listing agent
- Elementary: Morgan Elementary School
- Middle: Leaman Junior High School
- High: Fulshear High School
Source: HAR. This data may not be complete. We recommend contacting the local school district to confirm school assignments for this home.
- $1,248,8004 bd4 ba3.8k sqft32110 Rolling Woods Trl, Fulshear, TX 77441Off Market
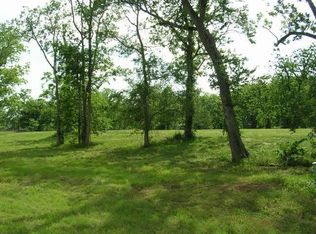
- $2,554,0005 bd4 ba6.4k sqft32010 Rolling Woods Trl, Fulshear, TX 77441Off Market
- $1,524,2004 bd4 ba3.9k sqft32111 Rolling Woods Trl, Fulshear, TX 77441Off Market

- $1,414,8004 bd4 ba4.1k sqft32019 Rolling Woods Trl, Fulshear, TX 77441Off Market
Similar homes
- $1,775,0004 bd4 ba3.9k sqft4711 Fulbrook Rd, Fulshear, TX 77441For Sale
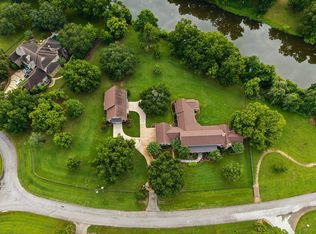 MLS ID #93909298, Kristin Stone, Keller Williams Premier Realty. HAR
 - $1,599,0005 bd4 ba5.4k sqft32030 Wendt Park Trce, Fulshear, TX 77441For Sale
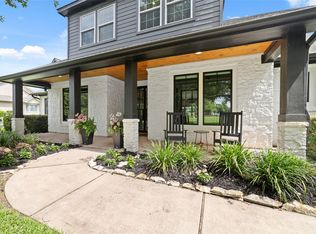 MLS ID #62868426, Lisa Giammarco, CB&A, Realtors-Katy. HAR
 - $1,489,0005 bd5 ba4.3k sqft32102 Fulbrook Cmns, Fulshear, TX 77441For Sale
 MLS ID #19188604, Stephanie Nelson, Prime Properties. HAR
 - $1,600,0004 bd6 ba4.9k sqft4011 Westerdale Dr, Weston Lakes, TX 77441For Sale
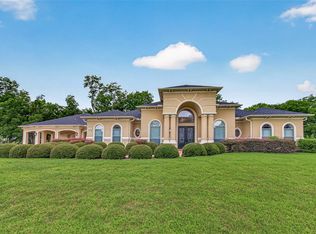 MLS ID #35213454, Nora Jackson, Texas Boutique Realty. HAR
