Nestled within the Fulbrook community, this impressive two-story home perfectly blends space, comfort, & privacy behind a fully fenced yard with electronic gate entry- and features a new roof for added peace of mind. Offering 6 bdrms and 5.5 bths, the layout is ideal for both everyday living and entertaining. The inviting living area off the kitchen and breakfast nook features a beautiful stone fireplace, while the kitchen delights with white cabinetry, granite countertops, stainless steel appliances, & double gas ovens. The primary suite includes a spacious ensuite bath & a large walk-in closet with built-ins. Upstairs are five bedrooms—three with ensuite baths—plus a game room & separate study. The ensuite bathroom in fifth bedroom remains unfinished, with plumbing, framing, & sheetrock in place for a future full bath. Additional highlights include a 21x12 laundry room, detached garage with a 25x12 home gym, and a tree-shaded backyard ideal for outdoor gatherings or quiet relaxation!
For sale
Price cut: $20K (8/13)
$975,000
4535 Box Turtle Ln, Fulshear, TX 77441
6beds
4,916sqft
Single Family Residence
Built in 2006
1.28 Acres Lot
$940,700 Zestimate®
$198/sqft
$146/mo HOA
What's special
Beautiful stone fireplaceStainless steel appliancesGranite countertopsSeparate studyGame roomDouble gas ovensNew roof
- 167 days
- 172
- 3
Zillow last checked:
Listing updated:
Listed by:
Christina Dukes TREC #0750808 713-471-1021,
CB&A, Realtors-Katy
Source: HAR,MLS#: 46830781
Facts & features
Interior
Bedrooms & bathrooms
- Bedrooms: 6
- Bathrooms: 6
- Full bathrooms: 5
- 1/2 bathrooms: 1
Primary bedroom
- Level: First
- Area: 280
- Dimensions: 20X14
Bedroom
- Level: Second
- Area: 165
- Dimensions: 15x11
Bedroom
- Level: Second
- Area: 180
- Dimensions: 15x12
Bedroom
- Level: Second
- Area: 240
- Dimensions: 16x15
Bedroom
- Level: Second
- Area: 234
- Dimensions: 18x13
Bedroom
- Level: Second
- Area: 216
- Dimensions: 18x12
Other
- Level: First
- Area: 168
- Dimensions: 14X12
Breakfast
- Level: First
- Area: 180
- Dimensions: 15x12
Dining room
- Level: First
- Area: 154
- Dimensions: 14X11
Game room
- Level: Second
- Area: 378
- Dimensions: 21x18
Kitchen
- Level: First
- Area: 270
- Dimensions: 18x15
Living room
- Level: First
- Area: 460
- Dimensions: 23x20
Primary bath
- Level: First
- Area: 210
- Dimensions: 15x14
Utility room
- Level: First
- Area: 252
- Dimensions: 21X12
Heating
- Natural Gas
Cooling
- Ceiling Fan(s), Electric
Appliances
- Included: Disposal, Double Oven, Gas Oven, Microwave, Gas Cooktop, Dishwasher
Features
- Crown Molding, En-Suite Bath, Primary Bed - 1st Floor, Walk-In Closet(s)
- Flooring: Carpet, Tile, Wood
- Number of fireplaces: 1
- Fireplace features: Wood Burning
Interior area
- Total structure area: 4,916
- Total interior livable area: 4,916 sqft
Video & virtual tour
Property
Parking
- Total spaces: 3
- Parking features: Driveway Gate, Attached, Additional Parking, Electric Gate, Garage Door Opener, Workshop in Garage
- Attached garage spaces: 3
Features
- Stories: 2
- Patio & porch: Covered, Patio/Deck, Porch
- Exterior features: Sprinkler System
- Fencing: Full
Lot
- Size: 1.28 Acres
- Features: Back Yard, Corner Lot, Cul-De-Sac, 1 Up to 2 Acres
Details
- Parcel number: 3382310040090901
Construction
Type & style
- Home type: SingleFamily
- Architectural style: Traditional
- Property subtype: Single Family Residence
Materials
- Brick, Cement Siding, Stone
- Foundation: Slab
- Roof: Composition
Condition
- New construction: No
- Year built: 2006
Utilities & green energy
- Sewer: Septic Tank
Community & HOA
Community
- Subdivision: Fulbrook
HOA
- Has HOA: Yes
- HOA fee: $1,750 annually
Location
- Region: Fulshear
Financial & listing details
- Price per square foot: $198/sqft
- Tax assessed value: $1,266,157
- Annual tax amount: $18,301
- Date on market: 4/16/2026
- Listing terms: Cash,Conventional,FHA,VA Loan
- Exclusions: See Agent Remarks
Estimated market value
$940,700
$894,000 - $988,000
$6,825/mo
Price history
| Date | Event | Price |
|---|---|---|
| 9/22/2026 | Listed for sale | $975,000$198/sqft |
Source:  HAR #46830781 Report a problem HAR #46830781 Report a problem | ||
| 8/18/2026 | Pending sale | $975,000$198/sqft |
Source: HAR #46830781 Report a problem | ||
| 8/13/2026 | Price change | $975,000-2%$198/sqft |
Source: HAR #46830781 Report a problem | ||
| 4/16/2026 | Listed for sale | $995,000+59.2%$202/sqft |
Source: HAR #46830781 Report a problem | ||
| 2/10/2017 | Listing removed | $625,000$127/sqft |
Source: RE/MAX CINCO RANCH #43694436 Report a problem | ||
| 1/4/2017 | Pending sale | $625,000$127/sqft |
Source: RE/MAX Cinco Ranch #43694436 Report a problem | ||
| 11/25/2016 | Price change | $625,000-3.8%$127/sqft |
Source: RE/MAX Cinco Ranch #43694436 Report a problem | ||
| 10/8/2016 | Price change | $650,000-7%$132/sqft |
Source: RE/MAX Cinco Ranch #43694436 Report a problem | ||
| 9/22/2016 | Price change | $699,000-3.6%$142/sqft |
Source: RE/MAX Cinco Ranch #43694436 Report a problem | ||
| 8/24/2016 | Listed for sale | $725,000+45%$147/sqft |
Source: RE/MAX Cinco Ranch #43694436 Report a problem | ||
| 12/21/2015 | Sold | -- |
Source: Agent Provided Report a problem | ||
| 11/13/2015 | Pending sale | $499,950$102/sqft |
Source: Realm Real Estate Professional #70773405 Report a problem | ||
| 10/29/2015 | Price change | $499,950-4.8%$102/sqft |
Source: Realm Real Estate Professional #70773405 Report a problem | ||
| 10/28/2015 | Price change | $524,950-0.8%$107/sqft |
Source: Realm Real Estate Professional #70773405 Report a problem | ||
| 10/17/2015 | Price change | $528,950-3.1%$108/sqft |
Source: Realm Real Estate Professional #70773405 Report a problem | ||
| 10/9/2015 | Price change | $545,950-1.9%$111/sqft |
Source: Realm Real Estate Professional #70773405 Report a problem | ||
| 7/13/2015 | Price change | $556,700-5%$113/sqft |
Source: Keller Williams - Signature #98654426 Report a problem | ||
| 5/2/2015 | Price change | $586,000-5%$119/sqft |
Source: Keller Williams - Signature #98654426 Report a problem | ||
| 4/18/2015 | Price change | $617,000-5.1%$126/sqft |
Source: Keller Williams - Signature #98654426 Report a problem | ||
| 3/13/2015 | Listed for sale | $649,900+8.4%$132/sqft |
Source: Keller Williams Signature #98654426 Report a problem | ||
| 1/20/2015 | Listing removed | $599,500$122/sqft |
Source: Realm Real Estate Professional #35076972 Report a problem | ||
| 12/13/2014 | Listed for sale | $599,500$122/sqft |
Source: Realm Real Estate Professional #35076972 Report a problem | ||
| 12/2/2014 | Pending sale | $599,500$122/sqft |
Source: Realm Real Estate Professional #35076972 Report a problem | ||
| 11/14/2014 | Price change | $599,500-5.1%$122/sqft |
Source: Realm Real Estate Professional #35076972 Report a problem | ||
| 10/31/2014 | Listed for sale | $631,500$128/sqft |
Source: Realm Real Estate Professional #35076972 Report a problem | ||
Public tax history
| Year | Property taxes | Tax assessment |
|---|---|---|
| 2025 | $15,768 +7.5% | $1,098,834 +10% |
| 2024 | $14,668 +9.9% | $998,940 +10% |
| 2023 | $13,344 -1.4% | $908,127 +10% |
| 2022 | $13,537 +7.5% | $825,570 +9% |
| 2021 | $12,598 -15.8% | $757,410 -7.7% |
| 2020 | $14,960 +10.5% | $820,920 +14% |
| 2019 | $13,533 -6.3% | $719,850 -2.6% |
| 2018 | $14,448 +60.6% | $739,410 +34.5% |
| 2017 | $8,998 | $549,950 +10% |
| 2016 | $8,998 -27.6% | $499,950 -26.5% |
| 2015 | $12,429 +7.2% | $680,000 +8% |
| 2014 | $11,598 | $629,400 +10% |
| 2013 | -- | $572,180 -0.9% |
| 2012 | -- | $577,500 +10% |
| 2011 | -- | $525,000 -0.7% |
| 2010 | -- | $528,480 +5.9% |
| 2009 | -- | $498,950 -22.4% |
| 2008 | -- | $643,330 +33.8% |
| 2007 | -- | $480,760 +1152% |
| 2006 | -- | $38,400 +56.2% |
| 2005 | -- | $24,580 -20% |
| 2004 | -- | $30,720 |
| 2003 | -- | -- |
| 2002 | -- | -- |
Find assessor info on the county website
Monthly payment
Est. payment
Payment breakdown
Explore the cost of this home by adjusting the details. Changes won't be saved.Climate risks
Neighborhood: 77441
Nearby schools
Schools provided by the listing agent
- Elementary: Morgan Elementary School
- Middle: Leaman Junior High School
- High: Fulshear High School
Source: HAR. This data may not be complete. We recommend contacting the local school district to confirm school assignments for this home.
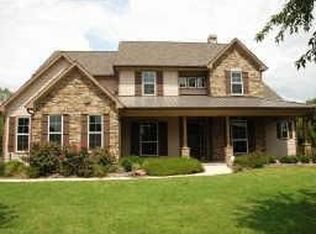
Similar homes
- $965,0004 bd5 ba3.7k sqft5202 Bessies Creek Trce, Fulshear, TX 77441For Sale
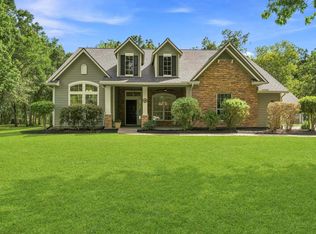 MLS ID #57775500, Jordyn Roller, Roller Realty. HAR
 - $1,050,0004 bd4 ba4k sqft6531 Pool Hill Rd, Fulshear, TX 77441For Sale
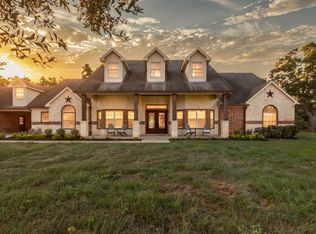 MLS ID #29881198, Jacob Dow, eXp Realty LLC. HAR
 - $800,0004 bd4 ba3.7k sqft4302 Weston Dr, Weston Lakes, TX 77441For Sale
 MLS ID #51480662, Rene Sorola, Keller Williams Realty Metropolitan. HAR
 - $999,9005 bd5 ba4.8k sqft5607 Mustang Ridge Ln, Fulshear, TX 77441For Sale
 MLS ID #75966684, Virginia Lee, The Reyna Group. HAR
