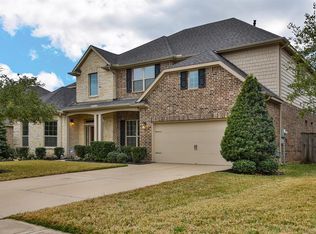
Exceptional/luxurious/meticulously maintained/move-in ready stone-and-stucco executive home/no rear neighbors in highly sought Churchill Farms. Resort style backyard/huge heated pool/spa, extended deck/covered patio/balcony. Detached shop/pool house (232 SF) for storage/workspace/hobbies. Outdoor fully equipped Kitchen, widened driveway/concrete sidewalks around exterior. Open floorplan w/high end appliances/flooring/countertops. Primary suite has generous sitting area/ensuite bath/two walk in closets. Secondary BR/s positioned for privacy. A/C's replaced 2023/2025/26. H20 tankless heaters (2), whole home softener. Wine room is temp controlled. Mud room has space for full fridge/oversized Utility room has room for freezer/fridge.
Churchill Farms is a welcoming community w/walking trails/tennis & basketball courts/pond. Easy access to major thoroughfares/medical/dining/grocery/entertainment.Top tier Katy ISD schools (zoned to Jordan HS). Assumable 1st loan available if Buyer qualifies.
For sale
$1,000,000
3726 Walker Falls Ln, Fulshear, TX 77441
6beds
5,357sqft
:
Get pre-qualified$7,199/mo
Single Family Residence
Built in 2013
10,872 Square Feet Lot
$963,100 Zestimate®
$187/sqft
$75/mo HOA
What's special
Huge heated poolStone-and-stucco executive homeOpen floorplanResort style backyardCovered patioExtended deckTwo walk in closets
- 36 days |
- 468 |
- 19 |
Zillow last checked:
Listing updated:
Listed by:
Jeffrey Gibson TREC #0469007 281-989-6038,
Lone Star Properties
Source: HAR,MLS#: 54215509
Facts & features
Interior
Bedrooms & bathrooms
- Bedrooms: 6
- Bathrooms: 5
- Full bathrooms: 5
Rooms
- Room types: Den, Family Room, Media Room, Utility Room
Primary bathroom
- Features: Primary Bath: Double Sinks, Primary Bath: Jetted Tub, Primary Bath: Separate Shower
Heating
- Natural Gas, Zoned
Cooling
- Ceiling Fan(s), Electric, Zoned
Appliances
- Included: ENERGY STAR Qualified Appliances, Water Heater, Disposal, Ice Maker, Water Softener, Convection Oven, Electric Oven, Microwave, Gas Cooktop, Dishwasher
- Laundry: Electric Dryer Hookup, Gas Dryer Hookup, Washer Hookup
Features
- Crown Molding, High Ceilings, Prewired for Alarm System, Wet Bar, Wired for Sound, 2 Bedrooms Down, Primary Bed - 1st Floor, Sitting Area, Walk-In Closet(s)
- Flooring: Carpet, Stone, Tile
- Windows: Insulated/Low-E windows, Window Coverings
- Number of fireplaces: 1
- Fireplace features: Gas, Gas Log
Interior area
- Total structure area: 5,357
- Total interior livable area: 5,357 sqft
Property
Parking
- Total spaces: 2
- Parking features: Attached, Oversized, Garage Door Opener, Workshop in Garage
- Attached garage spaces: 2
Accessibility
- Accessibility features: Disabled Access
Features
- Stories: 2
- Patio & porch: Covered, Patio/Deck
- Exterior features: Balcony, Outdoor Kitchen, Sprinkler System
- Has private pool: Yes
- Pool features: Gunite, Heated, In Ground, Pool/Spa Combo
- Has spa: Yes
- Spa features: Spa/Hot Tub, Private
- Fencing: Back Yard
Lot
- Size: 10,872 Square Feet
- Features: Greenbelt, Subdivided, 0 Up To 1/4 Acre
Details
- Additional structures: Shed(s), Workshop
- Parcel number: 2263030030120914
Construction
Type & style
- Home type: SingleFamily
- Architectural style: Traditional
- Property subtype: Single Family Residence
Materials
- Batts Insulation, Blown-In Insulation, Cement Siding, Stone, Stucco
- Foundation: Slab
- Roof: Composition,Energy Star/Reflective Roof
Condition
- New construction: No
- Year built: 2013
Utilities & green energy
- Water: Water District
Green energy
- Green verification: ENERGY STAR Certified Homes, HERS Index Score
- Energy efficient items: Attic Vents, Thermostat, Lighting, HVAC, Other Energy Features
Community & HOA
Community
- Features: Subdivision Tennis Court
- Security: Prewired for Alarm System
- Subdivision: Churchill Farms
HOA
- Has HOA: Yes
- Amenities included: Basketball Court, Jogging Path, Picnic Area, Playground, Pond, Pool, Tennis Court(s)
- HOA fee: $905 annually
Location
- Region: Fulshear
Financial & listing details
- Price per square foot: $187/sqft
- Tax assessed value: $876,501
- Annual tax amount: $17,864
- Date on market: 6/20/2026
- Listing terms: Assumable 1st Lien,Cash,Conventional
- Ownership: Full Ownership
- Road surface type: Concrete, Curbs
Estimated market value
$963,100
$915,000 - $1.01M
$5,429/mo
Price history
| Date | Event | Price |
|---|---|---|
| 6/20/2026 | Listed for sale | $1,000,000$187/sqft |
Source:  HAR #54215509 Report a problem HAR #54215509 Report a problem | ||
Public tax history
| Year | Property taxes | Tax assessment |
|---|---|---|
| 2025 | $9,860 +6.2% | $736,429 +10% |
| 2024 | $9,283 +10.3% | $669,481 +10% |
| 2023 | $8,413 -8.9% | $608,619 +10% |
| 2022 | $9,231 +5.1% | $553,290 +10% |
| 2021 | $8,786 -1.7% | $502,990 +0.3% |
| 2020 | $8,934 -0.5% | $501,320 +2.5% |
| 2019 | $8,983 +1.4% | $488,920 +5.2% |
| 2018 | $8,857 -33.2% | $464,630 +8.1% |
| 2017 | $13,250 | $429,950 -3.9% |
| 2016 | $13,250 +52% | $447,460 -1.3% |
| 2015 | $8,717 +24% | $453,560 +36.2% |
| 2014 | $7,032 | $333,050 +521.9% |
| 2013 | -- | $53,550 +501.7% |
| 2012 | -- | $8,900 |
Find assessor info on the county website
Monthly payment
Est. payment
Payment breakdown
Explore the cost of this home by adjusting the details. Changes won't be saved.Climate risks
Neighborhood: 77441
Nearby schools
GreatSchools rating
- 10/10Campbell Elementary SchoolGrades: PK-5Distance: 2.4 mi
- 10/10Joe M. Adams Junior High SchoolGrades: 6-8Distance: 0.4 mi
- 9/10Jordan High SchoolGrades: 9-12Distance: 0.4 mi
Schools provided by the listing agent
- Elementary: Campbell Elementary School (Katy)
- Middle: Adams Junior High School
- High: Jordan High School
Source: HAR. This data may not be complete. We recommend contacting the local school district to confirm school assignments for this home.
- $--4 bd3 ba3.1k sqft3722 Walker Falls Ln, Fulshear, TX 77441Sold

- $--7 bd4 ba4.9k sqft3902 Banks Landing Ct, Fulshear, TX 77441Sold
- $572,5004 bd4 ba4.1k sqft3718 Walker Falls Ln, Fulshear, TX 77441Off Market
- $612,7004 bd4 ba3.7k sqft3906 Banks Landing Ct, Fulshear, TX 77441Off Market
- $590,3005 bd4 ba3.5k sqft3727 Walker Falls Ln, Fulshear, TX 77441Off Market
- $549,5004 bd4 ba3.4k sqft3715 Walker Falls Ln, Fulshear, TX 77441Off Market
- $559,9003 bd3 ba3.8k sqft3731 Walker Falls Ln, Fulshear, TX 77441Off Market
- $591,4005 bd4 ba4.3k sqft3714 Walker Falls Ln, Fulshear, TX 77441Off Market
A local agent can set up tours, give advice and negotiate with sellers.
A local lender can help you make sure your offer is ready when you are.
Similar homes
- $999,9005 bd5 ba4.8k sqft5607 Mustang Ridge Ln, Fulshear, TX 77441For Sale
 MLS ID #75966684, Virginia Lee, The Reyna Group. HAR
 - $985,0005 bd6 ba5k sqft27610 Maverick Run Ln, Fulshear, TX 77441For Sale
 MLS ID #8995777, Christopher Johns, Redfin Corporation. HAR
 - $1,100,0005 bd8 ba5.1k sqft27818 Cold Spring Trce, Katy, TX 77494For Sale
 MLS ID #61255239, Monique Anderson, eXp Realty LLC. HAR
 - $955,0005 bd5 ba6.1k sqft2218 Monarch Terrace Dr, Katy, TX 77494For Sale
 MLS ID #13931729, Karen Davis, KLD Premier Realty. HAR
 - $615,0004 bd4 ba3.9k sqft3907 Randle Ridge Ct, Fulshear, TX 77441For SaleMLS ID #78514230, Charlie Russo, RE/MAX Signature. HAR
- $989,0005 bd4 ba4.3k sqft5906 Dillon Creek Ln, Katy, TX 77494For SaleMLS ID #87620283, Melanie Miller, Redfin Corporation. HAR
- $1,050,0005 bd5 ba5.6k sqft7303 Starry Night, Katy, TX 77494For SaleMLS ID #64725862, Kelley Brouillette, Berkshire Hathaway HomeServices Premier Properties. HAR
- $825,0005 bd5 ba4.7k sqft1114 Fragile Sail Ct, Katy, TX 77494For SaleMLS ID #74299123, Marta Peralta, Keller Williams Realty Metropolitan. HAR
- $829,0005 bd4 ba4.7k sqft3515 Mallard Pass Ln, Katy, TX 77494For SaleMLS ID #50102997, Kendra Larson, eXp Realty LLC. HAR
- $830,0005 bd5 ba4.6k sqft4707 Payton Chase Ln, Katy, TX 77494For SaleMLS ID #59251557, Amanda Hill, Better Homes and Gardens Real Estate Gary Greene - Katy. HAR
- $530,0004 bd4 ba3.5k sqft27514 Wilson Run Ln, Fulshear, TX 77441For SaleMLS ID #44352803, Constance Bennett, Newfound Real Estate. HAR
- $1,095,0005 bd5 ba4.3k sqft4703 Oxbow Cir W, Weston Lakes, TX 77441For SaleMLS ID #94908127, Jordyn Roller, Roller Realty. HAR
- $850,0005 bd6 ba3.9k sqft2303 Draycutt Dr, Katy, TX 77494For SaleMLS ID #97271709, Christina Daw, Compass RE Texas, LLC - West Houston. HAR
- $879,0004 bd7 ba4.3k sqft5234 Weston Dr, Weston Lakes, TX 77441For SaleMLS ID #13023535, Shelby Forbert, White House Global Properties. HAR
- $699,9005 bd5 ba3.8k sqft29114 Weldons Forest Ct, Katy, TX 77494For SaleMLS ID #45638517, Matthew Freeman, CENTURY 21 Western Realty, Inc. HAR
- $808,0004 bd4 ba4.3k sqft2834 Hollingsworth Pine Ln, Katy, TX 77494For SaleMLS ID #6746525, Harry Lou, Fidelity Realtors and Services. HAR
- $772,9004 bd4 ba4k sqft4023 Sutton Shadow Ln, Katy, TX 77494For SaleMLS ID #42863142, Betty Guo, Realm Real Estate Professionals - Katy. HAR
- $799,9004 bd4 ba3.9k sqft26303 Prairie School Ln, Katy, TX 77494For SaleMLS ID #81982456, Carrie Rinaca, Keller Williams Signature. HAR
- $849,9005 bd5 ba4.6k sqft7606 Courtney Manor Ln, Katy, TX 77494For SaleMLS ID #78153375, Melanie Miller, Redfin Corporation. HAR
- $1,250,0005 bd4 ba5.2k sqft3519 Lakes Of Katy Ln, Katy, TX 77493For SaleMLS ID #23738438, Tricia Turner, Realty Of America, LLC. HAR
