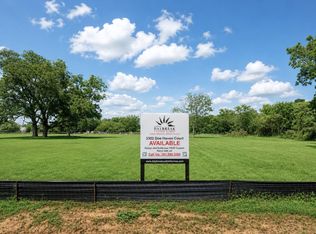
Backing to a beautiful DRY CREEK surrounded by mature trees, this one-of-a-kind CUSTOM HOME is currently under construction in the newest GATED section of WESTON LAKES! There's still time to make your own COLOR SELECTIONS and personalize finishes throughout. Designed with quality and efficiency in mind, this home features wood floors throughout, CUSTOM SITE-BUILT CABINETS, stunning wood beams, and one of the most ENERGY-EFFICIENT packages in Texas. The completely foamed attic and walls are paired with a high-efficiency 20 SEER A/C system, delivering exceptional comfort and energy savings year-round. Residents enjoy access to WESTON LAKES COUNTRY CLUB, scenic surroundings, TOP-RATED schools, nearby shopping, restaurants, and dining. Experience spacious luxury living with LOW TAXES and the perfect blend of privacy, convenience, and upscale community amenities. Don't miss this rare opportunity to own a truly CUSTOM HOME in one of Fulshear's most sought-after communities!
New construction
$1,410,000
3309 Doe Haven Ct, Fulshear, TX 77441
4beds
3,965sqft
Single Family Residence
Built in ----
-- sqft lot
$1,328,600 Zestimate®
$356/sqft
$100/mo HOA
What's special
Wood floors throughoutSurrounded by mature treesScenic surroundingsStunning wood beamsCustom site-built cabinets
- 68 days
- 109
- 1
Zillow last checked:
Listing updated:
Listed by:
Jordyn Roller TREC #0705304 281-224-3878,
Roller Realty,
Michael Roller TREC #0399577 281-346-0222,
Roller Realty
Source: HAR,MLS#: 95935356
Facts & features
Interior
Bedrooms & bathrooms
- Bedrooms: 4
- Bathrooms: 4
- Full bathrooms: 3
- 1/2 bathrooms: 1
Rooms
- Room types: Family Room, Game Room, Guest Suite, Utility Room
Primary bathroom
- Features: Full Secondary Bathroom Down, Half Bath, Primary Bath: Double Sinks, Primary Bath: Separate Shower, Primary Bath: Soaking Tub, Secondary Bath(s): Double Sinks, Secondary Bath(s): Shower Only, Secondary Bath(s): Tub/Shower Combo, Vanity Area
Kitchen
- Features: Breakfast Bar, Kitchen Island, Kitchen open to Family Room, Pantry, Pot Filler, Walk-in Pantry
Heating
- Natural Gas
Cooling
- Ceiling Fan(s), Electric
Appliances
- Included: Double Oven, Gas Range
Features
- Formal Entry/Foyer, 1 Bedroom Down - Not Primary BR, 2 Bedrooms Down, All Bedrooms Down, En-Suite Bath, Primary Bed - 1st Floor, Sitting Area, Split Plan, Walk-In Closet(s)
Interior area
- Total structure area: 3,965
- Total interior livable area: 3,965 sqft
Property
Parking
- Total spaces: 3
- Parking features: Electric Gate, Attached, Oversized, Additional Parking, Garage Door Opener
- Attached garage spaces: 3
Features
- Stories: 1
- Patio & porch: Patio/Deck, Porch
Lot
- Features: Back Yard, Cul-De-Sac, Near Golf Course, Subdivided, 1/2 Up to 1 Acre
Construction
Type & style
- Home type: SingleFamily
- Architectural style: Traditional
- Property subtype: Single Family Residence
Materials
- Brick, Stucco
- Foundation: Slab
- Roof: Composition
Condition
- New construction: Yes
Details
- Builder name: Daybreak Custom Homes
Utilities & green energy
- Water: Water District
Green energy
- Energy efficient items: Thermostat
Community & HOA
Community
- Features: Subdivision Tennis Court
- Subdivision: Deer Run Esates
HOA
- Has HOA: Yes
- Amenities included: Basketball Court, Clubhouse, Controlled Access, Fitness Center, Golf Course, Park, Party Room, Picnic Area, Playground, Pond, Pool, Splash Pad, Sport Court, Stocked Pond, Tennis Court(s)
- HOA fee: $1,200 annually
Location
- Region: Fulshear
Financial & listing details
- Price per square foot: $356/sqft
- Date on market: 7/3/2026
- Listing terms: Cash,Conventional,VA Loan
Estimated market value
$1,328,600
$1.26M - $1.40M
$4,750/mo
Price history
| Date | Event | Price |
|---|---|---|
| 7/3/2026 | Listed for sale | $1,410,000$356/sqft |
Source:  HAR #95935356 Report a problem HAR #95935356 Report a problem | ||
Public tax history
Tax history is unavailable.
Monthly payment
Est. payment
Payment breakdown
Explore the cost of this home by adjusting the details. Changes won't be saved.Climate risks
Neighborhood: 77441
Nearby schools
Schools provided by the listing agent
- Elementary: Morgan Elementary School
- Middle: Leaman Junior High School
- High: Fulshear High School
Source: HAR. This data may not be complete. We recommend contacting the local school district to confirm school assignments for this home.


Similar homes
- $1,160,0004 bd5 ba4.1k sqft3422 Woodbine Dr, Weston Lakes, TX 77441For Sale
 MLS ID #45687934, Taylor Jackson, Martha Turner Sotheby's International Realty. HAR
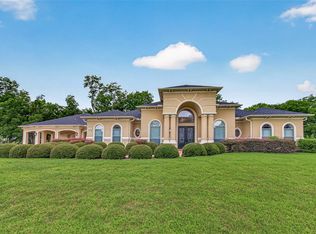
 - $1,600,0004 bd6 ba4.9k sqft4011 Westerdale Dr, Weston Lakes, TX 77441For Sale
 MLS ID #35213454, Nora Jackson, Texas Boutique Realty. HAR
 - $1,190,0004 bd6 ba5k sqft32702 Westminster Dr, Weston Lakes, TX 77441For Sale
 MLS ID #14001577, Eleen Khalil, City Insight Houston. HAR
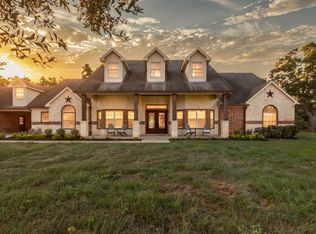
 - $1,150,0004 bd4 ba4k sqft6531 Pool Hill Rd, Fulshear, TX 77441For Sale
 MLS ID #69905536, Jacob Dow, eXp Realty LLC. HAR
