Thoughtfully designed layout that feels impressive from the moment you step inside. Warm wood and tile flooring flow throughout the home, creating a seamless and elegant backdrop for everyday living. The spacious kitchen is beautifully appointed with granite countertops, an undermount sink, a generous island, breakfast bar, and stainless-steel gas appliances—perfect for both casual meals and entertaining. The adjoining Family Room features custom built-ins, a cozy fireplace, and home-theater pre-wire, offering an ideal space for movie nights or gatherings. The luxurious Master Suite provides a peaceful retreat with a spa-inspired bath. A set of dual staircases leads to the upstairs Children’s Retreat and a dedicated Media Room, giving the home incredible flexibility for work, play, and relaxation. Additional highlights include a new roof installed earlier this year, a 3-car detached garage, and a covered rear porch.
For sale
Price cut: $10K (8/19)
$725,000
5106 Water Oak Cres, Fulshear, TX 77441
4beds
4,564sqft
Single Family Residence
Built in 2009
0.44 Acres Lot
$711,200 Zestimate®
$159/sqft
$106/mo HOA
What's special
Cozy fireplaceCustom built-insAdjoining family roomGranite countertopsThoughtfully designed layoutHome-theater pre-wireUndermount sink
- 108 days
- 157
- 13
Zillow last checked:
Listing updated:
Listed by:
Paola Samaia Lozano TREC #0828500 832-797-0524,
Keller Williams Realty Austin
Source: HAR,MLS#: 14145066
Facts & features
Interior
Bedrooms & bathrooms
- Bedrooms: 4
- Bathrooms: 4
- Full bathrooms: 3
- 1/2 bathrooms: 1
Rooms
- Room types: Den, Media Room, Utility Room
Primary bedroom
- Level: First
- Area: 391
- Dimensions: 22'8" x 17'3"
Bedroom
- Level: Second
- Area: 265.58
- Dimensions: 19'1" x 13'11"
Bedroom
- Level: Second
- Area: 199.85
- Dimensions: 13'3" x 15'1"
Bedroom
- Level: Second
- Area: 196.44
- Dimensions: 11'4" x 17'4"
Dining room
- Level: First
- Area: 214.94
- Dimensions: 14'3" x 15'1"
Kitchen
- Level: First
- Area: 295.06
- Dimensions: 15'8" x 18'10"
Living room
- Level: First
- Area: 396.65
- Dimensions: 19'9" x 20'1"
Heating
- Natural Gas
Cooling
- Electric
Appliances
- Included: Gas Oven, Microwave
Features
- Primary Bed - 1st Floor
- Flooring: Carpet, Tile, Wood
- Number of fireplaces: 2
- Fireplace features: Gas Log
Interior area
- Total structure area: 4,564
- Total interior livable area: 4,564 sqft
Property
Parking
- Total spaces: 3
- Parking features: Detached
- Garage spaces: 3
Features
- Stories: 2
- Has spa: Yes
Lot
- Size: 0.44 Acres
- Dimensions: 100 x 200
- Features: Subdivided, 1/2 Up to 1 Acre
Details
- Parcel number: 3387020030070901
Construction
Type & style
- Home type: SingleFamily
- Architectural style: Traditional
- Property subtype: Single Family Residence
Materials
- Other
- Foundation: Slab
- Roof: Composition
Condition
- New construction: No
- Year built: 2009
Details
- Builder name: David Weekley Homes
Utilities & green energy
- Sewer: Public Sewer
- Water: Public
Community & HOA
Community
- Subdivision: Fulshear Creek Crossing Sec 2
HOA
- Has HOA: Yes
- HOA fee: $1,275 annually
Location
- Region: Fulshear
Financial & listing details
- Price per square foot: $159/sqft
- Tax assessed value: $764,149
- Annual tax amount: $20,429
- Date on market: 5/22/2026
- Listing terms: Cash,Conventional,FHA,VA Loan
Estimated market value
$711,200
$676,000 - $747,000
$4,999/mo
Price history
| Date | Event | Price |
|---|---|---|
| 8/19/2026 | Price change | $725,000-1.4%$159/sqft |
Source:  HAR #14145066 Report a problem HAR #14145066 Report a problem | ||
| 7/30/2026 | Price change | $735,000-2%$161/sqft |
Source: HAR #14145066 Report a problem | ||
| 7/15/2026 | Price change | $750,000-1.3%$164/sqft |
Source: HAR #14145066 Report a problem | ||
| 7/1/2026 | Price change | $759,900-1.9%$166/sqft |
Source: HAR #14145066 Report a problem | ||
| 6/18/2026 | Price change | $775,000-1.3%$170/sqft |
Source: HAR #14145066 Report a problem | ||
| 6/5/2026 | Price change | $785,000-3.1%$172/sqft |
Source: HAR #14145066 Report a problem | ||
| 5/22/2026 | Listed for sale | $810,000+35.6%$177/sqft |
Source: HAR #14145066 Report a problem | ||
| 12/12/2011 | Listing removed | $597,331$131/sqft |
Source: Steve Dancer #75-FC01-5106 Report a problem | ||
| 12/8/2011 | Listed for sale | $597,331$131/sqft |
Source: Steve Dancer #75-FC01-5106 Report a problem | ||
Public tax history
| Year | Property taxes | Tax assessment |
|---|---|---|
| 2025 | $10,425 -26.4% | $764,149 -1.3% |
| 2024 | $14,159 +3% | $773,933 +4.3% |
| 2023 | $13,748 +3.3% | $742,098 +9.9% |
| 2022 | $13,305 +25.4% | $675,120 +27.1% |
| 2021 | $10,609 +1.7% | $531,010 +3.3% |
| 2020 | $10,435 -3.5% | $514,210 -0.2% |
| 2019 | $10,811 +3.1% | $515,170 +4% |
| 2018 | $10,488 -35.1% | $495,510 -1.3% |
| 2017 | $16,151 | $501,960 +2.3% |
| 2016 | $16,151 +61.2% | $490,780 +4.7% |
| 2015 | $10,022 +4.4% | $468,820 +5.2% |
| 2014 | $9,596 | $445,660 +2.8% |
| 2013 | -- | $433,690 -2.4% |
| 2012 | -- | $444,310 -5.1% |
| 2011 | -- | $468,020 +5.9% |
| 2010 | -- | $442,020 +1362.7% |
| 2009 | -- | $30,220 |
Find assessor info on the county website
Monthly payment
Est. payment
Payment breakdown
Explore the cost of this home by adjusting the details. Changes won't be saved.Climate risks
Neighborhood: 77441
Nearby schools
Schools provided by the listing agent
- Elementary: Huggins Elementary School
- Middle: Leaman Junior High School
- High: Fulshear High School
Source: HAR. This data may not be complete. We recommend contacting the local school district to confirm school assignments for this home.
Similar homes
- $728,7006 bd5 ba3.9k sqft4407 Trace Ct, Fulshear, TX 77441For Sale
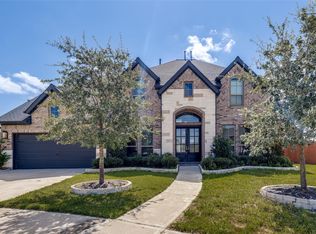 MLS ID #69475968, Laura Patterson, Real Broker, LLC. HAR
 - $650,0004 bd4 ba2.7k sqft28929 Autumn Shore Dr, Fulshear, TX 77441For Sale
 MLS ID #8550672, Tinsley Alexander, RE/MAX Grand. HAR
 - $787,5005 bd5 ba4.4k sqft5303 Boerne Pointe Ct, Fulshear, TX 77441For Sale
 MLS ID #94727303, Rhonda Berry-Pohlman, Keller Williams Memorial. HAR
 - $465,0004 bd3 ba3.1k sqft6411 S Saddle Creek Ln, Fulshear, TX 77441For Sale
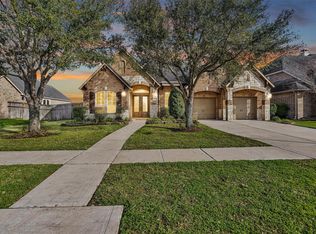 MLS ID #18498588, Sean Gambini, GoUpRE. HAR
