Welcome to this wonderful home nestled in the heart of the highly desirable Fulbrook on Fulshear Creek community!
Maintained in pristine condition, this beautiful property boasts freshly painted walls, newly installed carpet, and durable tile flooring throughout the main level. The thoughtfully designed first floor features two bedrooms and 2.5 bathrooms downstairs—an ideal layout for guests, in-laws, or multi-generational living.
Enjoy a vibrant lifestyle with incredible community amenities just moments away, including a resort-style pool, playgrounds, a fully equipped fitness center, bocce ball courts, and walking trails. Plus, you're perfectly positioned near premier shopping, dining, entertainment, and zoned to top-tier Lamar CISD schools.
For sale
Price cut: $10K (7/17)
$689,900
4807 Legend Creek Dr, Fulshear, TX 77441
5beds
4,336sqft
:
Get pre-qualified$5,021/mo
Single Family Residence
Built in 2016
8,707 Square Feet Lot
$670,000 Zestimate®
$159/sqft
$106/mo HOA
What's special
Newly installed carpetFreshly painted wallsThoughtfully designed first floor
- 32 days |
- 179 |
- 5 |
Zillow last checked:
Listing updated:
Listed by:
Danish Dhukka TREC #0836075 832-964-8546,
HomeSmart
Source: HAR,MLS#: 35132905
Facts & features
Interior
Bedrooms & bathrooms
- Bedrooms: 5
- Bathrooms: 5
- Full bathrooms: 4
- 1/2 bathrooms: 1
Rooms
- Room types: Family Room, Media Room
Primary bathroom
- Features: Full Secondary Bathroom Down, Half Bath, Primary Bath: Double Sinks, Primary Bath: Separate Shower
Kitchen
- Features: Kitchen Island, Pantry, Pot Filler
Heating
- Natural Gas
Cooling
- Electric
Appliances
- Included: Disposal, Gas Oven, Microwave, Gas Cooktop, Dishwasher
- Laundry: Electric Dryer Hookup, Gas Dryer Hookup, Washer Hookup
Features
- Crown Molding, High Ceilings, 2 Bedrooms Down, 3 Bedrooms Up, Primary Bed - 1st Floor
- Flooring: Carpet, Tile
- Number of fireplaces: 1
- Fireplace features: Gas, Gas Log
Interior area
- Total structure area: 4,336
- Total interior livable area: 4,336 sqft
Property
Parking
- Total spaces: 2
- Parking features: Attached
- Attached garage spaces: 2
Features
- Stories: 2
Lot
- Size: 8,707 Square Feet
- Features: Subdivided, 0 Up To 1/4 Acre
Details
- Parcel number: 3381040020170901
Construction
Type & style
- Home type: SingleFamily
- Architectural style: Traditional
- Property subtype: Single Family Residence
Materials
- Brick, Cement Siding
- Foundation: Slab
- Roof: Composition
Condition
- New construction: No
- Year built: 2016
Details
- Builder name: Ryland Homes
Utilities & green energy
- Sewer: Public Sewer
- Water: Public
Community & HOA
Community
- Subdivision: Fulbrook On Fulshear Creek Sec 4
HOA
- Has HOA: Yes
- Amenities included: Clubhouse, Pool
- HOA fee: $1,275 annually
Location
- Region: Fulshear
Financial & listing details
- Price per square foot: $159/sqft
- Tax assessed value: $669,381
- Annual tax amount: $17,895
- Date on market: 6/26/2026
- Exclusions: Refrigerator
- Road surface type: Concrete
Estimated market value
$670,000
$637,000 - $704,000
$4,980/mo
Price history
| Date | Event | Price |
|---|---|---|
| 7/17/2026 | Price change | $689,900-1.4%$159/sqft |
Source:  HAR #35132905 Report a problem HAR #35132905 Report a problem | ||
| 6/26/2026 | Listed for sale | $699,900$161/sqft |
Source: HAR #35132905 Report a problem | ||
Public tax history
| Year | Property taxes | Tax assessment |
|---|---|---|
| 2025 | $9,945 +0.1% | $669,381 +4.1% |
| 2024 | $9,933 +10% | $643,260 +10% |
| 2023 | $9,033 -3.6% | $584,782 +10% |
| 2022 | $9,366 +6.8% | $531,620 +10% |
| 2021 | $8,770 +0.3% | $483,290 +1.8% |
| 2020 | $8,745 +3.7% | $474,540 +7% |
| 2019 | $8,437 -1.4% | $443,690 -0.3% |
| 2018 | $8,561 +351.6% | $445,200 +0.1% |
| 2017 | $1,896 | $444,590 +671.9% |
| 2016 | $1,896 +53.9% | $57,600 |
| 2015 | $1,231 | $57,600 |
Find assessor info on the county website
Monthly payment
Est. payment
Payment breakdown
Explore the cost of this home by adjusting the details. Changes won't be saved.Climate risks
Neighborhood: 77441
Nearby schools
GreatSchools rating
- 8/10Huggins Elementary SchoolGrades: PK-5Distance: 1.5 mi
- 8/10Dean Leaman Junior High SchoolGrades: 6-8Distance: 1.7 mi
- 7/10Fulshear High SchoolGrades: 9-12Distance: 1.4 mi
Schools provided by the listing agent
- Elementary: Huggins Elementary School
- Middle: Leaman Junior High School
- High: Fulshear High School
Source: HAR. This data may not be complete. We recommend contacting the local school district to confirm school assignments for this home.
- $662,2004 bd3 ba4.3k sqft4811 Legend Creek Dr, Fulshear, TX 77441Off Market
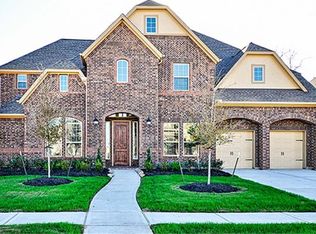
- $665,0004 bd6 ba4k sqft30119 Verdant Creek Dr, Fulshear, TX 77441For Sale

- $560,0004 bd3 ba3.1k sqft4803 Legend Creek Dr, Fulshear, TX 77441Off Market
- $600,0004 bd3 ba3.2k sqft4815 Legend Creek Dr, Fulshear, TX 77441Off Market
- $613,0005 bd5 ba3.9k sqft4806 Legend Creek Dr, Fulshear, TX 77441Off Market
- $593,7005 bd5 ba3.8k sqft30115 Verdant Creek Dr, Fulshear, TX 77441Off Market
- $604,1005 bd4 ba4.1k sqft4819 Legend Creek Dr, Fulshear, TX 77441Off Market
- $1,357,600-- bd-- ba-- sqftFm 1093, Fulshear, TX 77441Off Market
A local agent can set up tours, give advice and negotiate with sellers.
A local lender can help you make sure your offer is ready when you are.
Similar homes
- $750,0004 bd4 ba4.5k sqft5106 Water Oak Cres, Fulshear, TX 77441For Sale
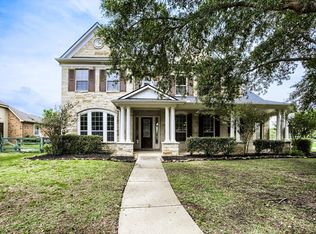 MLS ID #14145066, Paola Samaia Lozano, Keller Williams Realty Austin. HAR
 - $612,9004 bd3 ba2.9k sqft4827 Legend Creek Dr, Fulshear, TX 77441For Sale
 MLS ID #91240477, Angela Robinson, Realm Real Estate Professionals - Katy. HAR
 - $699,0005 bd4 ba4k sqft2918 Chapel Rock Ct, Katy, TX 77494For Sale
 MLS ID #27958203, Niru Singhal, Terracotta Realty, LLC. HAR
 - $615,0004 bd4 ba3.9k sqft3907 Randle Ridge Ct, Fulshear, TX 77441For Sale
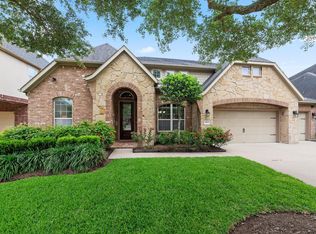 MLS ID #78514230, Charlie Russo, RE/MAX Signature. HAR
 - $579,0004 bd3 ba3.3k sqft27418 N Saddle Creek Ln, Fulshear, TX 77441For SaleMLS ID #39507760, Melonee Piperi, Keller Williams Memorial. HAR
- $550,0004 bd3 ba3.1k sqft6411 S Saddle Creek Ln, Fulshear, TX 77441For SaleMLS ID #15322425, Sean Gambini, GoUpRE. HAR
- $675,0005 bd5 ba3.7k sqft2523 Crossvine Dr, Katy, TX 77494For SaleMLS ID #71884528, Paul Kamau, HomePoint Realty Group. HAR
- $605,9994 bd4 ba3.3k sqft27807 Ashbrook Falls Ct, Fulshear, TX 77441For SaleMLS ID #83995271, Stacy Johnson, Epique Realty LLC. HAR
- $780,0005 bd5 ba4.3k sqft2726 Kingston Bluff Ln, Katy, TX 77494For SaleMLS ID #3919105, Rochelle Jones, Aplomb Real Estate. HAR
- $735,0004 bd5 ba4k sqft11403 Domina St, Richmond, TX 77406For SaleMLS ID #24623761, David Levin, RE/MAX Grand. HAR
- $750,0005 bd4 ba3.8k sqft27607 Macklind Ridge Ln, Katy, TX 77494For SaleMLS ID #49403086, Unjoo Azbill, Greater Houston REP, Inc. HAR
- $615,0005 bd4 ba3.8k sqft27734 Bandera Glen Ln, Katy, TX 77494For SaleMLS ID #40971556, Carrie Brown, Keller Williams Premier Realty. HAR
- $710,0004 bd4 ba4.2k sqft27419 Canyon Reach Dr, Katy, TX 77494For SaleMLS ID #60905004, Stanley Mani, MIH REALTY, LLC. HAR
- $615,0005 bd4 ba3.3k sqft2711 Kestrel Trace Ln, Katy, TX 77494For SaleMLS ID #80050243, Jay Thomas, eXp Realty LLC. HAR
- $680,0004 bd4 ba3.5k sqft2019 Taylor Marie Trl, Katy, TX 77494For SaleMLS ID #87551012, Ernest Kalibala, Dash Realty. HAR
- $695,0005 bd6 ba4.1k sqft17403 Astrachan Rd, Richmond, TX 77407For SaleMLS ID #30995582, Anita Singh, Signature Collection,Inc. HAR
- $725,0005 bd6 ba4k sqft17502 Endel Way, Richmond, TX 77407For SaleMLS ID #6915262, Obinna Duru, R. Alexa Group. HAR
- $772,9004 bd4 ba4k sqft4023 Sutton Shadow Ln, Katy, TX 77494For SaleMLS ID #42863142, Betty Guo, Realm Real Estate Professionals - Katy. HAR
- $499,9003 bd3 ba3k sqft4910 Scenic Horizon Ln, Fulshear, TX 77441For SaleMLS ID #35347471, Leticia Salinas, Ameristate Realty. HAR
- $749,9004 bd5 ba4.3k sqft2706 Dogwood Terrace Ln, Katy, TX 77494For SaleMLS ID #3613270, Jayshri Otwani, Texas Signature Realty. HAR
