Beautiful 4-bed, 3.5-bath home with brick & stone curb appeal! Features include wood-look tile floors, soaring ceilings, formal dining, study/flex room, and a two-story living area with fireplace. The gourmet kitchen offers granite counters, island seating, stainless appliances & gas cooktop. Primary suite down with spa-style bath, dual sinks, soaking tub, separate shower & oversized closet. Upstairs includes 3 bedrooms—one a secondary suite with dual sinks & full bath—plus a game room and media room. Enjoy a covered patio & large backyard with no back neighbors. SOLAR PANELS to be paid off by seller at closing.!!!
For sale
$710,000
27419 Canyon Reach Dr, Katy, TX 77494
4beds
4,224sqft
:
Get pre-qualified$5,150/mo
Single Family Residence
Built in 2015
8,424 Square Feet Lot
$684,500 Zestimate®
$168/sqft
$92/mo HOA
What's special
Wood-look tile floorsGranite countersStainless appliancesPrimary suite downCovered patioFormal diningSoaking tub
- 158 days |
- 55 |
- 2 |
Zillow last checked:
Listing updated:
Listed by:
Stanley Mani TREC #0499116 713-446-5086,
MIH REALTY, LLC
Source: HAR,MLS#: 60905004
Facts & features
Interior
Bedrooms & bathrooms
- Bedrooms: 4
- Bathrooms: 4
- Full bathrooms: 3
- 1/2 bathrooms: 1
Rooms
- Room types: Family Room, Media Room
Primary bathroom
- Features: Primary Bath: Double Sinks, Primary Bath: Jetted Tub, Primary Bath: Separate Shower, Two Primary Baths
Kitchen
- Features: Kitchen open to Family Room, Walk-in Pantry
Heating
- Natural Gas
Cooling
- Attic Fan, Ceiling Fan(s), Electric
Appliances
- Included: ENERGY STAR Qualified Appliances, Disposal, Gas Oven, Microwave, Gas Cooktop, Dishwasher
- Laundry: Electric Dryer Hookup, Gas Dryer Hookup, Washer Hookup
Features
- 2 Primary Bedrooms, Primary Bed - 1st Floor, Walk-In Closet(s)
- Flooring: Carpet, Tile
- Windows: Window Coverings
- Number of fireplaces: 1
- Fireplace features: Gas
Interior area
- Total structure area: 4,224
- Total interior livable area: 4,224 sqft
Property
Parking
- Total spaces: 2
- Parking features: Attached
- Attached garage spaces: 2
Features
- Stories: 2
- Exterior features: Sprinkler System
- Has spa: Yes
- Fencing: Back Yard,Full
Lot
- Size: 8,424 Square Feet
- Features: Cleared, Subdivided, 0 Up To 1/4 Acre
Details
- Parcel number: 2254010020430914
Construction
Type & style
- Home type: SingleFamily
- Architectural style: Traditional
- Property subtype: Single Family Residence
Materials
- Brick, Stone, Wood Siding
- Foundation: Slab
- Roof: Composition
Condition
- New construction: No
- Year built: 2015
Utilities & green energy
- Sewer: Public Sewer
- Water: Public
Green energy
- Green verification: ENERGY STAR Certified Homes
- Energy efficient items: Thermostat
Community & HOA
Community
- Subdivision: Canyon Lakes At Cardiff Ranch
HOA
- Has HOA: Yes
- Amenities included: Clubhouse, Fitness Center, Jogging Path, Party Room, Playground, Pool, Splash Pad
- HOA fee: $1,100 annually
Location
- Region: Katy
Financial & listing details
- Price per square foot: $168/sqft
- Tax assessed value: $638,102
- Annual tax amount: $7,404
- Date on market: 3/3/2026
- Ownership: Full Ownership
- Road surface type: Concrete, Curbs, Gutters
Estimated market value
$684,500
$650,000 - $719,000
$3,691/mo
Price history
| Date | Event | Price |
|---|---|---|
| 3/3/2026 | Listed for sale | $710,000-3.4%$168/sqft |
Source:  HAR #60905004 Report a problem HAR #60905004 Report a problem | ||
| 1/2/2026 | Listing removed | $735,000$174/sqft |
Source: HAR #78803250 Report a problem | ||
| 12/27/2025 | Listed for rent | $4,000-11.1%$1/sqft |
Source:  HAR #66505592 Report a problem HAR #66505592 Report a problem | ||
| 12/26/2025 | Listing removed | $4,500$1/sqft |
Source: HAR #61950811 Report a problem | ||
| 9/23/2025 | Listed for sale | $735,000+2.1%$174/sqft |
Source: HAR #78803250 Report a problem | ||
| 9/22/2025 | Listing removed | $720,000$170/sqft |
Source: HAR #88973185 Report a problem | ||
| 9/21/2025 | Listed for sale | $720,000$170/sqft |
Source: HAR #88973185 Report a problem | ||
Public tax history
| Year | Property taxes | Tax assessment |
|---|---|---|
| 2025 | $7,404 +5.4% | $585,640 +10% |
| 2024 | $7,023 +10.5% | $532,400 +10% |
| 2023 | $6,353 -11% | $484,000 +10% |
| 2022 | $7,140 +4.4% | $440,000 +10% |
| 2021 | $6,838 -2.3% | $400,000 -0.3% |
| 2020 | $7,000 +5.9% | $401,210 +8.8% |
| 2019 | $6,611 -5.9% | $368,650 -2% |
| 2018 | $7,023 -19.5% | $376,150 +0.7% |
| 2017 | $8,722 | $373,640 +35.3% |
| 2016 | $8,722 +651.5% | $276,140 +399.8% |
| 2015 | $1,161 -0.9% | $55,250 |
| 2014 | $1,171 | $55,250 |
| 2013 | -- | $55,250 |
| 2012 | -- | $55,250 |
| 2011 | -- | $55,250 +13.3% |
| 2010 | -- | $48,750 |
Find assessor info on the county website
Monthly payment
Est. payment
Payment breakdown
Explore the cost of this home by adjusting the details. Changes won't be saved.Climate risks
Neighborhood: 77494
Nearby schools
GreatSchools rating
- 10/10Keiko Davidson Elementary SchoolGrades: PK-5Distance: 0.5 mi
- 10/10Tays Junior High SchoolGrades: 6-8Distance: 1.4 mi
- 9/10Obra D Tompkins High SchoolGrades: 9-12Distance: 1.9 mi
Schools provided by the listing agent
- Elementary: Keiko Davidson Elementary School
- Middle: Tays Junior High School
- High: Tompkins High School
Source: HAR. This data may not be complete. We recommend contacting the local school district to confirm school assignments for this home.
- $653,5005 bd4 ba3.9k sqft27415 Canyon Reach Dr, Katy, TX 77494Off Market
- $596,4004 bd3 ba3.4k sqft27423 Canyon Reach Dr, Katy, TX 77494Off Market
- $640,0005 bd4 ba3.9k sqft27411 Canyon Reach Dr, Katy, TX 77494For Sale
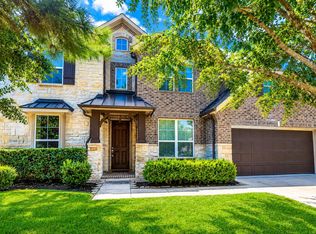
- $672,2004 bd3 ba3.1k sqft27427 Canyon Reach Dr, Katy, TX 77494Off Market
- $462,1004 bd3 ba2.5k sqft27418 Canyon Reach Dr, Katy, TX 77494Off Market
- $673,5004 bd4 ba3.8k sqft27414 Canyon Reach Dr, Katy, TX 77494Off Market
- $644,4005 bd3 ba4.5k sqft27414 Canyon Reach, Katy, TX 77494Off Market
- $673,3004 bd3 ba4k sqft27422 Canyon Reach Dr, Katy, TX 77494Off Market
A local agent can set up tours, give advice and negotiate with sellers.
A local lender can help you make sure your offer is ready when you are.
Similar homes
- $670,0005 bd5 ba3.9k sqft3503 Cardiff Mist Dr, Katy, TX 77494For Sale
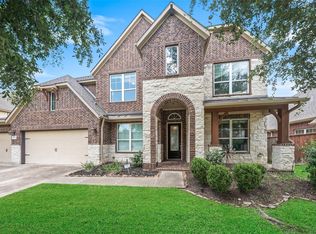 MLS ID #97950901, Chase Taylor, RE/MAX The Woodlands & Spring. HAR
 - $635,0004 bd4 ba4.2k sqft3301 Remington Rise Ln, Katy, TX 77494For Sale
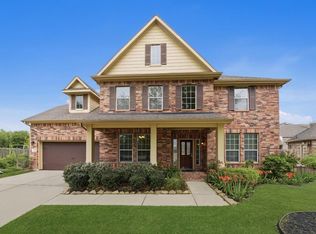 MLS ID #24616771, Patricia Patino, HomeSmart. HAR
 - $772,9004 bd4 ba4k sqft4023 Sutton Shadow Ln, Katy, TX 77494For Sale
 MLS ID #42863142, Betty Guo, Realm Real Estate Professionals - Katy. HAR
 - $595,0004 bd4 ba3.3k sqft27807 Ashbrook Falls Ct, Fulshear, TX 77441For Sale
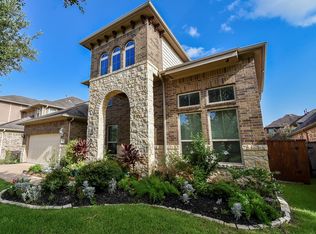 MLS ID #433905, Stacy Johnson, Epique Realty LLC. HAR
 - $675,0005 bd5 ba3.7k sqft2523 Crossvine Dr, Katy, TX 77494For SaleMLS ID #71884528, Paul Kamau, HomePoint Realty Group. HAR
- $650,0004 bd4 ba4k sqft1030 Bayou Vista Ct, Katy, TX 77494For SaleMLS ID #20887339, Matthew Freeman, CENTURY 21 Western Realty, Inc. HAR
- $899,0005 bd6 ba4.7k sqft27614 Meeks Bay Ct, Katy, TX 77494For SaleMLS ID #454217, Hexiang Huang, Fidelity Realtors and Services. HAR
- $649,9004 bd4 ba3.4k sqft2307 Draycutt Dr, Katy, TX 77494For SaleMLS ID #11606613, Stewart Johnson, Greenforest Properties. HAR
- $480,0004 bd3 ba2.5k sqft4922 Harper River Ct, Katy, TX 77494For SaleMLS ID #22407793, Haojie Hu, Realm Real Estate Professionals - Katy. HAR
- $569,0005 bd4 ba3.6k sqft3303 Belmont River Ln, Katy, TX 77494For SaleMLS ID #94965664, Kai Wang, Lawson Tx Realty. HAR
- $585,0004 bd4 ba4.2k sqft28106 Middlewater View Ln, Katy, TX 77494For SaleMLS ID #35662681, Cherie Harrison, eXp Realty LLC. HAR
- $615,0004 bd4 ba3.3k sqft5515 Granite Meadow Dr, Katy, TX 77494For SaleMLS ID #90275953, Cheryl Wheeler, RE/MAX Cinco Ranch. HAR
- $525,0004 bd3 ba3.5k sqft28902 Grand Teton Ct, Katy, TX 77494For SaleMLS ID #65808948, Marc McAllister, Green Residential. HAR
- $559,0004 bd3 ba2.9k sqft28010 Hollyfare Dr, Katy, TX 77494For SaleMLS ID #84479645, Linda Huang, Forever Realty, LLC. HAR
- $499,9004 bd4 ba2.9k sqft27711 Gable Creek Ct, Katy, TX 77494For SaleMLS ID #30427978, Marla Simmons, Pinnacle Realty Advisors. HAR
- $515,0004 bd4 ba2.9k sqft28110 Harper Creek Ln, Katy, TX 77494For SaleMLS ID #36047646, Ana Peternell, Keller Williams Premier Realty. HAR
- $470,0004 bd4 ba2.6k sqft4823 Kendra Forest Trl, Katy, TX 77494For SaleMLS ID #84061147, Eneida Adrianza, RE/MAX Cinco Ranch. HAR
- $465,0004 bd4 ba3.3k sqft28618 Abilene Park Ct, Katy, TX 77494For SaleMLS ID #91073422, Cole Lumley, Compass RE Texas, LLC - Houston. HAR
- $435,0004 bd3 ba2.5k sqft24430 Haywards Crossing Ln, Katy, TX 77494For SaleMLS ID #26217325, Kathy Stenson, Connect Realty.com. HAR
- $498,8004 bd3 ba2.8k sqft4911 Canyon Sage Ln, Katy, TX 77494For SaleMLS ID #67171323, Tianyi Wu, eXp Realty LLC. HAR
