Welcome to this CUSTOM recently repainted 2-story home that features 5 beds, 3.5 baths in the sought-after community of Silver ranch! The carpet is all brand new. This gem is situated on a beautiful lot & has an expansive backyard. You have an elegant formal dining room and study room just off the foyer. Plantation shutters are seen throughout the home! The gourmet kitchen features granite counters, custom cabinets with pull-out drawers, Jenn-Air & Bosch appliances. You have an elegant primary bedroom & ensuite bath downstairs. Upstairs you will find another 4 bedrooms with 2 full bathrooms. The spacious game room offers custom space for kids. Large space media room is a private space for your families. The roof is brand new with transferable warranty.
For sale
Price cut: $20K (7/20)
$569,000
3303 Belmont River Ln, Katy, TX 77494
5beds
3,626sqft
Single Family Residence
Built in 2014
8,511 Square Feet Lot
$554,900 Zestimate®
$157/sqft
$71/mo HOA
What's special
Expansive backyardElegant formal dining roomGranite countersJenn-air and bosch appliancesGourmet kitchenBeautiful lot
- 78 days |
- 134 |
- 4 |
Zillow last checked:
Listing updated:
Listed by:
Kai Wang TREC #0773202 540-835-3083,
Lawson Tx Realty
Source: HAR,MLS#: 94965664
Facts & features
Interior
Bedrooms & bathrooms
- Bedrooms: 5
- Bathrooms: 4
- Full bathrooms: 3
- 1/2 bathrooms: 1
Rooms
- Room types: Family Room, Media Room
Primary bathroom
- Features: Primary Bath: Double Sinks, Primary Bath: Separate Shower, Primary Bath: Soaking Tub, Secondary Bath(s): Double Sinks, Secondary Bath(s): Jetted Tub, Secondary Bath(s): Tub/Shower Combo
Kitchen
- Features: Breakfast Bar, Kitchen Island, Kitchen open to Family Room, Pantry, Walk-in Pantry
Heating
- Natural Gas
Cooling
- Ceiling Fan(s), Electric
Appliances
- Included: ENERGY STAR Qualified Appliances, Disposal, Convection Oven, Freestanding Oven, Oven, Microwave, Gas Cooktop, Dishwasher, Instant Hot Water
- Laundry: Electric Dryer Hookup, Gas Dryer Hookup, Washer Hookup
Features
- High Ceilings, Primary Bed - 1st Floor
- Flooring: Carpet, Tile, Vinyl
- Number of fireplaces: 1
- Fireplace features: Electric, Free Standing, Gas
Interior area
- Total structure area: 3,626
- Total interior livable area: 3,626 sqft
Property
Parking
- Total spaces: 3
- Parking features: Attached, Additional Parking, Double-Wide Driveway
- Attached garage spaces: 3
Features
- Stories: 2
- Patio & porch: Patio/Deck
- Exterior features: Sprinkler System
- Has spa: Yes
- Fencing: Full
Lot
- Size: 8,511 Square Feet
- Features: Back Yard, Subdivided, 0 Up To 1/4 Acre
Details
- Parcel number: 8127080010190914
Construction
Type & style
- Home type: SingleFamily
- Architectural style: Traditional
- Property subtype: Single Family Residence
Materials
- Brick, Cement Siding, Stone, Vinyl Siding, Wood Siding
- Foundation: Slab
- Roof: Composition
Condition
- New construction: No
- Year built: 2014
Utilities & green energy
- Sewer: Public Sewer
- Water: Public
Green energy
- Energy efficient items: Lighting, HVAC
Community & HOA
Community
- Subdivision: Silver Ranch Sec 8
HOA
- Has HOA: Yes
- Amenities included: Clubhouse, Trail(s)
- HOA fee: $850 annually
Location
- Region: Katy
Financial & listing details
- Price per square foot: $157/sqft
- Tax assessed value: $569,700
- Annual tax amount: $6,998
- Date on market: 6/7/2026
- Road surface type: Concrete, Curbs
Estimated market value
$554,900
$527,000 - $583,000
$3,465/mo
Price history
| Date | Event | Price |
|---|---|---|
| 7/20/2026 | Price change | $569,000-3.4%$157/sqft |
Source:  HAR #94965664 Report a problem HAR #94965664 Report a problem | ||
| 7/10/2026 | Price change | $3,950-9.2%$1/sqft |
Source:  HAR #54240298 Report a problem HAR #54240298 Report a problem | ||
| 7/10/2026 | Price change | $589,000-1%$162/sqft |
Source: HAR #94965664 Report a problem | ||
| 7/5/2026 | Listed for rent | $4,350+35.9%$1/sqft |
Source: HAR #54240298 Report a problem | ||
| 6/30/2026 | Price change | $595,000-2.1%$164/sqft |
Source: HAR #94965664 Report a problem | ||
| 6/7/2026 | Listed for sale | $608,000$168/sqft |
Source: HAR #94965664 Report a problem | ||
| 5/8/2025 | Listing removed | $3,200$1/sqft |
Source: HAR #10448562 Report a problem | ||
| 3/29/2025 | Price change | $3,200-3%$1/sqft |
Source: HAR #10448562 Report a problem | ||
| 3/12/2025 | Listed for rent | $3,300$1/sqft |
Source: HAR #10448562 Report a problem | ||
Public tax history
| Year | Property taxes | Tax assessment |
|---|---|---|
| 2025 | $6,998 +5.2% | $559,153 +10% |
| 2024 | $6,655 +10.6% | $508,321 +10% |
| 2023 | $6,015 -11.5% | $462,110 +10% |
| 2022 | $6,794 +4.3% | $420,100 +10% |
| 2021 | $6,513 -3.3% | $381,910 -1.3% |
| 2020 | $6,736 +1.4% | $386,790 +4.4% |
| 2019 | $6,643 | $370,370 +2.4% |
| 2018 | -- | $361,730 +4.3% |
| 2017 | $10,114 | $346,980 +0.7% |
| 2016 | $10,114 +39.6% | $344,690 -0.1% |
| 2015 | $7,244 +876.6% | $344,870 +885.3% |
| 2014 | $742 | $35,000 |
Find assessor info on the county website
Monthly payment
Est. payment
Payment breakdown
Explore the cost of this home by adjusting the details. Changes won't be saved.Climate risks
Neighborhood: Silver Ranch
Nearby schools
GreatSchools rating
- 10/10Jenks Elementary SchoolGrades: PK-5Distance: 0.9 mi
- 10/10Tays Junior High SchoolGrades: 6-8Distance: 0.5 mi
- 9/10Obra D Tompkins High SchoolGrades: 9-12Distance: 1.2 mi
Schools provided by the listing agent
- Elementary: Jenks Elementary School
- Middle: Tays Junior High School
- High: Tompkins High School
Source: HAR. This data may not be complete. We recommend contacting the local school district to confirm school assignments for this home.
- $603,3005 bd3 ba4.2k sqft3219 Belmont River Ln, Katy, TX 77494Off Market
- $533,3004 bd3 ba3.3k sqft3307 Belmont River Ln, Katy, TX 77494Off Market
- $589,7005 bd3 ba4.1k sqft3218 Suffolk Creek Ln, Katy, TX 77494Off Market
- $608,6005 bd3 ba4.4k sqft3215 Belmont River Ln, Katy, TX 77494Off Market
- $565,7004 bd3 ba3.4k sqft3311 Belmont River Ln, Katy, TX 77494Off Market
- $502,6004 bd3 ba2.9k sqft3302 Suffolk Creek Ln, Katy, TX 77494Off Market
- $582,0004 bd4 ba4.2k sqft3214 Suffolk Creek Ln, Katy, TX 77494Off Market
- $516,1004 bd4 ba3k sqft3302 Belmont River Ln, Katy, TX 77494Off Market
A local agent can set up tours, give advice and negotiate with sellers.
Similar homes
- $649,0004 bd4 ba3.3k sqft4618 Ambrosia Springs Ln, Katy, TX 77494For Sale
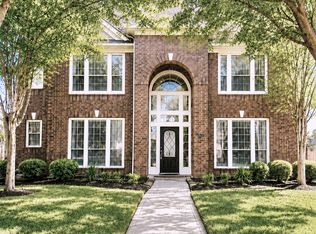 MLS ID #83838474, XueLing Zhang, Forever Realty, LLC. HAR
 - $640,0005 bd4 ba3.9k sqft27411 Canyon Reach Dr, Katy, TX 77494For Sale
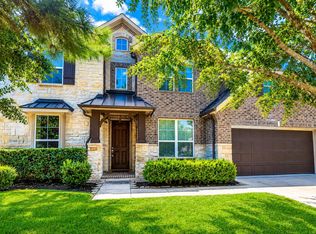 MLS ID #29850082, Chandrakasan Vythilingam, Om Realty Group. HAR
 - $650,0004 bd4 ba4k sqft1030 Bayou Vista Ct, Katy, TX 77494For Sale
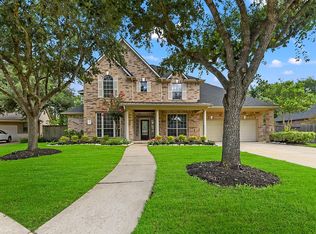 MLS ID #20887339, Matthew Freeman, CENTURY 21 Western Realty, Inc. HAR
 - $465,0004 bd4 ba3.3k sqft28618 Abilene Park Ct, Katy, TX 77494For Sale
 MLS ID #91073422, Cole Lumley, Compass RE Texas, LLC - Houston. HAR
 - $494,9994 bd4 ba3.2k sqft2119 Stargrass Dr, Katy, TX 77494For SaleMLS ID #31517355, Jacqueline Wallman, Texas Homes Realty. HAR
- $470,0004 bd4 ba2.6k sqft4823 Kendra Forest Trl, Katy, TX 77494For SaleMLS ID #84061147, Eneida Adrianza, RE/MAX Cinco Ranch. HAR
- $589,0004 bd4 ba2.9k sqft3535 Satton Ranch Ln, Fulshear, TX 77441For SaleMLS ID #80801635, Jason Freeman, Realty Preferred Katy. HAR
- $489,9904 bd3 ba3.1k sqft1511 Pacific Grove Ln, Katy, TX 77494For SaleMLS ID #36377865, Ibrahim Allam, New ERA TX Realty LLC. HAR
- $420,0004 bd3 ba2.5k sqft4922 Harper River Ct, Katy, TX 77494For SaleMLS ID #22407793, Haojie Hu, Realm Real Estate Professionals - Katy. HAR
- $569,0004 bd3 ba3.3k sqft27418 N Saddle Creek Ln, Fulshear, TX 77441For SaleMLS ID #39507760, Melonee Piperi, Keller Williams Memorial. HAR
- $389,9004 bd4 ba2.8k sqft28223 Daystrom Ln, Katy, TX 77494For SaleMLS ID #44315974, Matthew Freeman, CENTURY 21 Western Realty, Inc. HAR
- $449,0004 bd3 ba2.5k sqft9606 W Amber Bluff Ln, Katy, TX 77494For SaleMLS ID #2800897, Linda Huang, Forever Realty, LLC. HAR
- $339,0003 bd3 ba1.9k sqft3530 Yasmine Ranch Dr, Katy, TX 77494For SaleMLS ID #20409422, Linda Huang, Forever Realty, LLC. HAR
- $435,0004 bd3 ba2.5k sqft24430 Haywards Crossing Ln, Katy, TX 77494For SaleMLS ID #26217325, Kathy Stenson, Connect Realty.com. HAR
- $370,0004 bd3 ba2.5k sqft28918 Dryander Forest Ct, Katy, TX 77494For SaleMLS ID #794870, Ruby Toro, City Insight Houston. HAR
- $595,0004 bd3 ba2.9k sqft8218 Silent River Dr, Richmond, TX 77406For SaleMLS ID #3777589, Iris Grant, Homes and Health Properties. HAR
- $369,0004 bd3 ba2.2k sqft3111 Holly Ranch Dr, Katy, TX 77494For SaleMLS ID #55211529, Nita Chauhan, Dalton Wade Inc. HAR
- $489,0004 bd4 ba2.4k sqft28615 Eden Creek Trl, Fulshear, TX 77441For SaleMLS ID #32412118, Charlie Russo, RE/MAX Signature. HAR
- $529,9994 bd4 ba3.2k sqft6102 Crested Song Cir, Richmond, TX 77407For SaleMLS ID #29405016, Kathy Garrison, BHHS Karapasha Realty. HAR
- $309,0004 bd2 ba2k sqft3915 Austins Pass, Fulshear, TX 77494For SaleMLS ID #60563770, Wenjie Wang, Sunet Group. HAR
