Welcome home to this stunning two-story residence situated on an oversized cul-de-sac lot with no back neighbors in the highly sought-after Woodcreek Reserve community, zoned to award-winning Katy ISD schools. Offering 4 bedrooms, 3.5 bathrooms and a 3-car garage, this exceptional home combines spacious living and serene views. The first floor features a private primary retreat with a spa-inspired ensuite bath, a formal dining room, breakfast area, and a versatile flex room perfect for a home office, study, playroom, or additional living space. Upstairs, you'll find a spacious game room, media room, dedicated office nook, and three generously sized secondary bedrooms, each with walk-in closets. Enjoy spectacular bayou views from the extended covered patio and second-story balcony. Updates include a new roof (May 2024), both HVAC systems replaced (March 2024), both water heaters (August 2024), fresh interior paint, new carpet, new microwave and new dishwasher (June 2026). A must see!
For sale
Price cut: $10K (8/25)
$640,000
1030 Bayou Vista Ct, Katy, TX 77494
4beds
4,012sqft
Single Family Residence
Built in 2004
0.31 Acres Lot
$628,400 Zestimate®
$160/sqft
$144/mo HOA
What's special
- 13 hours |
- 31 |
- 0 |
Zillow last checked:
Listing updated:
Listed by:
Matthew Freeman TREC #0642675 713-373-7471,
CENTURY 21 Western Realty, Inc,
Rachel Kline TREC #0676598 928-257-6758,
CENTURY 21 Western Realty, Inc
Source: HAR,MLS#: 54615434
Facts & features
Interior
Bedrooms & bathrooms
- Bedrooms: 4
- Bathrooms: 4
- Full bathrooms: 3
- 1/2 bathrooms: 1
Rooms
- Room types: Den, Guest Suite, Media Room, Utility Room
Primary bedroom
- Level: First
- Area: 320
- Dimensions: 16x20
Bedroom
- Level: Second
- Area: 182
- Dimensions: 13x14
Bedroom
- Level: Second
- Area: 168
- Dimensions: 12x14
Bedroom
- Level: Second
- Area: 168
- Dimensions: 12x14
Other
- Level: First
Other
- Level: First
Other
- Level: Second
- Dimensions: between 2 rooms
Other
- Level: Second
Other
- Level: Second
Breakfast
- Level: First
Den
- Level: First
Dining room
- Level: First
Other
- Level: First
Other
- Level: Second
Game room
- Level: Second
Kitchen
- Level: First
Living room
- Level: First
Media room
- Level: Second
Primary bath
- Level: First
Utility room
- Level: First
Heating
- Natural Gas
Cooling
- Ceiling Fan(s), Electric
Appliances
- Included: Disposal, Dryer, Refrigerator, Washer, Double Oven, Microwave, Electric Cooktop, Dishwasher
- Laundry: Electric Dryer Hookup, Gas Dryer Hookup, Washer Hookup
Features
- Balcony, Crown Molding, Formal Entry/Foyer, High Ceilings, 3 Bedrooms Up, Primary Bed - 1st Floor, Sitting Area, Split Plan, Walk-In Closet(s)
- Flooring: Carpet, Tile
- Windows: Window Coverings
- Number of fireplaces: 1
Interior area
- Total structure area: 4,012
- Total interior livable area: 4,012 sqft
Property
Parking
- Total spaces: 3
- Parking features: Attached, Oversized, Tandem, Garage Door Opener, Double-Wide Driveway, Extra Driveway
- Attached garage spaces: 3
Features
- Stories: 2
- Patio & porch: Covered, Patio/Deck, Porch
- Exterior features: Side Yard
- Has spa: Yes
- Fencing: Back Yard,Cross Fenced
- Has view: Yes
- View description: Bayou View, Water
- Has water view: Yes
- Water view: Bayou,Water
- Waterfront features: Bayou Frontage, Bulkhead
Lot
- Size: 0.31 Acres
- Features: Back Yard, Cul-De-Sac, Greenbelt, Ravine, Subdivided, Waterfront, 1/4 Up to 1/2 Acre
Details
- Parcel number: 9660030010040914
Construction
Type & style
- Home type: SingleFamily
- Architectural style: Traditional
- Property subtype: Single Family Residence
Materials
- Brick
- Foundation: Slab
- Roof: Composition
Condition
- New construction: No
- Year built: 2004
Utilities & green energy
- Water: Water District
Community & HOA
Community
- Subdivision: Woodcreek Reserve
HOA
- Has HOA: Yes
- HOA fee: $1,732 annually
Location
- Region: Katy
Financial & listing details
- Price per square foot: $160/sqft
- Tax assessed value: $656,614
- Annual tax amount: $15,326
- Date on market: 8/25/2026
- Listing terms: Cash,Conventional,FHA,VA Loan
- Road surface type: Concrete, Curbs, Gutters
Estimated market value
$628,400
$597,000 - $660,000
$3,725/mo
Price history
| Date | Event | Price |
|---|---|---|
| 8/25/2026 | Listed for rent | $3,900+30%$1/sqft |
Source:  HAR #94172999 Report a problem HAR #94172999 Report a problem | ||
| 8/25/2026 | Price change | $640,000-1.5%$160/sqft |
Source:  HAR #54615434 Report a problem HAR #54615434 Report a problem | ||
| 7/3/2026 | Listed for sale | $650,000$162/sqft |
Source: HAR #20887339 Report a problem | ||
| 6/26/2026 | Pending sale | $650,000$162/sqft |
Source: HAR #20887339 Report a problem | ||
| 6/20/2026 | Listed for sale | $650,000+62.5%$162/sqft |
Source: HAR #20887339 Report a problem | ||
| 8/1/2022 | Sold | -- |
Source: Agent Provided Report a problem | ||
| 4/30/2018 | Listing removed | $3,000$1/sqft |
Source: Keller Williams Realty #96364215 Report a problem | ||
| 4/5/2018 | Listed for rent | $3,000$1/sqft |
Source: Keller Williams Signature #96364215 Report a problem | ||
| 10/25/2012 | Listing removed | $399,900$100/sqft |
Source: Liz Carter & Team Realty #82762238 Report a problem | ||
| 9/14/2012 | Listed for sale | $399,900$100/sqft |
Source: Liz Carter & Team Realty #82762238 Report a problem | ||
| 3/29/2012 | Listing removed | $399,900$100/sqft |
Source: Liz Carter & Team Realty #82762238 Report a problem | ||
| 3/5/2012 | Listed for sale | $399,900$100/sqft |
Source: Liz Carter & Team Realty #82762238 Report a problem | ||
| 12/16/2011 | Sold | -- |
Source: Agent Provided Report a problem | ||
| 6/11/2011 | Listed for sale | $399,900$100/sqft |
Source: Liz Carter & Team Realty Inc #82762238 Report a problem | ||
Public tax history
| Year | Property taxes | Tax assessment |
|---|---|---|
| 2025 | $10,220 +0.8% | $656,614 +4.7% |
| 2024 | $10,139 +9.9% | $627,191 +10% |
| 2023 | $9,227 -7.1% | $570,174 +10% |
| 2022 | $9,937 +5.4% | $518,340 +10% |
| 2021 | $9,424 +7.9% | $471,220 +9.5% |
| 2020 | $8,731 -1.8% | $430,410 +2.1% |
| 2019 | $8,891 -0.2% | $421,490 +3.3% |
| 2018 | $8,908 -27.1% | $407,840 +2% |
| 2017 | $12,224 | $399,860 -8% |
| 2016 | $12,224 +29.1% | $434,430 +2.6% |
| 2015 | $9,471 +28.1% | $423,360 +6.8% |
| 2014 | $7,392 | $396,440 +4.8% |
| 2013 | -- | $378,460 -0.7% |
| 2012 | -- | $381,000 +3.5% |
| 2011 | -- | $368,200 -6.9% |
| 2010 | -- | $395,310 +5.5% |
| 2009 | -- | $374,720 +10% |
| 2008 | -- | $340,650 |
| 2007 | -- | $340,650 +4.5% |
| 2006 | -- | $325,850 +24.7% |
| 2005 | -- | $261,300 +355.2% |
| 2004 | -- | $57,400 |
| 2003 | -- | -- |
Find assessor info on the county website
Monthly payment
Est. payment
Payment breakdown
Explore the cost of this home by adjusting the details. Changes won't be saved.Climate risks
Neighborhood: Woodcreek Reserve
Nearby schools
GreatSchools rating
- 10/10Woodcreek Elementary SchoolGrades: PK-5Distance: 0.4 mi
- 10/10Woodcreek Junior High SchoolGrades: 6-8Distance: 0.7 mi
- 7/10Katy High SchoolGrades: 9-12Distance: 0.8 mi
Schools provided by the listing agent
- Elementary: Woodcreek Elementary School
- Middle: Woodcreek Junior High School
- High: Katy High School
Source: HAR. This data may not be complete. We recommend contacting the local school district to confirm school assignments for this home.
- $775,9005 bd4 ba4.8k sqft1026 Bayou Vista Ct, Katy, TX 77494Off Market
- $--4 bd3 ba3.1k sqft1034 Bayou Vista Ct, Katy, TX 77494Sold
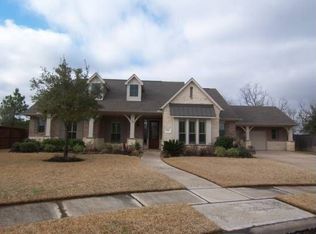
- $685,2005 bd4 ba4.6k sqft1022 Bayou Vista Ct, Katy, TX 77494Off Market
- $780.31 acresBayou Vista Ln, Katy, TX 77494Off Market
- $575,1004 bd3 ba3.4k sqft26427 Bayou Vista Cir, Katy, TX 77494Off Market
- $889,4006 bd4 ba6.3k sqft1018 Bayou Vista Ct, Katy, TX 77494Off Market
- $647,9004 bd3 ba3.6k sqft26423 Bayou Vista Cir, Katy, TX 77494Off Market
- $1400.56 acresBayou Vista Cir, Katy, TX 77494Off Market
A local agent can set up tours, give advice and negotiate with sellers.
Similar homes
- $648,0004 bd4 ba3.5k sqft26051 Galena Stone Ln, Katy, TX 77494For Sale
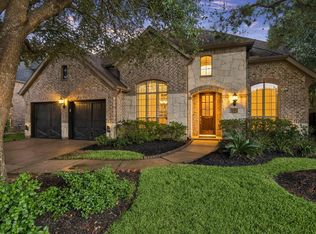 MLS ID #53233525, Kristine Keplinger Hirtz, 5th Stream Realty. HAR
 - $465,0005 bd3 ba2.9k sqft1422 Queens Bay Dr, Katy, TX 77494For Sale
 MLS ID #934320, Timothy Chu, HomeSmart. HAR
 - $575,0004 bd4 ba3.5k sqft26214 Seminole Hill Ln, Katy, TX 77494For Sale
 MLS ID #24519605, Dan Klawer, Keller Williams Signature. HAR
 - $520,0005 bd4 ba3.4k sqft4426 Desert Cliff Ct, Katy, TX 77494For Sale
 MLS ID #15374743, Catherine Reilly, HomeSmart. HAR
 - $569,0005 bd4 ba3.6k sqft3303 Belmont River Ln, Katy, TX 77494For SaleMLS ID #94965664, Kai Wang, Lawson Tx Realty. HAR
- $849,9004 bd5 ba5k sqft830 Lake Grayson Dr, Katy, TX 77494For SaleMLS ID #67303217, Alisha Ingraham, Compass RE Texas, LLC - West Houston. HAR
- $379,9994 bd2 ba2.4k sqft28222 Crossprairie Dr, Katy, TX 77494For SaleMLS ID #51147924, Jennifer Elmi, Nan & Company Properties - Woodlands Office. HAR
- $494,9994 bd4 ba3.2k sqft2119 Stargrass Dr, Katy, TX 77494For SaleMLS ID #31517355, Jacqueline Wallman, Texas Homes Realty. HAR
- $498,8004 bd3 ba2.8k sqft4911 Canyon Sage Ln, Katy, TX 77494For SaleMLS ID #67171323, Tianyi Wu, eXp Realty LLC. HAR
- $489,9904 bd3 ba3.1k sqft1511 Pacific Grove Ln, Katy, TX 77494For SaleMLS ID #36377865, Ibrahim Allam, New ERA TX Realty LLC. HAR
- $389,9004 bd4 ba2.8k sqft28223 Daystrom Ln, Katy, TX 77494For SaleMLS ID #44315974, Matthew Freeman, CENTURY 21 Western Realty, Inc. HAR
- $435,0003 bd2 ba2.1k sqft6614 Lavender Bend Ln, Katy, TX 77494For SaleMLS ID #81436582, Maria Parra, Keller Williams Memorial. HAR
- $470,0004 bd4 ba2.6k sqft4823 Kendra Forest Trl, Katy, TX 77494For SaleMLS ID #84061147, Eneida Adrianza, RE/MAX Cinco Ranch. HAR
- $395,0005 bd4 ba3k sqft23207 Olive Ridge Ct, Katy, TX 77494For SaleMLS ID #88894159, Mary Todd, Keller Williams Premier Realty. HAR
- $838,0005 bd5 ba3.8k sqft5603 Timber Bay Ct, Katy, TX 77450For SaleMLS ID #27138283, Mary Vergara, Walzel Properties - Corporate Office. HAR
- $439,5003 bd2 ba2.3k sqft5418 Lacey Oak Meadow Dr, Katy, TX 77494For SaleMLS ID #57691708, Ritu Agrawal, Realm Real Estate Professionals - Katy. HAR
- $449,0004 bd3 ba2.5k sqft9606 W Amber Bluff Ln, Katy, TX 77494For SaleMLS ID #2800897, Linda Huang, Forever Realty, LLC. HAR
- $535,0003 bd3 ba2.6k sqft23139 Sandsage Ln, Katy, TX 77494For SaleMLS ID #23845301, Shantanu Patil, eXp Realty LLC. HAR
- $339,0004 bd4 ba2.6k sqft1923 Pontius Dr, Katy, TX 77493For SaleMLS ID #22666827, Deshonna Igwenagha, United Real Estate - Insight. HAR
- $485,0004 bd3 ba3.4k sqft9967 Tallow Pointe Ln, Brookshire, TX 77423For SaleMLS ID #87571416, Christopher Sears, The Sears Group. HAR
