Welcome to 9967 Tallow Pointe Lane, a spacious 4-bedroom, 2.5-bath home with a 2-car garage designed for comfortable living and entertaining. Soaring ceilings, abundant natural light, and open sightlines create a bright, inviting feel throughout. The kitchen features a large granite island, generous cabinetry, stainless appliances, and plenty of workspace. Enjoy a dramatic two-story living area with a fireplace, flexible spaces for dining or a home office, and a spacious primary suite with dual sinks, a separate shower, jetted tub, and walk-in closet. One of the home's standout features is the dedicated theater room with a large projection screen, perfect for movie nights, sports, or gaming. Step outside to the covered upper balcony and enjoy another place to relax and unwind. This home offers the space, flexibility, and features to fit the way you want to live.
For sale
Price cut: $16K (9/23)
$469,000
9967 Tallow Pointe Ln, Brookshire, TX 77423
4beds
3,408sqft
Single Family Residence
Built in 2014
7,875 Square Feet Lot
$-- Zestimate®
$138/sqft
$67/mo HOA
What's special
Covered upper balconyAbundant natural lightOpen sightlinesPlenty of workspaceStainless appliancesLarge granite islandJetted tub
- 53 days
- 142
- 1
Zillow last checked:
Listing updated:
Listed by:
Christopher Sears TREC #0457682 281-827-3466,
The Sears Group,
Elizabeth Facuseh Velez TREC #0794887 832-888-2262,
The Sears Group
Source: HAR,MLS#: 87571416
Facts & features
Interior
Bedrooms & bathrooms
- Bedrooms: 4
- Bathrooms: 4
- Full bathrooms: 3
- 1/2 bathrooms: 1
Primary bedroom
- Level: First
- Area: 304
- Dimensions: 16x19
Bedroom
- Level: Second
- Area: 143
- Dimensions: 13x11
Bedroom
- Level: Second
- Area: 144
- Dimensions: 12x12
Bedroom
- Level: Second
- Area: 132
- Dimensions: 12x11
Other
- Level: First
- Area: 144
- Dimensions: 12x12
Dining room
- Level: First
- Area: 195
- Dimensions: 13x15
Family room
- Level: First
- Area: 460
- Dimensions: 23x20
Game room
- Level: Second
- Area: 210
- Dimensions: 15x14
Kitchen
- Level: First
- Area: 130
- Dimensions: 13x10
Media room
- Level: Second
- Area: 195
- Dimensions: 13x15
Heating
- Natural Gas
Cooling
- Electric
Features
- 3 Bedrooms Up, Primary Bed - 1st Floor
Interior area
- Total structure area: 3,408
- Total interior livable area: 3,408 sqft
Property
Parking
- Total spaces: 2
- Parking features: Attached
- Attached garage spaces: 2
Features
- Stories: 2
Lot
- Size: 7,875 Square Feet
- Features: Cul-De-Sac, 0 Up To 1/4 Acre
Details
- Parcel number: 976201001004000
Construction
Type & style
- Home type: SingleFamily
- Architectural style: Traditional
- Property subtype: Single Family Residence
Materials
- Brick
- Foundation: Slab
- Roof: Composition
Condition
- New construction: No
- Year built: 2014
Utilities & green energy
- Sewer: Public Sewer
- Water: Public
Community & HOA
Community
- Subdivision: Willow Creek Farms
HOA
- Has HOA: Yes
- HOA fee: $800 annually
Location
- Region: Brookshire
Financial & listing details
- Price per square foot: $138/sqft
- Tax assessed value: $507,580
- Annual tax amount: $14,624
- Date on market: 8/11/2026
Estimated market value
Not available
Estimated sales range
Not available
$2,742/mo
Price history
| Date | Event | Price |
|---|---|---|
| 9/23/2026 | Price change | $469,000-3.3%$138/sqft |
Source:  HAR #87571416 Report a problem HAR #87571416 Report a problem | ||
| 8/11/2026 | Listed for sale | $485,000$142/sqft |
Source: HAR #87571416 Report a problem | ||
Public tax history
| Year | Property taxes | Tax assessment |
|---|---|---|
| 2025 | $3,117 | $507,580 +11% |
| 2024 | -- | $457,412 +10% |
| 2023 | $1,899 +2.1% | $415,829 +10% |
| 2022 | $1,859 | $378,026 +10% |
| 2021 | -- | $343,660 +1.3% |
| 2020 | $1,921 -10.8% | $339,240 -5.1% |
| 2019 | $2,154 -61.6% | $357,370 +6.4% |
| 2018 | $5,612 | $335,960 -0.4% |
| 2017 | $5,612 +636.7% | $337,170 +5% |
| 2016 | $762 | $321,220 -3% |
| 2015 | $762 | $331,070 |
Find assessor info on the county website
Monthly payment
Est. payment
Payment breakdown
Explore the cost of this home by adjusting the details. Changes won't be saved.Climate risks
Neighborhood: 77423
Nearby schools
Schools provided by the listing agent
- Elementary: Bryant Elementary School (Katy)
- Middle: Woodcreek Junior High School
- High: Katy High School
Source: HAR. This data may not be complete. We recommend contacting the local school district to confirm school assignments for this home.
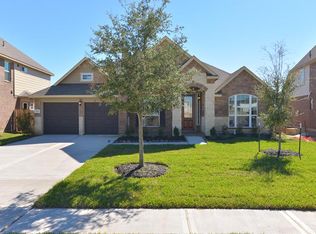
- $498,100-- bd-- ba3.2k sqft9965 Tallow Pointe Ln, Brookshire, TX 77423Off Market
- $382,8004 bd3 ba3k sqft9943 Tallow Pointe Ln, Houston, TX 77423Off Market
- $376,3004 bd3 ba3k sqft9943 Tallow Pointe, Brookshire, -- 77423Off Market
- $579,8005 bd4 ba4.1k sqft9969 Tallow Pointe Ln, Brookshire, TX 77423Off Market
Similar homes
- $455,0004 bd4 ba3k sqft32962 Franklin Brooks Dr, Brookshire, TX 77423For Sale
 MLS ID #69266381, Sandra Acord, Realty One Group Main. HAR
 - $569,9904 bd4 ba3.4k sqft2723 Camellia Ave, Brookshire, TX 77423For Sale
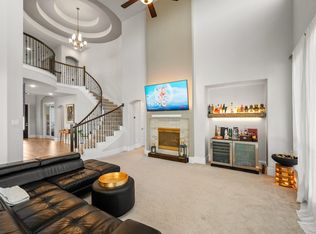 MLS ID #93206896, Hai Huynh, Keller Williams Signature. HAR
 - $370,0004 bd4 ba2.6k sqft29803 Bellous River Ln, Brookshire, TX 77423For Sale
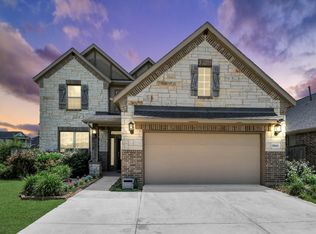 MLS ID #50974687, Michael Oluwole, Triad One Realty. HAR
 - $400,0004 bd3 ba2.6k sqft28255 Stonestead Dr, Katy, TX 77494For Sale
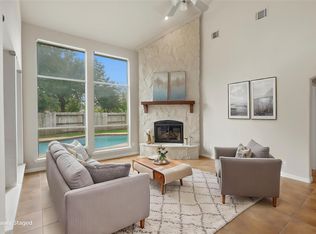 MLS ID #47305272, Leobell Martinez, Compass RE Texas, LLC - West Houston. HAR
