Beautiful Coventry Homes two-story in the highly sought-after Cinco Ranch community! This well-designed home features 5 bedrooms, 4 full bathrooms, and a half bath, along with a private study, formal dining room, spacious family room, and a gourmet island kitchen that opens to the breakfast area, perfect for everyday living and entertaining. The first-floor primary suite offers a spa-like bath and walk-in closet, while upstairs you'll find spacious secondary bedrooms and a media room. Situated on an oversized lot and zoned to award-winning Katy ISD, this home is conveniently located near parks, walking trails, shopping, dining, and Cinco Ranch amenities. A wonderful opportunity to enjoy comfort, style, and an exceptional location.
Pending
$780,000
2726 Kingston Bluff Ln, Katy, TX 77494
5beds
4,368sqft
:
Get pre-qualified$5,674/mo
Single Family Residence
Built in 2016
0.27 Acres Lot
$751,400 Zestimate®
$179/sqft
$117/mo HOA
What's special
Formal dining roomSpacious family roomPrivate studyMedia roomGourmet island kitchenWalk-in closetOversized lot
- 30 days |
- 718 |
- 43 |
Likely to sell faster than
Zillow last checked:
Listing updated:
Listed by:
Rochelle Jones TREC #0562385 832-637-3700,
Aplomb Real Estate
Source: HAR,MLS#: 3919105
Facts & features
Interior
Bedrooms & bathrooms
- Bedrooms: 5
- Bathrooms: 5
- Full bathrooms: 4
- 1/2 bathrooms: 1
Primary bedroom
- Level: First
- Area: 255
- Dimensions: 17x15
Bedroom
- Level: Second
- Area: 156
- Dimensions: 12x13
Bedroom
- Level: Second
- Dimensions: 11×14
Bedroom
- Level: Second
- Area: 156
- Dimensions: 12x13
Bedroom
- Level: Second
- Area: 225
- Dimensions: 15x15
Dining room
- Level: First
- Area: 182
- Dimensions: 14x13
Living room
- Level: First
- Area: 180
- Dimensions: 18x10
Heating
- Natural Gas
Cooling
- Electric
Features
- Primary Bed - 1st Floor
- Flooring: Carpet, Tile
- Number of fireplaces: 1
Interior area
- Total structure area: 4,368
- Total interior livable area: 4,368 sqft
Property
Parking
- Total spaces: 2
- Parking features: Attached
- Attached garage spaces: 2
Features
- Stories: 2
- Fencing: Back Yard
Lot
- Size: 0.27 Acres
- Features: Back Yard, Subdivided, 0 Up To 1/4 Acre
Details
- Parcel number: 2279160010010914
Construction
Type & style
- Home type: SingleFamily
- Architectural style: Traditional
- Property subtype: Single Family Residence
Materials
- Stucco
- Foundation: Slab
- Roof: Composition
Condition
- New construction: No
- Year built: 2016
Utilities & green energy
- Sewer: Public Sewer
- Water: Public
Community & HOA
Community
- Subdivision: Cinco Ranch Northwest Sec 16
HOA
- Has HOA: Yes
- HOA fee: $1,400 annually
Location
- Region: Katy
Financial & listing details
- Price per square foot: $179/sqft
- Tax assessed value: $891,076
- Annual tax amount: $21,073
- Date on market: 7/8/2026
Estimated market value
$751,400
$714,000 - $789,000
$4,445/mo
Price history
| Date | Event | Price |
|---|---|---|
| 8/6/2026 | Pending sale | $780,000$179/sqft |
Source:  HAR #3919105 Report a problem HAR #3919105 Report a problem | ||
| 7/8/2026 | Listed for sale | $780,000-1.9%$179/sqft |
Source: HAR #3919105 Report a problem | ||
| 5/11/2026 | Sold | -- |
Source: Public Record Report a problem | ||
| 2/23/2026 | Listed for sale | $795,000-5.9%$182/sqft |
Source: HAR #35483618 Report a problem | ||
| 2/16/2024 | Listing removed | $845,000$193/sqft |
Source:  HomeSmart #22620656 Report a problem HomeSmart #22620656 Report a problem | ||
| 2/10/2024 | Listed for sale | $845,000+5.7%$193/sqft |
Source: HAR #22620656 Report a problem | ||
| 12/12/2022 | Sold | -- |
Source: Public Record Report a problem | ||
| 7/1/2019 | Listing removed | $799,677$183/sqft |
Source: Gatehouse Properties #49212857 Report a problem | ||
| 4/9/2019 | Pending sale | $799,677$183/sqft |
Source: Gatehouse Properties #49212857 Report a problem | ||
| 4/5/2019 | Listed for sale | $799,677$183/sqft |
Source: Gatehouse Properties #49212857 Report a problem | ||
| 2/28/2019 | Listing removed | $799,677$183/sqft |
Source: Gatehouse Properties #37780708 Report a problem | ||
| 2/4/2019 | Pending sale | $799,677$183/sqft |
Source: Gatehouse Properties #37780708 Report a problem | ||
| 12/21/2018 | Listed for sale | $799,677$183/sqft |
Source: Gatehouse Properties #37780708 Report a problem | ||
Public tax history
| Year | Property taxes | Tax assessment |
|---|---|---|
| 2025 | $14,568 -0.4% | $891,076 -0.6% |
| 2024 | $14,627 +0.3% | $896,317 +1.4% |
| 2023 | $14,585 +49% | $883,932 +28.9% |
| 2022 | $9,789 +2.5% | $685,810 +10% |
| 2021 | $9,551 +2.7% | $623,460 +10% |
| 2020 | $9,302 -11.9% | $566,780 +7.5% |
| 2019 | $10,557 -23.2% | $527,040 -20.2% |
| 2018 | $13,739 +3555.2% | $660,330 +23.4% |
| 2017 | $376 | $535,330 +4398.6% |
| 2016 | $376 | $11,900 |
Find assessor info on the county website
Monthly payment
Est. payment
Payment breakdown
Explore the cost of this home by adjusting the details. Changes won't be saved.Climate risks
Neighborhood: Cinco Ranch Northwest
Nearby schools
GreatSchools rating
- 10/10Jenks Elementary SchoolGrades: PK-5Distance: 0.4 mi
- 10/10Joe M. Adams Junior High SchoolGrades: 6-8Distance: 1.8 mi
- 9/10Jordan High SchoolGrades: 9-12Distance: 1.8 mi
Schools provided by the listing agent
- Elementary: Jenks Elementary School
- Middle: Adams Junior High School
- High: Jordan High School
Source: HAR. This data may not be complete. We recommend contacting the local school district to confirm school assignments for this home.
- $795,1004 bd4 ba4.3k sqft2722 Kingston Bluff Ln, Katy, TX 77494Off Market
- $736,8005 bd5 ba3.8k sqft2718 Kingston Bluff Ln, Katy, TX 77494Off Market
- $1870.75 acresKingston Bluff Ln, Katy, TX 77494Off Market
- $989,8004 bd4 ba4.4k sqft27223 Oakland Cliff Ct, Katy, TX 77494Off Market
- $1360.54 acresHorizon Bay Ln, Katy, TX 77494Off Market
- $822,9005 bd4 ba4.3k sqft2714 Kingston Bluff Ln, Katy, TX 77494Off Market
- $944,3005 bd6 ba4.7k sqft27226 Carlisle Bend Ct, Katy, TX 77494Off Market
- $--4 bd5 ba4.6k sqft2702 Kingston Bluff Ln, Katy, TX 77494Sold
A local agent can set up tours, give advice and negotiate with sellers.
Similar homes
- $808,0004 bd4 ba4.3k sqft2834 Hollingsworth Pine Ln, Katy, TX 77494For Sale
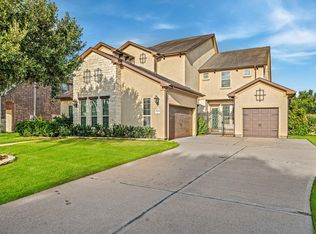 MLS ID #60846886, Harry Lou, Fidelity Realtors and Services. HAR
 - $749,9004 bd5 ba4.3k sqft2706 Dogwood Terrace Ln, Katy, TX 77494For Sale
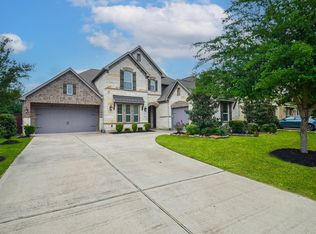 MLS ID #3613270, Jayshri Otwani, Texas Signature Realty. HAR
 - $775,0005 bd5 ba4.4k sqft3703 Blushing Hollow Dr, Katy, TX 77494For Sale
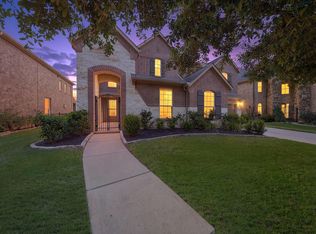 MLS ID #82268874, Kris Colquette, Keller Williams Signature. HAR
 - $899,0005 bd6 ba4.7k sqft27614 Meeks Bay Ct, Katy, TX 77494For Sale
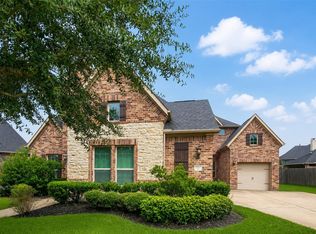 MLS ID #454217, Hexiang Huang, Fidelity Realtors and Services. HAR
 - $690,0005 bd4 ba4k sqft2918 Chapel Rock Ct, Katy, TX 77494For SaleMLS ID #27958203, Niru Singhal, Terracotta Realty, LLC. HAR
- $850,0005 bd5 ba4.1k sqft27821 Pinpoint Crossing Dr, Katy, TX 77494For SaleMLS ID #37007787, Angela Talamantez, Realty Executives The Woodlands. HAR
- $772,9004 bd4 ba4k sqft4023 Sutton Shadow Ln, Katy, TX 77494For SaleMLS ID #42863142, Betty Guo, Realm Real Estate Professionals - Katy. HAR
- $879,0004 bd5 ba5k sqft830 Lake Grayson Dr, Katy, TX 77494For SaleMLS ID #67303217, Alisha Ingraham, Compass RE Texas, LLC - West Houston. HAR
- $615,0005 bd4 ba3.8k sqft27734 Bandera Glen Ln, Katy, TX 77494For SaleMLS ID #40971556, Carrie Brown, Keller Williams Premier Realty. HAR
- $675,0005 bd5 ba3.7k sqft2523 Crossvine Dr, Katy, TX 77494For SaleMLS ID #71884528, Paul Kamau, HomePoint Realty Group. HAR
- $640,0005 bd4 ba3.3k sqft5342 Tyler Park Ln, Katy, TX 77494For SaleMLS ID #96407341, Isaac Shin, Compass RE Texas, LLC - Memorial. HAR
- $929,0005 bd5 ba4.8k sqft5115 Blue Lake Creek Trl, Katy, TX 77494For SaleMLS ID #68812399, Karen Karapasha, BHHS Karapasha Realty. HAR
- $665,0004 bd4 ba3.3k sqft4618 Ambrosia Springs Ln, Katy, TX 77494For SaleMLS ID #76989625, XueLing Zhang, Forever Realty, LLC. HAR
- $955,0005 bd5 ba6.1k sqft2218 Monarch Terrace Dr, Katy, TX 77494For SaleMLS ID #13931729, Karen Davis, KLD Premier Realty. HAR
- $1,100,0005 bd8 ba5.1k sqft27818 Cold Spring Trce, Katy, TX 77494For SaleMLS ID #61255239, Monique Anderson, eXp Realty LLC. HAR
- $765,9005 bd5 ba4.5k sqft17607 Astrachan Rd, Richmond, TX 77407For SaleMLS ID #11753903, Mai Eason, HomeSmart. HAR
- $549,9005 bd4 ba3.7k sqft1014 Mahogany Run Dr, Katy, TX 77494For SaleMLS ID #10218459, Danish Dhukka, HomeSmart. HAR
- $519,9003 bd3 ba2.6k sqft4407 Calvet Forest Dr, Katy, TX 77494For SaleMLS ID #88237058, Florencia Cabeza, White Picket Realty LLC. HAR
- $615,0004 bd4 ba3.9k sqft3907 Randle Ridge Ct, Fulshear, TX 77441For SaleMLS ID #78514230, Charlie Russo, RE/MAX Signature. HAR
- $499,9004 bd4 ba2.9k sqft27711 Gable Creek Ct, Katy, TX 77494For SaleMLS ID #30427978, Marla Simmons, Pinnacle Realty Advisors. HAR
