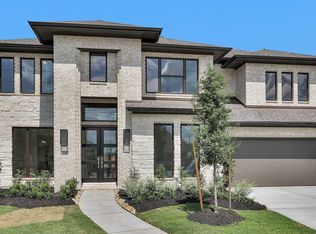
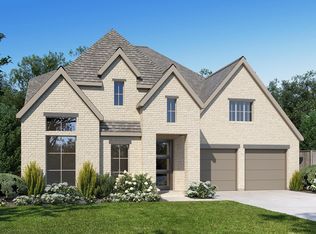
Nestled in a cul-de-sac lot in the highly coveted Fulshear Creek community, this spectacular luxury residence perfectly blends modern sophistication with everyday comfort. The bright, open-concept floor plan showcases gorgeous engineered hardwood floors, soaring ceilings, and a striking floor-to-ceiling stone fireplace. A true chef’s dream, the upgraded epicurean kitchen boasts a 36" professional dual-fuel range, premium Monogram and Thermador appliances, a farmhouse sink, and custom soft-close cabinetry. Dedicated study offers the ideal remote workspace, complemented by a functional mudroom and spacious utility room. Massive sliding glass doors seamlessly transition to your private backyard oasis, complete with a covered patio, custom outdoor kitchen, sparkling pool, spa, and dramatic fire bowls. A tandem 3-car garage and full-house generator provide ultimate convenience. Enjoy top-rated schools, resort-style neighborhood amenities, and a vibrant community atmosphere
For sale
Price cut: $10K (9/22)
$839,000
4503 Woodgate Ct, Fulshear, TX 77441
4beds
3,112sqft
Single Family Residence
Built in 2025
0.25 Acres Lot
$814,800 Zestimate®
$270/sqft
$100/mo HOA
What's special
- 56 days
- 162
- 18
Zillow last checked:
Listing updated:
Listed by:
Ricarda Marcano TREC #0701757 713-591-6269,
Compass RE Texas, LLC - The Heights
Source: HAR,MLS#: 47556931
Facts & features
Interior
Bedrooms & bathrooms
- Bedrooms: 4
- Bathrooms: 4
- Full bathrooms: 3
- 1/2 bathrooms: 1
Primary bedroom
- Level: First
- Area: 252
- Dimensions: 14 x 18
Bedroom
- Level: First
- Area: 143
- Dimensions: 13 x 11
Bedroom
- Level: First
- Area: 156
- Dimensions: 13 x 12
Bedroom
- Level: First
- Area: 143
- Dimensions: 13 x 11
Other
- Level: First
- Area: 110
- Dimensions: 10 x 11
Breakfast
- Level: First
- Area: 120
- Dimensions: 10 x 12
Dining room
- Level: First
- Area: 234
- Dimensions: 18 x 13
Family room
- Level: First
- Area: 360
- Dimensions: 18 x 20
Media room
- Level: First
- Area: 221
- Dimensions: 17 x 13
Heating
- Electric, Natural Gas, Zoned
Cooling
- Ceiling Fan(s), Electric, Zoned
Appliances
- Included: ENERGY STAR Qualified Appliances, Water Heater, Disposal, Refrigerator, Microwave, Gas Range, Dishwasher
- Laundry: Electric Dryer Hookup, Washer Hookup
Features
- Dry Bar, Formal Entry/Foyer, High Ceilings, Wired for Sound, All Bedrooms Down, En-Suite Bath, Primary Bed - 1st Floor, Walk-In Closet(s)
- Flooring: Carpet, Engineered Hardwood, Tile
- Number of fireplaces: 1
- Fireplace features: Gas Log
Interior area
- Total structure area: 3,112
- Total interior livable area: 3,112 sqft
Property
Parking
- Total spaces: 3
- Parking features: Attached, Tandem
- Attached garage spaces: 3
Features
- Stories: 1
- Patio & porch: Covered, Patio/Deck
- Exterior features: Outdoor Kitchen, Sprinkler System
- Has private pool: Yes
- Pool features: Gunite, Heated, In Ground
- Has spa: Yes
- Spa features: Spa/Hot Tub
- Fencing: Back Yard
Lot
- Size: 0.25 Acres
- Features: Back Yard, Subdivided, 0 Up To 1/4 Acre
Details
- Parcel number: 3381180040010901
Construction
Type & style
- Home type: SingleFamily
- Architectural style: Traditional
- Property subtype: Single Family Residence
Materials
- Brick, Stone, Stucco
- Foundation: Slab
- Roof: Composition
Condition
- New construction: No
- Year built: 2025
Utilities & green energy
- Water: Water District
Green energy
- Energy efficient items: Thermostat, HVAC, Other Energy Features
Community & HOA
Community
- Subdivision: Fulbrook On Fulshear Creek Sec 18
HOA
- Has HOA: Yes
- Amenities included: Clubhouse, Fitness Center, Jogging Path, Pool
- HOA fee: $1,200 annually
Location
- Region: Fulshear
Financial & listing details
- Price per square foot: $270/sqft
- Tax assessed value: $69,040
- Annual tax amount: $1,846
- Date on market: 8/18/2026
- Listing terms: Cash,Conventional,VA Loan
- Road surface type: Curbs
Estimated market value
$814,800
$774,000 - $856,000
$3,910/mo
Price history
| Date | Event | Price |
|---|---|---|
| 9/22/2026 | Price change | $839,000-1.2%$270/sqft |
Source:  HAR #47556931 Report a problem HAR #47556931 Report a problem | ||
| 8/19/2026 | Listed for sale | $849,000+11%$273/sqft |
Source: HAR #47556931 Report a problem | ||
| 4/10/2025 | Pending sale | $764,900$246/sqft |
Source: HAR #62007054 Report a problem | ||
Public tax history
| Year | Property taxes | Tax assessment |
|---|---|---|
| 2025 | $1,266 +0.2% | $69,040 |
| 2024 | $1,263 | $69,040 |
| 2023 | -- | -- |
Find assessor info on the county website
Monthly payment
Est. payment
Payment breakdown
Explore the cost of this home by adjusting the details. Changes won't be saved.Climate risks
Neighborhood: 77441
Nearby schools
Schools provided by the listing agent
- Elementary: Huggins Elementary School
- Middle: Leaman Junior High School
- High: Fulshear High School
Source: HAR. This data may not be complete. We recommend contacting the local school district to confirm school assignments for this home.

Similar homes
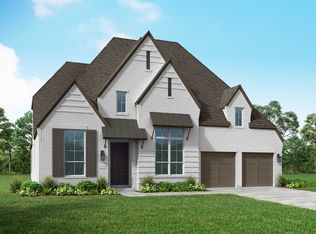
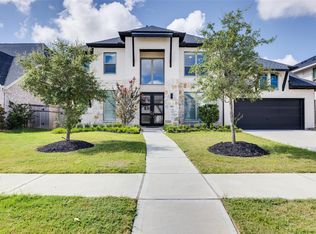
- $800,0005 bd5 ba4.2k sqft29823 Longleaf Grove Ln, Fulshear, TX 77441For Sale
 MLS ID #68448945, Lorna Ramsay, Keller Williams Realty Metropolitan. HAR
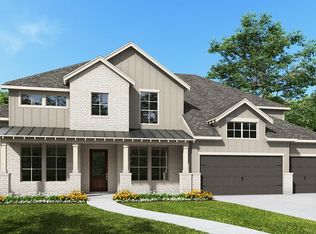
 - $799,9005 bd5 ba4.3k sqft7711 Powdered Dancer Ct, Fulshear, TX 77441New Construction
 HAR
HAR - $649,9004 bd4 ba3.4k sqft4722 Ravine View Ln, Fulshear, TX 77441New Construction
 HAR
HAR - $649,9004 bd4 ba3.5k sqft4719 Ravine View Ln, Fulshear, TX 77441New Construction
 HAR
HAR
