STILL TIME TO CUSTOMIZE WITH PARTNERS IN BUILDING! This stunning ranch-style home features a private study and formal dining room off the grand foyer. The spacious open layout seamlessly connects the gourmet kitchen to the family room, breakfast area, wine room, and covered outdoor living space. Plus, an additional butler's pantry/prep kitchen. Retreat to the luxurious primary suite, complete with a spa-like bath featuring an oversized walk-through shower, soaking tub, dual vanities, and a generous walk-in closet. A game room with sliding glass doors to the patio, media room, and four secondary bedrooms with en-suite baths offer comfort and privacy for family and guests. Relax year-round on the covered patio with a fireplace overlooking the backyard. Located in The Parks at Weston Lakes, residents enjoy a country club lifestyle with golf, dining, tennis, fitness center, sports courts, a resort-style pool, and convenient access to Fulshear, shopping, dining, and major roadways.
New construction
$1,224,000
4206 Westgate Ln, Weston Lakes, TX 77441
5beds
4,945sqft
:
Get pre-qualified$8,773/mo
Single Family Residence
Built in 2026
0.49 Acres Lot
$1,204,400 Zestimate®
$248/sqft
$207/mo HOA
What's special
Ranch-style homeCovered outdoor living spaceFamily roomWine roomGenerous walk-in closetOversized walk-through showerSoaking tub
- 3 days |
- 101 |
- 9 |
Likely to sell faster than
Zillow last checked:
Listing updated:
Listed by:
Jimmy Franklin 281-356-5339,
Partners In Building
Source: HAR,MLS#: 42413349
Facts & features
Interior
Bedrooms & bathrooms
- Bedrooms: 5
- Bathrooms: 5
- Full bathrooms: 5
Rooms
- Room types: Family Room, Game Room, Media Room, Utility Room, Wine Room
Primary bathroom
- Features: Primary Bath: Double Sinks, Primary Bath: Separate Shower, Primary Bath: Soaking Tub, Secondary Bath(s): Shower Only, Secondary Bath(s): Tub/Shower Combo
Kitchen
- Features: Kitchen Island, Kitchen open to Family Room, Walk-in Pantry
Heating
- Natural Gas
Cooling
- Ceiling Fan(s), Electric
Appliances
- Included: ENERGY STAR Qualified Appliances, Disposal, Double Oven, Microwave, Gas Cooktop, Dishwasher
- Laundry: Electric Dryer Hookup, Gas Dryer Hookup, Washer Hookup
Features
- Formal Entry/Foyer, High Ceilings, Prewired for Alarm System, All Bedrooms Down, Primary Bed - 1st Floor, Walk-In Closet(s)
- Flooring: Carpet, Tile, Vinyl
- Windows: Insulated/Low-E windows
- Number of fireplaces: 2
- Fireplace features: Gas Log
Interior area
- Total structure area: 4,945
- Total interior livable area: 4,945 sqft
Property
Parking
- Total spaces: 4
- Parking features: Attached
- Attached garage spaces: 4
Features
- Stories: 1
- Patio & porch: Covered
- Exterior features: Sprinkler System
- Fencing: Back Yard
Lot
- Size: 0.49 Acres
- Features: Subdivided, 1/4 Up to 1/2 Acre
Details
- Parcel number: 5729010010050901
Construction
Type & style
- Home type: SingleFamily
- Architectural style: Spanish,Traditional
- Property subtype: Single Family Residence
Materials
- Spray Foam Insulation, Stone, Stucco
- Foundation: Slab
- Roof: Metal
Condition
- New construction: Yes
- Year built: 2026
Details
- Builder name: Partners in Building
Utilities & green energy
- Sewer: Public Sewer
- Water: Public, Water District
Green energy
- Green verification: Environments for Living, HERS Index Score
- Energy efficient items: Thermostat, Lighting, HVAC
Community & HOA
Community
- Features: Subdivision Tennis Court
- Security: Prewired for Alarm System
- Subdivision: Park At Weston Lakes Section 1
HOA
- Has HOA: Yes
- Amenities included: Clubhouse, Controlled Access, Golf Course, Jogging Path, Park, Playground, Pond, Pool, Security, Sport Court, Tennis Court(s), Trail(s)
- HOA fee: $2,488 annually
Location
- Region: Weston Lakes
Financial & listing details
- Price per square foot: $248/sqft
- Tax assessed value: $89,133
- Annual tax amount: $1,485
- Date on market: 7/22/2026
- Listing terms: Cash,Conventional,FHA,Other,VA Loan
- Road surface type: Concrete, Curbs
Estimated market value
$1,204,400
$1.14M - $1.26M
$5,294/mo
Price history
| Date | Event | Price |
|---|---|---|
| 7/22/2026 | Listed for sale | $1,224,000$248/sqft |
Source:  HAR #42413349 Report a problem HAR #42413349 Report a problem | ||
| 7/22/2026 | Listing removed | $1,224,000$248/sqft |
Source: HAR #96829179 Report a problem | ||
| 5/7/2026 | Listed for sale | $1,224,000$248/sqft |
Source: HAR #96829179 Report a problem | ||
Public tax history
| Year | Property taxes | Tax assessment |
|---|---|---|
| 2025 | $1,485 -0.1% | $89,133 |
| 2024 | $1,486 | $89,133 |
| 2023 | -- | -- |
Find assessor info on the county website
Monthly payment
Est. payment
Payment breakdown
Explore the cost of this home by adjusting the details. Changes won't be saved.Climate risks
Neighborhood: 77441
Nearby schools
GreatSchools rating
- 9/10Fletcher Morgan Jr Elementary SchoolGrades: PK-5Distance: 1.7 mi
- 8/10Dean Leaman Junior High SchoolGrades: 6-8Distance: 4.3 mi
- 7/10Fulshear High SchoolGrades: 9-12Distance: 4.1 mi
Schools provided by the listing agent
- Elementary: Morgan Elementary School
- Middle: Leaman Junior High School
- High: Fulshear High School
Source: HAR. This data may not be complete. We recommend contacting the local school district to confirm school assignments for this home.
- $1,271,700-- bd-- ba-- sqft4210 Westgate Ln, Weston Lakes, TX 77441Off Market
- $1,025,0004 bd4 ba3.7k sqft4202 Westgate Ln, Weston Lakes, TX 77441Off Market
- $999,9004 bd4 ba3.2k sqft4111 Westgate Ln, Weston Lakes, TX 77441New Construction
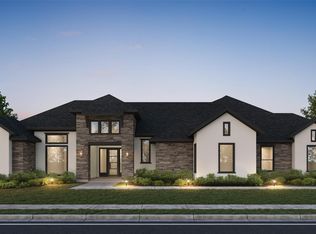
- $221,970-- bd-- ba-- sqft33201 Worthing Ln, Weston Lakes, TX 77441Off Market
- $539,0003 bd-- ba2.8k sqft33211 Worthing Ln, Weston Lakes, TX 77441Off Market
- $89,133-- bd-- ba-- sqft4106 Willowisp Ct, Weston Lakes, TX 77441Off Market
- $89,133-- bd-- ba-- sqft4214 Westgate Ln, Weston Lakes, TX 77441Off Market
- $427,274 Square FeetWorthing Ln, Fulshear, TX 77441Off Market
A local agent can set up tours, give advice and negotiate with sellers.
A local lender can help you make sure your offer is ready when you are.
Similar homes
- $1,429,0005 bd5 ba4.8k sqft4007 Water Ash Way, Fulshear, TX 77441New Construction
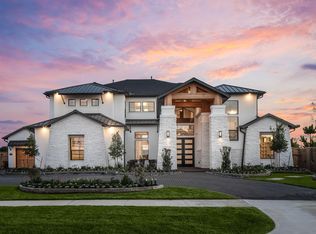 MLS ID #9635275, Jimmy Franklin, Partners In Building. HAR
 - $949,9005 bd6 ba4.9k sqft7722 Powdered Dancer Ct, Fulshear, TX 77441New Construction
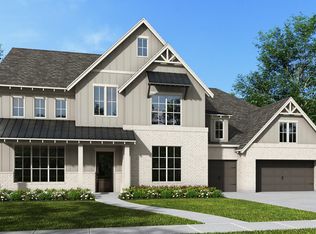 HAR
HAR - $1,399,0004 bd5 ba4.2k sqft10111 Masdevallia Dr, Simonton, TX 77476New Construction
 MLS ID #87486938, Jimmy Franklin, Partners In Building. HAR
 - from $630,9004 bd4 ba3.5k sqftBROOKDALE Plan, Fulshear Lakes, Fulshear, TX 77441New Construction
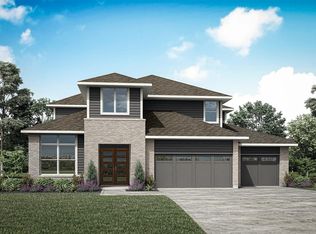 Drees Homes
 - $869,9904 bd5 ba3.1k sqft5306 Lakeview Bnd, Fulshear, TX 77441New ConstructionHAR
- from $892,9005 bd5 ba4.9k sqft4941B Plan, Fulshear Lakes 80', Fulshear, TX 77441New ConstructionPerry Homes
- from $622,9004 bd4 ba3.5k sqftEASTLAND II Plan, Fulshear Lakes, Fulshear, TX 77441New ConstructionDrees Homes
- $1,429,0005 bd5 ba4.8k sqft3103 Cranberry Creek Loop, Richmond, TX 77406New ConstructionMLS ID #69124232, Jimmy Franklin, Partners In Building. HAR
- from $655,9004 bd3 ba3.2k sqft3257W Plan, Candela 60', Richmond, TX 77406New ConstructionPerry Homes
- from $1,231,9904 bd6 ba4.4k sqftSouthlake Plan, Harvest Green, Richmond, TX 77406New ConstructionCoventry Homes
- from $680,9004 bd5 ba4k sqftGRANTLEY Plan, Fulshear Lakes, Fulshear, TX 77441New ConstructionDrees Homes
- from $725,9004 bd4 ba3.6k sqft3650W Plan, Jordan Ranch 65', Fulshear, TX 77423New ConstructionPerry Homes
- from $617,9004 bd4 ba3.3k sqft3395W Plan, Cross Creek West 55', Fulshear, TX 77441New ConstructionPerry Homes
- from $689,9004 bd3 ba3.2k sqft3257W Plan, Jordan Ranch 65', Fulshear, TX 77423New ConstructionPerry Homes
- $1,574,0004 bd5 ba5.5k sqft2743 Cavallo Pass, Richmond, TX 77406For SaleMLS ID #56292387, Randy Polasek, Impression Realty. HAR
- from $619,9904 bd3 ba2.9k sqftPlan 216 Plan, Cross Creek West, Fulshear, TX 77441New ConstructionHighland Homes
- $680,5204 bd5 ba3.6k sqft27026 Estella Meadow Ln, Richmond, TX 77406New ConstructionHAR
- from $717,9005 bd5 ba3.7k sqft3797W Plan, Candela 60', Richmond, TX 77406New ConstructionPerry Homes
- from $719,9004 bd3 ba3.2k sqft3295W Plan, Jordan Ranch 65', Fulshear, TX 77423New ConstructionPerry Homes
- from $619,9904 bd3 ba2.9k sqftPlan 215 Plan, Cross Creek West, Fulshear, TX 77441New ConstructionHighland Homes
