STILL TIME TO CUSTOMIZE WITH PARTNERS IN BUILDING! Stunning custom home in prestigious Weston Lakes, thoughtfully designed for luxury living & effortless entertaining. Spacious one-story plan with a private study, open living area, game room, media room & ample storage. The gourmet kitchen features a large island, walk-in pantry & opens seamlessly to the dining & family rooms. Walls of windows overlook two covered patios for indoor-outdoor living. Private primary suite with a spa-like bath, dual vanities, soaking tub, separate shower & oversized walk-in closet. Three spacious secondary bedrooms provide privacy for family & guests. Mud room, utility room, oversized 2-car garage & covered parking provide everyday convenience. Located in The Parks at Weston Lakes, offering a country club lifestyle with access to golf, clubhouse dining, tennis courts, fitness center, sports courts, & resort-style pool.Conveniently located near Fulshear with easy access to shopping, dining, & major roadways
New construction
$999,900
4111 Westgate Ln, Weston Lakes, TX 77441
4beds
3,208sqft
:
Get pre-qualified$7,330/mo
Single Family Residence
Built in 2026
0.52 Acres Lot
$984,500 Zestimate®
$312/sqft
$207/mo HOA
What's special
Walls of windowsSpacious one-story planSoaking tubPrivate studyGame roomMedia roomOversized walk-in closet
- 17 days |
- 159 |
- 12 |
Likely to sell faster than
Zillow last checked:
Listing updated:
Listed by:
Jimmy Franklin 281-356-5339,
Partners In Building
Source: HAR,MLS#: 30662602
Facts & features
Interior
Bedrooms & bathrooms
- Bedrooms: 4
- Bathrooms: 4
- Full bathrooms: 4
Rooms
- Room types: Family Room, Game Room, Media Room, Utility Room
Primary bathroom
- Features: Primary Bath: Double Sinks, Primary Bath: Separate Shower, Primary Bath: Soaking Tub, Secondary Bath(s): Tub/Shower Combo
Kitchen
- Features: Kitchen Island, Kitchen open to Family Room, Walk-in Pantry
Heating
- Natural Gas
Cooling
- Ceiling Fan(s), Electric
Appliances
- Included: ENERGY STAR Qualified Appliances, Disposal, Double Oven, Microwave, Gas Cooktop, Dishwasher
- Laundry: Electric Dryer Hookup, Gas Dryer Hookup, Washer Hookup
Features
- Formal Entry/Foyer, High Ceilings, Prewired for Alarm System, All Bedrooms Down, En-Suite Bath, Walk-In Closet(s)
- Flooring: Carpet, Tile
- Windows: Insulated/Low-E windows
- Number of fireplaces: 1
- Fireplace features: Gas Log
Interior area
- Total structure area: 3,208
- Total interior livable area: 3,208 sqft
Property
Parking
- Total spaces: 4
- Parking features: Attached, Attached Carport
- Attached garage spaces: 2
- Carport spaces: 2
- Covered spaces: 4
Features
- Stories: 1
- Patio & porch: Covered
- Exterior features: Outdoor Kitchen, Sprinkler System
- Fencing: Back Yard
Lot
- Size: 0.52 Acres
- Features: Corner Lot, Subdivided, 1/2 Up to 1 Acre
Details
- Parcel number: 5729020010190901
Construction
Type & style
- Home type: SingleFamily
- Architectural style: Contemporary
- Property subtype: Single Family Residence
Materials
- Spray Foam Insulation, Stone, Stucco
- Foundation: Slab
- Roof: Composition
Condition
- New construction: Yes
- Year built: 2026
Details
- Builder name: Partners in Building
Utilities & green energy
- Sewer: Public Sewer
- Water: Public, Water District
Green energy
- Green verification: Environments for Living, HERS Index Score
- Energy efficient items: Thermostat, Lighting, HVAC
Community & HOA
Community
- Features: Subdivision Tennis Court
- Security: Prewired for Alarm System
- Subdivision: Park At Weston Lakes Section 1
HOA
- Has HOA: Yes
- Amenities included: Clubhouse, Controlled Access, Golf Course, Jogging Path, Park, Playground, Pond, Pool, Security, Sport Court, Tennis Court(s), Trail(s)
- HOA fee: $2,488 annually
Location
- Region: Weston Lakes
Financial & listing details
- Price per square foot: $312/sqft
- Tax assessed value: $89,133
- Annual tax amount: $1,485
- Date on market: 7/10/2026
- Listing terms: Cash,Conventional,FHA,Other,VA Loan
- Road surface type: Concrete, Curbs
Estimated market value
$984,500
$935,000 - $1.03M
$3,962/mo
Price history
| Date | Event | Price |
|---|---|---|
| 7/10/2026 | Listed for sale | $999,900$312/sqft |
Source:  HAR #30662602 Report a problem HAR #30662602 Report a problem | ||
Public tax history
| Year | Property taxes | Tax assessment |
|---|---|---|
| 2025 | $1,485 -0.1% | $89,133 |
| 2024 | $1,486 | $89,133 |
| 2023 | -- | -- |
Find assessor info on the county website
Monthly payment
Est. payment
Payment breakdown
Explore the cost of this home by adjusting the details. Changes won't be saved.Climate risks
Neighborhood: 77441
Nearby schools
GreatSchools rating
- 9/10Fletcher Morgan Jr Elementary SchoolGrades: PK-5Distance: 1.7 mi
- 8/10Dean Leaman Junior High SchoolGrades: 6-8Distance: 4.3 mi
- 7/10Fulshear High SchoolGrades: 9-12Distance: 4.1 mi
Schools provided by the listing agent
- Elementary: Morgan Elementary School
- Middle: Leaman Junior High School
- High: Fulshear High School
Source: HAR. This data may not be complete. We recommend contacting the local school district to confirm school assignments for this home.
- $81,030-- bd-- ba-- sqft4107 Westgate Ln, Weston Lakes, TX 77441Off Market
- $89,133-- bd-- ba-- sqft4106 Willowisp Ct, Weston Lakes, TX 77441Off Market
- $1,224,0005 bd5 ba4.9k sqft4206 Westgate Ln, Weston Lakes, TX 77441New Construction
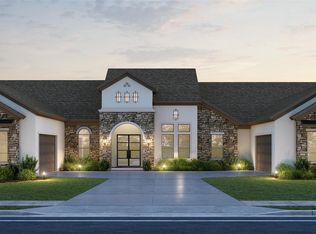
- $1,025,0004 bd4 ba3.7k sqft4202 Westgate Ln, Weston Lakes, TX 77441Off Market
- $1,333,5005 bd5 ba4.6k sqft4110 Westgate Ln, Weston Lakes, TX 77441Off Market
- $102,3903 bd2 ba3k sqft4120-4138 Bowser Rd, Weston Lakes, TX 77441Off Market
- $455,266-- bd-- ba-- sqft4120-4138 Bowser Rd, Weston Lakes, TX 77441Off Market
- $1,271,700-- bd-- ba-- sqft4210 Westgate Ln, Weston Lakes, TX 77441Off Market
A local agent can set up tours, give advice and negotiate with sellers.
A local lender can help you make sure your offer is ready when you are.
Similar homes
- $899,0004 bd4 ba4.5k sqft4519 Oxbow Cir W, Weston Lakes, TX 77441For Sale
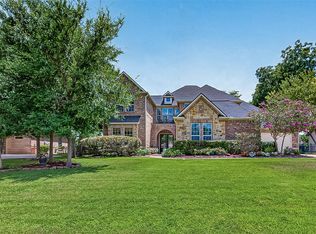 MLS ID #78375824, Kelly Burnett, Better Homes and Gardens Real Estate Gary Greene - Katy. HAR
 - $1,410,0004 bd4 ba3.9k sqft3309 Doe Haven Ct, Fulshear, TX 77441New Construction
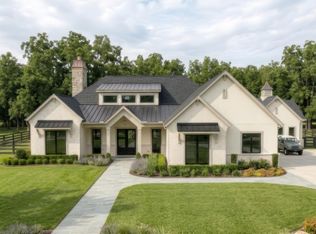 MLS ID #95935356, Jordyn Roller, Roller Realty. HAR
 - $685,8524 bd3 ba2.9k sqft7906 River Bluet Pl, Fulshear, TX 77441New Construction
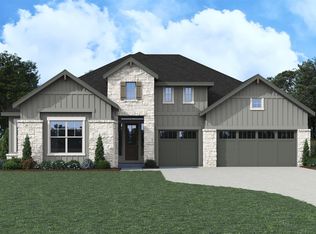 HAR
HAR - $859,7795 bd6 ba4.1k sqft30410 Silverbell Ct, Fulshear, TX 77441New Construction
 MLS ID #74635185, Jimmy Franklin, Newmark Homes. HAR
 - $874,9005 bd5 ba4.3k sqft7711 Powdered Dancer Ct, Fulshear, TX 77441New ConstructionHAR
- from $874,9004 bd4 ba4.2k sqft4297S Plan, Fulshear Lakes 80', Fulshear, TX 77441New ConstructionPerry Homes
- from $827,9005 bd5 ba3.7k sqft3778S Plan, Fulshear Lakes 80', Fulshear, TX 77441New ConstructionPerry Homes
- from $861,9004 bd5 ba4.4k sqft4421B Plan, Fulshear Lakes 80', Fulshear, TX 77441New ConstructionPerry Homes
- $799,9005 bd5 ba4.3k sqft7702 Sparkle Dun Ct, Fulshear, TX 77441New ConstructionHAR
- $579,9904 bd4 ba3.4k sqft4542 Southpoint Rd, Fulshear, TX 77441New ConstructionMLS ID #91645495, Jimmy Franklin, Newmark Homes. HAR
- $774,9004 bd5 ba3.6k sqft10503 Bright Cloud Dr, Richmond, TX 77406New ConstructionHAR
- $825,9005 bd5 ba3.7k sqft2610 Poppy Ct, Fulshear, TX 77423New ConstructionHAR
- $824,9005 bd5 ba4k sqft2607 Poppy Ct, Fulshear, TX 77423New ConstructionHAR
- $799,9005 bd6 ba4k sqft10410 Shining Orion Dr, Richmond, TX 77406New ConstructionHAR
- $824,9005 bd7 ba4k sqft31723 Bluebell Ave, Fulshear, TX 77423New ConstructionMLS ID #42262846, Lee Jones, Perry Homes Realty, LLC. HAR
- $774,9005 bd5 ba3.7k sqft31713 Rosemary Rd, Fulshear, TX 77423New ConstructionHAR
- $727,0164 bd4 ba4k sqft10406 Shining Orion Dr, Richmond, TX 77406New ConstructionHAR
- $1,249,5002 bd2 ba2.3k sqft8412 Katy Hockley Rd, Katy, TX 77493For SaleMLS ID #17886521, Cary White, Compass RE Texas, LLC - Houston. HAR
- $724,9004 bd5 ba3.4k sqft31806 Bluebell Ave, Fulshear, TX 77423New ConstructionHAR
- from $679,9005 bd4 ba3.5k sqft3546W Plan, Candela South 60', Richmond, TX 77406New ConstructionPerry Homes
