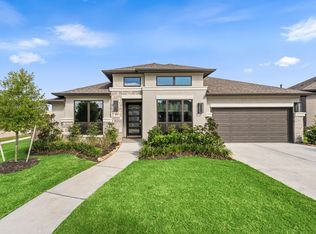
A large front porch welcomes you into the two-story entryway. French doors enclose the secluded home office. Adjacent from the office is the formal dining room that includes access to the butler's pantry. Past the staircase you enter the grand family room boasting a wood mantel fireplace and a wall of windows. The kitchen features a 5-burner gas cooktop, a double wall oven, an island with built-in seating space, ample counter space, a butler's pantry, and a walk-in pantry. Morning area is a wall of windows. Primary suite features an extended ceiling and wall of windows. French doors lead into the bathroom, which boasts dual vanities, a freestanding tub, a separate glass-enclosed shower, two walk-in closets, and access to the utility room. A private guest suite with a full bathroom and a walk-in closet is off the kitchen. Upstairs on the second level features a game room and a media room. Secondary bedrooms featuring a Hollywood bathroom. The mud room is off the three-car garage.
Pending
Price increase: $11K (10/20)
$810,900
7711 Powdered Dancer Ct, Fulshear, TX 77441
5beds
4,310sqft
Single Family Residence
Built in 2026
10,415 Square Feet Lot
$789,200 Zestimate®
$188/sqft
$103/mo HOA
What's special
Two-story entrywayFormal dining roomLarge front porchThree-car garageFreestanding tubAmple counter spaceTwo walk-in closets
- 147 days
- 15
- 2
Zillow last checked:
Listing updated:
Listed by:
Lee Jones TREC #0439466 713-948-6666,
Perry Homes Realty, LLC
Source: HAR,MLS#: 16630314
Facts & features
Interior
Bedrooms & bathrooms
- Bedrooms: 5
- Bathrooms: 5
- Full bathrooms: 4
- 1/2 bathrooms: 1
Primary bedroom
- Level: First
- Area: 315
- Dimensions: 21x15
Bedroom
- Level: Second
- Area: 180
- Dimensions: 15x12
Bedroom
- Level: Second
- Area: 180
- Dimensions: 12x15
Bedroom
- Level: First
- Area: 192
- Dimensions: 16x12
Bedroom
- Level: Second
- Area: 165
- Dimensions: 15x11
Other
- Level: First
- Area: 195
- Dimensions: 15x13
Breakfast
- Level: First
- Area: 169
- Dimensions: 13x13
Dining room
- Level: First
- Area: 198
- Dimensions: 11x18
Family room
- Level: First
- Area: 360
- Dimensions: 20x18
Game room
- Level: Second
- Area: 330
- Dimensions: 15x22
Media room
- Level: Second
- Area: 210
- Dimensions: 14x15
Heating
- Natural Gas
Cooling
- Ceiling Fan(s), Electric
Appliances
- Included: Disposal, Oven, Microwave, Gas Cooktop, Gas Range, Dishwasher
Features
- Formal Entry/Foyer, High Ceilings, 1 Bedroom Down - Not Primary BR, Primary Bed - 1st Floor, Walk-In Closet(s)
- Flooring: Carpet, Tile, Wood
- Number of fireplaces: 1
Interior area
- Total structure area: 4,310
- Total interior livable area: 4,310 sqft
Property
Parking
- Total spaces: 3
- Parking features: Attached
- Attached garage spaces: 3
Features
- Stories: 2
- Patio & porch: Covered
- Exterior features: Sprinkler System
- Fencing: Back Yard
Lot
- Size: 10,415 Square Feet
- Dimensions: 80 x 146
- Features: Back Yard, Subdivided, 0 Up To 1/4 Acre
Details
- Parcel number: 3391030020250901
Construction
Type & style
- Home type: SingleFamily
- Architectural style: Traditional
- Property subtype: Single Family Residence
Materials
- Brick
- Foundation: Slab
- Roof: Composition
Condition
- New construction: Yes
- Year built: 2026
Details
- Builder name: Perry Homes
Utilities & green energy
- Sewer: Public Sewer
- Water: Public
Green energy
- Green verification: Other Energy Report
- Energy efficient items: Thermostat, Other Energy Features
Community & HOA
Community
- Subdivision: Fulshear Lakes
HOA
- Has HOA: Yes
- Amenities included: Clubhouse, Playground
- HOA fee: $1,235 annually
Location
- Region: Fulshear
Financial & listing details
- Price per square foot: $188/sqft
- Tax assessed value: $85,000
- Annual tax amount: $1,416
- Date on market: 6/11/2026
- Listing terms: Cash,Conventional,FHA,VA Loan
- Road surface type: Curbs
Estimated market value
$789,200
$750,000 - $829,000
$5,203/mo
Price history
| Date | Event | Price |
|---|---|---|
| 10/21/2026 | Pending sale | $810,900$188/sqft |
Source:  HAR #16630314 Report a problem | ||
| 10/20/2026 | Price change | $810,900+1.4%$188/sqft |
Source:  Perry Homes Report a problem | ||
| 9/4/2026 | Price change | $799,900-5.9%$186/sqft |
Source: HAR #16630314 Report a problem | ||
| 8/19/2026 | Price change | $849,900-2.9%$197/sqft |
Source: HAR #16630314 Report a problem | ||
| 7/23/2026 | Price change | $874,900-3%$203/sqft |
Source: Perry Homes Report a problem | ||
| 6/16/2026 | Price change | $901,900+3.8%$209/sqft |
Source: Perry Homes Report a problem | ||
| 6/11/2026 | Listed for sale | $868,900$202/sqft |
Source: HAR #16630314 Report a problem | ||
Public tax history
| Year | Property taxes | Tax assessment |
|---|---|---|
| 2025 | $1,416 +41.5% | $85,000 +41.7% |
| 2024 | $1,001 | $60,000 |
Find assessor info on the county website
Monthly payment
Est. payment
Payment breakdown
Explore the cost of this home by adjusting the details. Changes won't be saved.Climate risks
Neighborhood: 77441
Nearby schools
Schools provided by the listing agent
- Elementary: Morgan Elementary School
- Middle: Leaman Junior High School
- High: Fulshear High School
Source: HAR. This data may not be complete. We recommend contacting the local school district to confirm school assignments for this home.
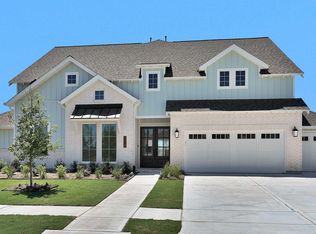
- $699,9004 bd4 ba3.4k sqft7718 Powdered Dancer Ct, Fulshear, TX 77441New Construction
- $85,000-- bd-- ba-- sqft7714 Powdered Dancer Ct, Fulshear, TX 77441Off Market
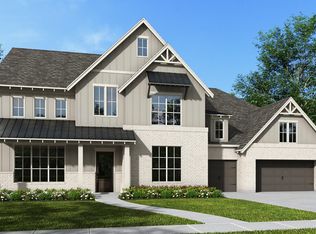
- $849,9005 bd5 ba4.9k sqft7722 Powdered Dancer Ct, Fulshear, TX 77441New Construction
- $85,000-- bd-- ba-- sqft7723 Powdered Dancer Ct, Fulshear, TX 77441Off Market
Similar homes
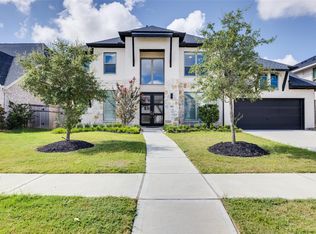
- $800,0005 bd5 ba4.2k sqft29823 Longleaf Grove Ln, Fulshear, TX 77441For Sale
 MLS ID #96136445, Lorna Ramsay, Keller Williams Realty Metropolitan. HAR
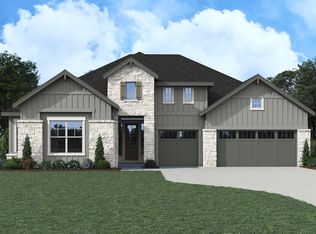
- $685,8524 bd3 ba2.9k sqft7906 River Bluet Pl, Fulshear, TX 77441New Construction
 HAR
- $820,0004 bd4 ba3.1k sqft4503 Woodgate Ct, Fulshear, TX 77441For Sale
 MLS ID #4673566, Ricarda Marcano, Compass RE Texas, LLC - The Heights. HAR
- $649,9004 bd4 ba3.4k sqft4722 Ravine View Ln, Fulshear, TX 77441New Construction
 HAR
