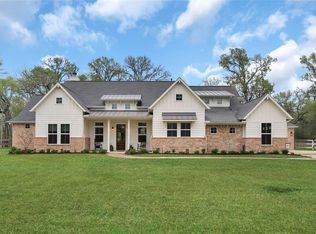
Your private wooded sanctuary awaits, executive compound. No rear neighbors. Experience unparalleled comfort in this custom built/highly maintained estate. Foyer features a brick groin vault ceiling & elegant travertine flooring throughout 1st floor. Great room flooded w/ natural light, high wood beam ceilings, stone fireplace & delightful pool/backyard view. Gourmet Kitchen w/massive granite island/copper sink/unique inlaid metal ceiling/premium appliances/rustic brick/stone accents. Workout room. Resort-style backyard /lush landscaping/sparkling huge pool/relaxing spa/covered patio. Main home (4,910 SF) has a 2 car garage/carport & abundant addl parking. Barn has fully independent (1,080 SF) Guest quarters, dedicated RV storage/additional space for cars/equipment/workshop. Kohler 30 KW generator. Chicken coop & raised garden beds. Pride shines in every corner of this pristine property. This estate offers privacy and serenity, and is well worth you time to visit.
For sale
$1,799,000
2734 Forest Vw, Richmond, TX 77406
4beds
5,990sqft
Single Family Residence
Built in 2013
1.77 Acres Lot
$1,762,300 Zestimate®
$300/sqft
$103/mo HOA
What's special
Stone fireplacePrivate wooded sanctuaryHigh wood beam ceilingsChicken coopResort-style backyardRaised garden bedsPremium appliances
- 6 days
- 194
- 22
Likely to sell faster than
Zillow last checked:
Listing updated:
Listed by:
Jeffrey Gibson TREC #0469007 281-989-6038,
Lone Star Properties
Source: HAR,MLS#: 26787844
Facts & features
Interior
Bedrooms & bathrooms
- Bedrooms: 4
- Bathrooms: 4
- Full bathrooms: 4
Primary bedroom
- Level: First
- Area: 270
- Dimensions: 18x15
Bedroom
- Level: Second
- Area: 238
- Dimensions: 17x14
Bedroom
- Level: Second
- Area: 168
- Dimensions: 14x12
Bedroom
- Level: Second
- Area: 256
- Dimensions: 16x16
Other
- Level: First
- Area: 154
- Dimensions: 14x11
Other
- Level: First
- Area: 169
- Dimensions: 13x13
Other
- Level: First
- Area: 130
- Dimensions: 13x10
Dining room
- Level: First
- Area: 240
- Dimensions: 20x12
Other
- Level: Second
- Area: 117
- Dimensions: 13x9
Other
- Level: First
- Area: 144
- Dimensions: 12x12
Other
- Level: First
- Area: 105
- Dimensions: 15x7
Family room
- Level: First
- Area: 420
- Dimensions: 21x20
Other
- Level: First
- Area: 1080
- Dimensions: 60x18
Kitchen
- Level: First
- Area: 378
- Dimensions: 21x18
Media room
- Level: First
- Area: 192
- Dimensions: 16x12
Primary bath
- Level: First
- Area: 160
- Dimensions: 16x10
Utility room
- Level: Second
- Area: 45
- Dimensions: 9x5
Utility room
- Level: First
- Area: 100
- Dimensions: 10x10
Heating
- Electric, Natural Gas, Zoned
Cooling
- Ceiling Fan(s), Electric, Zoned
Appliances
- Included: ENERGY STAR Qualified Appliances, Water Heater, Disposal, Water Softener, Gas Oven, Trash Compactor, Microwave, Gas Cooktop, Indoor Grill, Dishwasher
- Laundry: Electric Dryer Hookup, Gas Dryer Hookup, Washer Hookup
Features
- Crown Molding, Formal Entry/Foyer, High Ceilings, Vaulted Ceiling, 3 Bedrooms Up, En-Suite Bath, Primary Bed - 1st Floor, Sitting Area, Walk-In Closet(s)
- Flooring: Carpet, Stone, Tile, Travertine
- Doors: Insulated Doors
- Windows: Insulated/Low-E windows, Window Coverings
- Number of fireplaces: 1
- Fireplace features: Gas Log
Interior area
- Total structure area: 5,990
- Total interior livable area: 5,990 sqft
Property
Parking
- Total spaces: 10
- Parking features: Attached, Detached, Oversized, Additional Parking, Electric Gate, Garage Door Opener, Circular Driveway, Driveway Gate, Extra Driveway, RV Access/Parking, Workshop in Garage, Attached Carport
- Attached garage spaces: 6
- Carport spaces: 4
- Covered spaces: 10
Features
- Stories: 1
- Patio & porch: Covered, Patio/Deck, Porch
- Exterior features: Back Green Space, Side Yard, Sprinkler System
- Has private pool: Yes
- Pool features: Above Ground, Gunite, Heated, In Ground
- Has spa: Yes
- Spa features: Spa/Hot Tub
- Fencing: Full
Lot
- Size: 1.77 Acres
- Features: Back Yard, Greenbelt, Wooded, 1 Up to 2 Acres
Details
- Additional structures: Barn(s), Detached Gar Apt /Quarters, Shed(s), Workshop
- Parcel number: 3534010010070901
Construction
Type & style
- Home type: SingleFamily
- Architectural style: Traditional
- Property subtype: Single Family Residence
Materials
- Blown-In Insulation, Brick, Cement Siding, Stone
- Foundation: Slab
- Roof: Composition,Metal,Energy Star/Reflective Roof
Condition
- New construction: No
- Year built: 2013
Utilities & green energy
- Sewer: Aerobic Septic, Septic Tank
- Water: Well
Green energy
- Energy efficient items: Attic Vents, Thermostat, Lighting, HVAC, Exposure/Shade
Community & HOA
Community
- Subdivision: River Forest
HOA
- Has HOA: Yes
- HOA fee: $1,231 annually
Location
- Region: Richmond
Financial & listing details
- Price per square foot: $300/sqft
- Tax assessed value: $1,426,791
- Annual tax amount: $22,385
- Date on market: 10/15/2026
- Listing terms: Cash,Conventional
- Exclusions: See Agent
- Ownership: Full Ownership
- Road surface type: Concrete
Estimated market value
$1,762,300
$1.67M - $1.85M
$6,043/mo
Price history
| Date | Event | Price |
|---|---|---|
| 10/15/2026 | Listed for sale | $1,799,000-2.7%$300/sqft |
Source:  HAR #26787844 Report a problem HAR #26787844 Report a problem | ||
| 10/15/2026 | Listing removed | $1,849,000$309/sqft |
Source: HAR #94603552 Report a problem | ||
| 9/18/2026 | Price change | $1,849,000-2.6%$309/sqft |
Source: HAR #94603552 Report a problem | ||
| 8/31/2026 | Price change | $1,899,000-2.6%$317/sqft |
Source: HAR #94603552 Report a problem | ||
| 8/14/2026 | Price change | $1,949,000-2.5%$325/sqft |
Source: HAR #94603552 Report a problem | ||
| 7/10/2026 | Listed for sale | $1,999,000+74%$334/sqft |
Source: HAR #94603552 Report a problem | ||
| 4/28/2020 | Sold | -- |
Source: Agent Provided Report a problem | ||
| 3/17/2020 | Pending sale | $1,149,000$192/sqft |
Source: Keller Williams Premier Realty #17541120 Report a problem | ||
| 7/16/2019 | Listed for sale | $1,149,000-3.8%$192/sqft |
Source: Berkshire Hathaway HomeService #37343087 Report a problem | ||
| 1/16/2019 | Listed for sale | $1,195,000-6.3%$199/sqft |
Source: Berkshire Hathaway HomeService #37343087 Report a problem | ||
| 4/27/2018 | Listed for sale | $1,275,000+482.2%$213/sqft |
Source: Berkshire Hathaway HomeService #10199326 Report a problem | ||
| 8/24/2012 | Sold | -- |
Source: Agent Provided Report a problem | ||
| 12/9/2011 | Listed for sale | $219,000$37/sqft |
Source: Lone Star Properties #1379580 Report a problem | ||
Public tax history
| Year | Property taxes | Tax assessment |
|---|---|---|
| 2025 | $19,575 -4.4% | $1,426,791 -2.1% |
| 2024 | $20,483 +9.4% | $1,457,082 -8.5% |
| 2023 | $18,724 -8.2% | $1,592,735 +32.3% |
| 2022 | $20,390 +4.1% | $1,204,200 +4.2% |
| 2021 | $19,592 +12% | $1,156,010 +5.9% |
| 2020 | $17,495 -1% | $1,091,680 +2.4% |
| 2019 | $17,670 -7.7% | $1,066,340 -3.6% |
| 2018 | $19,141 +20.9% | $1,106,570 +10% |
| 2017 | $15,833 | $1,005,970 +10% |
| 2016 | $15,833 -7.9% | $914,520 -0.2% |
| 2015 | $17,197 +7% | $916,650 +7.5% |
| 2014 | $16,070 | $852,590 +376% |
| 2013 | -- | $179,100 +707.5% |
| 2012 | -- | $22,180 |
| 2011 | -- | $22,180 |
| 2010 | -- | $22,180 |
| 2009 | -- | $22,180 |
| 2008 | -- | $22,180 -88% |
| 2007 | -- | $184,800 |
Find assessor info on the county website
Monthly payment
Est. payment
Payment breakdown
Explore the cost of this home by adjusting the details. Changes won't be saved.Climate risks
Neighborhood: 77406
Nearby schools
Schools provided by the listing agent
- Elementary: Frost Elementary School (Lamar)
- Middle: Briscoe Junior High School
- High: Foster High School
Source: HAR. This data may not be complete. We recommend contacting the local school district to confirm school assignments for this home.
Similar homes
- $1,795,0004 bd6 ba4.6k sqft6630 Anthonia Ln, Richmond, TX 77406For Sale
 MLS ID #93575092, Hernan Garcia, Turn Key Realty. HAR
 - $1,888,0004 bd4 ba3.9k sqft4425 Glenwood Dr, Richmond, TX 77406For Sale
 MLS ID #54907693, Sammy Younis, RE/MAX Southwest. HAR
 - $1,100,0005 bd5 ba5.2k sqft1319 Brazoswood Pl, Richmond, TX 77406For Sale
 MLS ID #92826373, Kari Gayle, Keller Williams Realty Metropolitan. HAR
 - $2,000,0005 bd7 ba5.1k sqft6810 Anthonia Ln, Richmond, TX 77406For Sale
 MLS ID #10425734, Savanna Stanford, Better Homes and Gardens Real Estate Gary Greene - Katy. HAR
