LUXURY WATERFRONT ACREAGE ESTATE on 2.34 GATED ACRES in Richmond, TX with NO BACK NEIGHBORS for exceptional PRIVACY, plus convenient access to Sugar Land, Katy and Houston. Built for MULTIGENERATIONAL LIVING: 6,616 SF main home, 600 SF GUEST HOUSE/CASITA with full kitchen + bath, and 2-story AC'D WORKSHOP plumbed with 220V for office, studio, hobby or flex use. Inside: 6 bedrooms, 5.5 baths, 2 BEDROOMS DOWN, 4 EN-SUITE bedrooms, 5 FIREPLACES, THERMADOR & SUB-ZERO appliances, WINE CELLAR, MEDIA ROOM, GAME ROOM and GYM. Outside: POOL, OUTDOOR KITCHEN, BASKETBALL COURT, koi pond with large koi, garden, fire pit and massive CIRCLE DRIVE. NEW ROOF 2024. NEVER FLOODED. Rare close-in acreage offering waterfront living, room to spread out and the feel of a private retreat without moving far out.
For sale
$2,000,000
2811 Hinkles Ferry, Richmond, TX 77406
6beds
7,216sqft
Single Family Residence
Built in 2003
2.34 Acres Lot
$1,895,900 Zestimate®
$277/sqft
$167/mo HOA
What's special
Basketball courtOutdoor kitchenWine cellarGame roomMedia roomMassive circle driveFire pit
- 95 days
- 1,355
- 111
Zillow last checked:
Listing updated:
Listed by:
Roberta Meggs TREC #0641963 281-512-2551,
Keller Williams Realty Southwest
Source: HAR,MLS#: 73132620
Facts & features
Interior
Bedrooms & bathrooms
- Bedrooms: 6
- Bathrooms: 7
- Full bathrooms: 6
- 1/2 bathrooms: 1
Primary bedroom
- Level: First
- Area: 378
- Dimensions: 21x18
Bedroom
- Level: Second
- Area: 224
- Dimensions: 14x16
Bedroom
- Level: Second
- Area: 234
- Dimensions: 18x13
Bedroom
- Level: Second
- Area: 486
- Dimensions: 18x27
Bedroom
- Level: First
- Area: 165
- Dimensions: 15x11
Bedroom
- Level: Second
- Area: 234
- Dimensions: 18x13
Other
- Level: Other
- Area: 551
- Dimensions: 19x29
Heating
- Electric
Cooling
- Gas
Appliances
- Included: Disposal, Ice Maker, Refrigerator, Double Oven, Microwave, Gas Range, Dishwasher
- Laundry: Electric Dryer Hookup, Washer Hookup
Features
- 2 Staircases, Balcony, Central Vacuum, Crown Molding, Dry Bar, Formal Entry/Foyer, High Ceilings, Vaulted Ceiling, 2 Bedrooms Down, En-Suite Bath, Primary Bed - 1st Floor, Multilevel Bedroom, Sitting Area, Walk-In Closet(s)
- Flooring: Carpet, Tile, Wood
- Number of fireplaces: 5
- Fireplace features: Outside
Interior area
- Total structure area: 7,216
- Total interior livable area: 7,216 sqft
Property
Parking
- Total spaces: 3
- Parking features: Driveway Gate, Detached, Garage Door Opener, Boat, Circular Driveway, Porte-Cochere, Workshop in Garage
- Garage spaces: 3
Features
- Stories: 2
- Patio & porch: Covered, Patio/Deck, Porch
- Exterior features: Back Green Space, Balcony, Outdoor Kitchen
- Has private pool: Yes
- Pool features: Gunite, Pool/Spa Combo
- Has spa: Yes
- Spa features: Private
- Fencing: Back Yard
- On waterfront: Yes
- Waterfront features: Lake Front
Lot
- Size: 2.34 Acres
- Features: Back Yard, Waterfront, 2 Up to 5 Acres
Details
- Additional structures: Detached Gar Apt /Quarters
- Parcel number: 8070050010220901
Construction
Type & style
- Home type: SingleFamily
- Architectural style: Mediterranean
- Property subtype: Single Family Residence
Materials
- Stucco
- Foundation: Slab
- Roof: Composition
Condition
- New construction: No
- Year built: 2003
Utilities & green energy
- Sewer: Septic Tank
Community & HOA
Community
- Subdivision: Texana Plantation Sec 5
HOA
- Has HOA: Yes
- Amenities included: Controlled Access, Horse Trails, Pond, Stocked Pond
- HOA fee: $2,000 annually
Location
- Region: Richmond
Financial & listing details
- Price per square foot: $277/sqft
- Annual tax amount: $37,227
- Date on market: 7/20/2026
- Listing terms: Cash,Conventional
- Exclusions: Curtain Rods And Curtains In The Purple Bedroom
Estimated market value
$1,895,900
$1.80M - $1.99M
$4,910/mo
Price history
| Date | Event | Price |
|---|---|---|
| 7/28/2026 | Listed for sale | $2,000,000$277/sqft |
Source:  HAR #73132620 Report a problem HAR #73132620 Report a problem | ||
Public tax history
Tax history is unavailable.
Monthly payment
Est. payment
Payment breakdown
Explore the cost of this home by adjusting the details. Changes won't be saved.Climate risks
Neighborhood: Texana Plantation
Nearby schools
Schools provided by the listing agent
- Elementary: Frost Elementary School (Lamar)
- Middle: Briscoe Junior High School
- High: Foster High School
Source: HAR. This data may not be complete. We recommend contacting the local school district to confirm school assignments for this home.


Similar homes
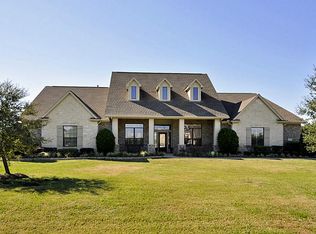
- $2,000,0005 bd7 ba5.1k sqft6810 Anthonia Ln, Richmond, TX 77406For Sale
 MLS ID #10425734, Savanna Stanford, Better Homes and Gardens Real Estate Gary Greene - Katy. HAR
 - $1,799,0004 bd4 ba5.9k sqft2734 Forest Vw, Richmond, TX 77406For Sale
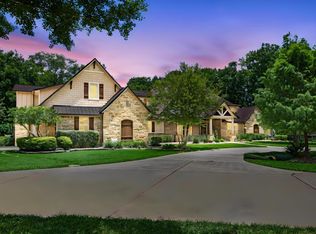 MLS ID #26787844, Jeffrey Gibson, Lone Star Properties. HAR
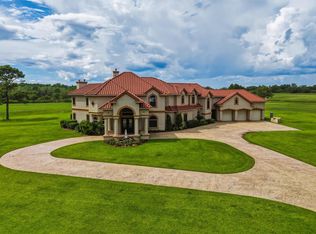
 - $2,000,0005 bd7 ba7k sqft11510 Via Fontana Ct, Richmond, TX 77406For Sale
 MLS ID #36654038, Tikila Adolph, Keller Williams Signature. HAR
 - $2,200,0005 bd6 ba6.1k sqft2702 Drives Dr, Richmond, TX 77406For Sale
 MLS ID #14593157, Tracy Gremillion, Keller Williams Signature. HAR
