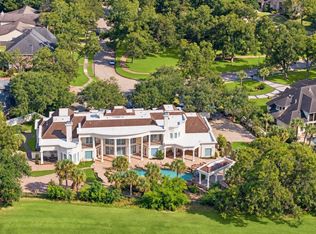
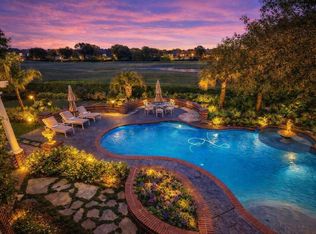
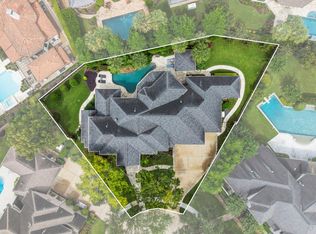
Set on just under an acre in Greatwood Estates, this 5-bedroom, 6-bath home offers 7,574 square feet. Located across from a park and backing to the golf course, the property is graced by mature pecan trees. A circular driveway, three-car attached garage with EV charger, and porte-cochere provide an elegant arrival and ample parking. Living and entertaining spaces include formal living and dining rooms, an island kitchen, downstairs office, upstairs study/office and game room, and climate-controlled wine grotto. The first-floor primary retreat features two large walk-in closets. Three upstairs guest suites each offer an ensuite bath and walk-in closet. Outdoors, enjoy a spectacular pool with grotto, slide, and waterfall; a poolside outdoor kitchen; and a cabana room with its own living area, full kitchen, and full bath. A bonus is the abundance of climate-controlled storage space. Serene golf-course views complete this exceptional Sugar Land property.
For sale
$1,888,880
1830 Forest Gate Dr, Sugar Land, TX 77479
5beds
7,574sqft
Single Family Residence
Built in 1997
0.94 Acres Lot
$1,771,100 Zestimate®
$249/sqft
$105/mo HOA
What's special
Serene golf-course viewsPoolside outdoor kitchenClimate-controlled wine grottoIsland kitchenCircular drivewayDownstairs office
- 49 days
- 370
- 28
Zillow last checked:
Listing updated:
Listed by:
CW Ross TREC #0175926 713-594-7500,
Keller Williams Realty Southwest
Source: HAR,MLS#: 76027707
Facts & features
Interior
Bedrooms & bathrooms
- Bedrooms: 5
- Bathrooms: 6
- Full bathrooms: 6
Primary bedroom
- Level: First
- Area: 440
- Dimensions: 22x20
Bedroom
- Level: Second
- Area: 168
- Dimensions: 14x12
Bedroom
- Level: Second
- Area: 182
- Dimensions: 14x13
Bedroom
- Level: Second
- Area: 168
- Dimensions: 14x12
Bedroom
- Level: Second
- Area: 195
- Dimensions: 15x13
Other
- Level: First
- Area: 156
- Dimensions: 13x12
Breakfast
- Level: First
- Area: 132
- Dimensions: 12x11
Dining room
- Level: First
- Area: 266
- Dimensions: 19x14
Other
- Level: First
Family room
- Level: First
- Area: 480
- Dimensions: 24x20
Game room
- Level: Second
- Area: 375
- Dimensions: 25x15
Kitchen
- Level: First
- Area: 306
- Dimensions: 18x17
Living room
- Level: First
- Area: 270
- Dimensions: 18x15
Heating
- Natural Gas, Zoned
Cooling
- Ceiling Fan(s), Electric, Zoned
Appliances
- Included: Disposal, Double Oven, Microwave, Gas Range, Dishwasher
- Laundry: Electric Dryer Hookup, Gas Dryer Hookup, Washer Hookup
Features
- 2 Staircases, Formal Entry/Foyer, High Ceilings, En-Suite Bath, Primary Bed - 1st Floor, Walk-In Closet(s)
- Windows: Window Coverings
- Number of fireplaces: 1
- Fireplace features: Gas, Gas Log
Interior area
- Total structure area: 7,574
- Total interior livable area: 7,574 sqft
Video & virtual tour
Property
Parking
- Total spaces: 3
- Parking features: Attached, Garage Door Opener
- Attached garage spaces: 3
Features
- Stories: 2
- Has private pool: Yes
- Pool features: Gunite, In Ground
- Has spa: Yes
Lot
- Size: 0.94 Acres
- Features: Near Golf Course, 1/2 Up to 1 Acre
Details
- Parcel number: 3011010010060901
Construction
Type & style
- Home type: SingleFamily
- Architectural style: Contemporary
- Property subtype: Single Family Residence
Materials
- Stucco
- Foundation: Slab
- Roof: Composition
Condition
- New construction: No
- Year built: 1997
Details
- Builder name: Peterson Homes
Utilities & green energy
- Sewer: Public Sewer
- Water: Public, Water District
Green energy
- Energy efficient items: Thermostat
Community & HOA
Community
- Subdivision: Greatwood Estates
HOA
- Has HOA: Yes
- Amenities included: Park, Playground, Pool, Tennis Court(s)
- HOA fee: $1,265 annually
Location
- Region: Sugar Land
Financial & listing details
- Price per square foot: $249/sqft
- Tax assessed value: $1,238,917
- Annual tax amount: $26,724
- Date on market: 9/3/2026
- Listing terms: Cash,Conventional
- Ownership: Full Ownership
- Road surface type: Concrete, Curbs
Estimated market value
$1,771,100
$1.68M - $1.86M
$8,402/mo
Price history
| Date | Event | Price |
|---|---|---|
| 9/3/2026 | Listed for sale | $1,888,880+79.9%$249/sqft |
Source:  HAR #76027707 Report a problem HAR #76027707 Report a problem | ||
| 3/14/2013 | Sold | -- |
Source: Agent Provided Report a problem | ||
| 12/8/2012 | Listed for sale | $1,050,000-12.1%$139/sqft |
Source: RE/MAX Southwest #38179098 Report a problem | ||
| 1/12/2012 | Listed for sale | $1,195,000$158/sqft |
Source: Realm Real Estate Professional #99086342 Report a problem | ||
Public tax history
| Year | Property taxes | Tax assessment |
|---|---|---|
| 2025 | $20,546 +8.5% | $1,237,856 +10% |
| 2024 | $18,937 +9.8% | $1,125,324 +10% |
| 2023 | $17,243 +0.2% | $1,023,022 +10% |
| 2022 | $17,215 +8.7% | $930,020 +10% |
| 2021 | $15,831 -12% | $845,470 -10.9% |
| 2020 | $17,985 -0.7% | $949,410 +1.9% |
| 2019 | $18,111 -3.1% | $931,290 +0.1% |
| 2018 | $18,692 -13.4% | $930,070 +1.3% |
| 2017 | $21,583 | $917,720 -5% |
| 2016 | $21,583 +36.4% | $966,410 +6.3% |
| 2015 | $15,818 +8.7% | $908,740 +10% |
| 2014 | $14,545 | $826,130 +27.3% |
| 2013 | -- | $649,000 +10% |
| 2012 | -- | $590,000 |
| 2011 | -- | $590,000 +1.8% |
| 2010 | -- | $579,460 -14.5% |
| 2009 | -- | $677,800 -11.5% |
| 2008 | -- | $766,230 |
| 2007 | -- | $766,230 -2.4% |
| 2006 | -- | $785,180 |
| 2005 | -- | $785,180 |
| 2004 | -- | $785,180 |
| 2003 | -- | -- |
| 2002 | -- | -- |
| 2001 | -- | -- |
| 2000 | -- | -- |
Find assessor info on the county website
Monthly payment
Est. payment
Payment breakdown
Explore the cost of this home by adjusting the details. Changes won't be saved.Climate risks
Neighborhood: Greatwood
Nearby schools
Schools provided by the listing agent
- Elementary: Dickinson Elementary School (Lamar)
- Middle: Reading Junior High School
- High: George Ranch High School
Source: HAR. This data may not be complete. We recommend contacting the local school district to confirm school assignments for this home.
- $1,414,6006 bd7 ba6k sqft1834 Forest Gate Dr, Sugar Land, TX 77479Off Market
- $2,190,0005 bd10 ba9.5k sqft1822 Forest Gate Dr, Sugar Land, TX 77479For Sale
- $1,225,8005 bd5 ba5.3k sqft8215 Forest Gate Dr, Sugar Land, TX 77479Off Market
- $1,012,3005 bd3 ba4.7k sqft1818 Forest Gate Cir, Sugar Land, TX 77479Off Market
Similar homes
- $1,777,0006 bd6 ba7.2k sqft8214 Forest Gate Dr, Sugar Land, TX 77479For Sale
 MLS ID #19651921, Kris Barzilla, RE/MAX Fine Properties. HAR
 - $1,899,9996 bd9 ba8.4k sqft35 The Oval St, Sugar Land, TX 77479For Sale
 MLS ID #48686131, Sammy Younis, RE/MAX Southwest. HAR
 - $1,395,0005 bd6 ba6.3k sqft7610 Northwoods Dr, Sugar Land, TX 77479For Sale
 MLS ID #91089904, Kunal Seth, eXp Realty, LLC. HAR
 - $2,000,0004 bd6 ba6.2k sqft7 Silverloch Ct, Sugar Land, TX 77479For Sale
 MLS ID #11850307, Patty Newton, RE/MAX Fine Properties. HAR
