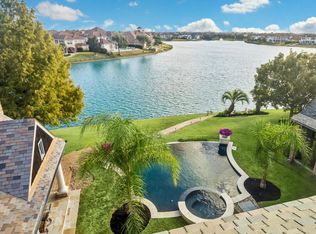
LUXURIOUS CUSTOM WATERFRONT ESTATE w/BREATHTAKING VIEWS of Lake Riverstone in the prestigious GATED COMMUNITY of Hartford Landing at Riverstone! This FORMER SHOWCASE HOME is architecturally stunning and loaded with upgrades and high-end finishes throughout! Dramatic entry w/soaring ceilings, oversized double iron doors and wide open layout w/terrific flow. Gorgeous kitchen w/custom cabinetry & high end appliances! PANORMIC WATER VIEWS EVERYWHERE! Luxurious primary suite w/spa-like bathroom feautring a 2 story ceiling & 2 large walk-in closets! 2 BEDROOMS DOWN! Stunning gameroom w/custom ceilings, media and 4 suites w/ensuite baths upstairs. No detail overlooked and only the highest quality materials were used. Fantastic backyard w/sparkling pool, outdoor kitchen and covered veranda w/fireplace all overlooking the lake and waterfalls. 4 car garages, wineroom, wet bar and so much more! FRESHLY PAINTED INTERIOR FEB OF 2026! Call the AIDA YOUNIS TEAM today!
For sale
$2,450,000
22 Sunset Park Ln, Sugar Land, TX 77479
6beds
7,347sqft
Single Family Residence
Built in 2008
0.4 Acres Lot
$2,303,500 Zestimate®
$333/sqft
$167/mo HOA
What's special
Freshly painted interiorOutdoor kitchenWet barOversized double iron doors
- 60 days
- 503
- 24
Zillow last checked:
Listing updated:
Listed by:
Sammy Younis TREC #0629757 713-857-9156,
RE/MAX Southwest
Source: HAR,MLS#: 12721587
Facts & features
Interior
Bedrooms & bathrooms
- Bedrooms: 6
- Bathrooms: 8
- Full bathrooms: 6
- 1/2 bathrooms: 2
Rooms
- Room types: Den, Family Room, Media Room, Utility Room, Wine Room
Primary bedroom
- Level: First
- Area: 414
- Dimensions: 23X18
Bedroom
- Level: First
- Area: 182
- Dimensions: 14X13
Bedroom
- Level: Second
- Area: 168
- Dimensions: 14 X 12
Bedroom
- Level: Second
- Area: 195
- Dimensions: 15X13
Bedroom
- Level: Second
- Area: 182
- Dimensions: 14X13
Bedroom
- Level: Second
- Area: 196
- Dimensions: 14X14
Other
- Level: First
- Area: 210
- Dimensions: 15X14
Den
- Level: First
- Area: 528
- Dimensions: 22X24
Dining room
- Features: Formal
- Level: First
- Area: 196
- Dimensions: 14X14
Game room
- Level: Second
- Area: 324
- Dimensions: 18X18
Kitchen
- Level: First
- Area: 342
- Dimensions: 18X19
Living room
- Features: Formal
- Level: First
- Area: 240
- Dimensions: 16X15
Media room
- Level: Second
- Area: 323
- Dimensions: 19X17
Heating
- Natural Gas, Zoned
Cooling
- Ceiling Fan(s), Electric, Zoned
Appliances
- Included: Disposal, Double Oven, Microwave, Gas Range, Dishwasher
- Laundry: Electric Dryer Hookup, Gas Dryer Hookup, Washer Hookup
Features
- 2 Staircases, Balcony, Central Vacuum, Crown Molding, Dry Bar, Formal Entry/Foyer, High Ceilings, Prewired for Alarm System, Wet Bar, Wired for Sound, 2 Bedrooms Down, En-Suite Bath, Primary Bed - 1st Floor
- Flooring: Carpet, Marble, Wood
- Windows: Insulated/Low-E windows, Window Coverings
- Number of fireplaces: 3
- Fireplace features: Outside, Gas Log
Interior area
- Total structure area: 7,347
- Total interior livable area: 7,347 sqft
Video & virtual tour
Property
Parking
- Total spaces: 4
- Parking features: Attached
- Attached garage spaces: 4
Features
- Stories: 2
- Patio & porch: Covered, Patio/Deck
- Exterior features: Balcony, Outdoor Kitchen, Side Yard, Sprinkler System
- Has private pool: Yes
- Pool features: In Ground
- Has spa: Yes
- Spa features: Spa/Hot Tub
- Has view: Yes
- View description: Lake, Water
- Has water view: Yes
- Water view: Lake,Water
- Waterfront features: Lake Front
Lot
- Size: 0.4 Acres
- Features: Back Yard, Cul-De-Sac, Waterfront, 1/4 Up to 1/2 Acre
Details
- Parcel number: 3799000010160907
Construction
Type & style
- Home type: SingleFamily
- Architectural style: Contemporary
- Property subtype: Single Family Residence
Materials
- Stone, Stucco
- Foundation: Slab
- Roof: Tile
Condition
- New construction: No
- Year built: 2008
Utilities & green energy
- Sewer: Public Sewer
- Water: Public
Green energy
- Energy efficient items: Thermostat
Community & HOA
Community
- Features: Subdivision Tennis Court
- Security: Prewired for Alarm System
- Subdivision: Riverstone
HOA
- Has HOA: Yes
- HOA fee: $2,000 annually
Location
- Region: Sugar Land
Financial & listing details
- Price per square foot: $333/sqft
- Tax assessed value: $2,859,159
- Annual tax amount: $47,857
- Date on market: 7/8/2026
- Listing terms: Cash,Conventional,Owner Will Carry
- Ownership: Full Ownership
- Road surface type: Concrete, Curbs, Gutters
Estimated market value
$2,303,500
$2.19M - $2.42M
$6,110/mo
Price history
| Date | Event | Price |
|---|---|---|
| 7/8/2026 | Listed for sale | $2,450,000$333/sqft |
Source:  HAR #12721587 Report a problem HAR #12721587 Report a problem | ||
| 5/31/2026 | Pending sale | $2,450,000$333/sqft |
Source: HAR #53604703 Report a problem | ||
| 4/8/2026 | Price change | $2,450,000-3.9%$333/sqft |
Source: HAR #53604703 Report a problem | ||
| 2/6/2026 | Listed for sale | $2,550,000-1.9%$347/sqft |
Source: HAR #53604703 Report a problem | ||
| 1/20/2026 | Listing removed | $2,599,800$354/sqft |
Source: HAR #16032009 Report a problem | ||
| 9/1/2025 | Listed for sale | $2,599,800+13%$354/sqft |
Source: HAR #16032009 Report a problem | ||
| 12/15/2022 | Listing removed | -- |
Source: HAR #2003838 Report a problem | ||
| 7/18/2022 | Price change | $2,299,800-4.2%$313/sqft |
Source: HAR #15737687 Report a problem | ||
| 6/2/2022 | Listed for sale | $2,400,000+29.7%$327/sqft |
Source: HAR #15737687 Report a problem | ||
| 9/28/2014 | Listing removed | $1,850,000$252/sqft |
Source: RE/MAX Southwest #15950007 Report a problem | ||
| 8/18/2014 | Listed for sale | $1,850,000$252/sqft |
Source: RE/MAX Southwest #15950007 Report a problem | ||
Public tax history
| Year | Property taxes | Tax assessment |
|---|---|---|
| 2025 | $47,931 +11.9% | $2,715,614 +10% |
| 2024 | $42,821 -4.3% | $2,468,740 +0.4% |
| 2023 | $44,746 -2.9% | $2,458,478 +10% |
| 2022 | $46,102 +0.8% | $2,234,980 +10% |
| 2021 | $45,715 -6.9% | $2,031,800 -4% |
| 2020 | $49,128 +53.5% | $2,117,020 +7.3% |
| 2019 | $32,009 +6.7% | $1,973,510 +10% |
| 2018 | $30,012 -42.6% | $1,794,100 -13.4% |
| 2017 | $52,269 | $2,070,710 -0.2% |
| 2016 | $52,269 +61.9% | $2,075,340 +10% |
| 2015 | $32,282 +9.2% | $1,886,670 +10% |
| 2014 | $29,571 | $1,715,150 +4.8% |
| 2013 | -- | $1,636,670 +10% |
| 2012 | -- | $1,487,880 +0.3% |
| 2011 | -- | $1,482,960 -7.7% |
| 2010 | -- | $1,606,460 -1% |
| 2009 | -- | $1,622,410 +1252% |
| 2008 | -- | $120,000 |
Find assessor info on the county website
Monthly payment
Est. payment
Payment breakdown
Explore the cost of this home by adjusting the details. Changes won't be saved.Climate risks
Neighborhood: Riverstone
Nearby schools
Schools provided by the listing agent
- Elementary: Sonal Bhuchar Elementary
- Middle: First Colony Middle School
- High: Elkins High School
Source: HAR. This data may not be complete. We recommend contacting the local school district to confirm school assignments for this home.
Similar homes
- $2,850,0005 bd7 ba7.7k sqft24 Miramar Heights Cir, Sugar Land, TX 77479For Sale
 MLS ID #35761951, Sammy Younis, RE/MAX Southwest. HAR
 - $2,099,0005 bd5 ba6.7k sqft19 Miramar Heights Cir, Sugar Land, TX 77479For Sale
 MLS ID #89788420, Sammy Younis, RE/MAX Southwest. HAR
 - $1,799,0006 bd5 ba6.1k sqft61 Open Sands Ct, Sugar Land, TX 77479For Sale
 MLS ID #76950522, Minal Vyas, RE/MAX Fine Properties. HAR
 - $2,900,0005 bd6 ba7.3k sqft59 Enclave Manor Dr, Sugar Land, TX 77479For Sale
 MLS ID #47808190, Sammy Younis, RE/MAX Southwest. HAR
