Exquisite and pristine waterfront home custom built by Westport Builders. Situated on a nearly 24500SF lot, 14 Ivy Bend is located in one of the most prestigious gated communities - Ivy Bend, w/only 10 luxurious residences. Stunning water views taking in the tranquility of Lake Riverstone. Magnificent stucco/stone elevation w/tile roof. 4-car garage. No detail was spared throughout this home, featuring only the highest quality of finishes such as Viking commercial grade appliances, elevator, custom cabinetry, custom solid wood doors, wood trim & moldings, premier drapery and so much more. First floor: owner’s retreat, study, media room, wine room, family room, bar, guest suite, and elegant formals. Upstairs: oversized game room, balcony, 4 add'l en-suite bedrooms. Outdoor living: extended covered patio with resort-style pool/spa, outdoor kitchen, and fireplace. Riverstone amenities include waterpark, tennis courts, playgrounds, gym, catch & release fishing, and miles of walking trail.
For sale
$3,280,000
14 Ivy Bend Ln, Sugar Land, TX 77479
7beds
8,920sqft
Single Family Residence
Built in 2012
0.56 Acres Lot
$2,991,100 Zestimate®
$368/sqft
$656/mo HOA
What's special
Waterfront homeHighest quality of finishesOutdoor kitchenExtended covered patioElegant formalsFamily roomPremier drapery
- 167 days
- 1,053
- 77
Zillow last checked:
Listing updated:
Listed by:
Geng Zhou TREC #0639394 832-831-5885,
GT Capital
Source: HAR,MLS#: 30068683
Facts & features
Interior
Bedrooms & bathrooms
- Bedrooms: 7
- Bathrooms: 8
- Full bathrooms: 7
- 1/2 bathrooms: 1
Rooms
- Room types: Den, Family Room, Game Room, Media Room, Wine Room
Primary bathroom
- Features: Primary Bath: Double Sinks, Primary Bath: Separate Shower, Primary Bath: Soaking Tub
Kitchen
- Features: Breakfast Bar, Island w/ Cooktop, Pantry, Reverse Osmosis, Second Sink, Soft Closing Cabinets, Soft Closing Drawers, Under Cabinet Lighting, Walk-in Pantry
Heating
- Natural Gas, Zoned
Cooling
- Ceiling Fan(s), Electric, Zoned
Appliances
- Included: ENERGY STAR Qualified Appliances, Disposal, Double Oven, Electric Oven, Microwave, Free-Standing Range, Gas Range, Indoor Grill, Dishwasher
- Laundry: Electric Dryer Hookup, Gas Dryer Hookup, Washer Hookup
Features
- Balcony, Crown Molding, Dry Bar, Elevator, Formal Entry/Foyer, High Ceilings, Prewired for Alarm System, Wet Bar, Wired for Sound, En-Suite Bath, Primary Bed - 1st Floor, Multilevel Bedroom, Sitting Area, Walk-In Closet(s)
- Flooring: Carpet, Stone, Tile, Wood
- Doors: Insulated Doors
- Windows: Insulated/Low-E windows, Window Coverings
- Number of fireplaces: 1
- Fireplace features: Outside, Free Standing, Gas Log
Interior area
- Total structure area: 8,920
- Total interior livable area: 8,920 sqft
Property
Parking
- Total spaces: 4
- Parking features: Attached, Oversized, Additional Parking, Garage Door Opener, Double-Wide Driveway, Workshop in Garage
- Attached garage spaces: 4
Features
- Stories: 2
- Patio & porch: Covered
- Exterior features: Outdoor Kitchen, Sprinkler System
- Has private pool: Yes
- Pool features: In Ground, Salt Water
- Has view: Yes
- View description: Lake
- Has water view: Yes
- Water view: Lake
Lot
- Size: 0.56 Acres
- Features: Back Yard, Corner Lot, Subdivided, Waterfront, 0 Up To 1/4 Acre
Details
- Parcel number: 4122000010070907
Construction
Type & style
- Home type: SingleFamily
- Architectural style: Mediterranean
- Property subtype: Single Family Residence
Materials
- Stone, Stucco
- Foundation: Slab
- Roof: Tile
Condition
- New construction: No
- Year built: 2012
Details
- Builder name: Westport Builders
Utilities & green energy
- Sewer: Public Sewer
- Water: Public, Water District
Green energy
- Energy efficient items: Thermostat, Lighting, HVAC, HVAC>13 SEER
Community & HOA
Community
- Features: Subdivision Tennis Court
- Security: Prewired for Alarm System
- Subdivision: Ivy Bend At Riverstone
HOA
- Has HOA: Yes
- Amenities included: Clubhouse, Controlled Access
- HOA fee: $7,875 annually
Location
- Region: Sugar Land
Financial & listing details
- Price per square foot: $368/sqft
- Tax assessed value: $3,513,118
- Annual tax amount: $63,327
- Date on market: 3/24/2026
- Ownership: Full Ownership
Estimated market value
$2,991,100
$2.84M - $3.14M
$6,308/mo
Price history
| Date | Event | Price |
|---|---|---|
| 3/24/2026 | Price change | $3,280,000-5.7%$368/sqft |
Source:  HAR #30068683 Report a problem HAR #30068683 Report a problem | ||
| 6/4/2025 | Listed for sale | $3,480,000-0.6%$390/sqft |
Source: HAR #82963075 Report a problem | ||
| 3/8/2022 | Listing removed | -- |
Source: HAR #52491955 Report a problem | ||
| 6/22/2021 | Listed for sale | $3,500,000+27.3%$392/sqft |
Source: HAR #52491955 Report a problem | ||
| 3/30/2016 | Listing removed | $2,750,000$308/sqft |
Source: J.I.M. Properties, INC #98602309 Report a problem | ||
| 1/30/2016 | Price change | $2,750,000-3.5%$308/sqft |
Source: J.I.M. Properties, INC #98602309 Report a problem | ||
| 10/10/2014 | Listed for sale | $2,850,000+614.3%$320/sqft |
Source: J.I.M. Properties, INC #98602309 Report a problem | ||
| 2/29/2012 | Listing removed | $399,000+6.4%$45/sqft |
Source: Prudential Gary Greene, Realtors #18688084 Report a problem | ||
| 2/18/2011 | Listing removed | $375,000$42/sqft |
Source: Riverstone Sales Company #76597637 Report a problem | ||
| 12/16/2010 | Listed for sale | $375,000$42/sqft |
Source: Riverstone Sales Company #76597637 Report a problem | ||
Public tax history
| Year | Property taxes | Tax assessment |
|---|---|---|
| 2025 | $54,753 +13.1% | $3,429,844 +10% |
| 2024 | $48,418 -5.8% | $3,118,040 -2.3% |
| 2023 | $51,386 -5.3% | $3,192,960 +7.1% |
| 2022 | $54,253 +1.8% | $2,980,400 +10% |
| 2021 | $53,273 +5.3% | $2,709,450 +8.7% |
| 2020 | $50,606 +26.6% | $2,492,490 +1.3% |
| 2019 | $39,978 +6.6% | $2,460,070 +10% |
| 2018 | $37,493 -39.6% | $2,236,430 +1.4% |
| 2017 | $62,117 | $2,205,980 +15.2% |
| 2016 | $62,117 +91.8% | $1,914,830 +8% |
| 2015 | $32,385 +175.9% | $1,773,540 +177.2% |
| 2014 | $11,738 | $639,750 +119.9% |
| 2013 | -- | $290,890 +190.9% |
| 2012 | -- | $100,000 |
| 2011 | -- | $100,000 |
| 2010 | -- | $100,000 |
Find assessor info on the county website
Monthly payment
Est. payment
Payment breakdown
Explore the cost of this home by adjusting the details. Changes won't be saved.Climate risks
Neighborhood: Riverstone
Nearby schools
Schools provided by the listing agent
- Elementary: Sonal Bhuchar Elementary
- Middle: First Colony Middle School
- High: Elkins High School
Source: HAR. This data may not be complete. We recommend contacting the local school district to confirm school assignments for this home.


Similar homes
- $2,850,0005 bd7 ba7.7k sqft24 Miramar Heights Cir, Sugar Land, TX 77479For Sale
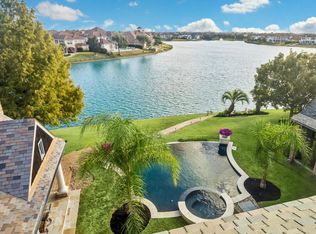 MLS ID #35761951, Sammy Younis, RE/MAX Southwest. HAR
 - $2,450,0006 bd8 ba7.3k sqft22 Sunset Park Ln, Sugar Land, TX 77479For Sale
 MLS ID #12721587, Sammy Younis, RE/MAX Southwest. HAR
 - $4,750,0006 bd9 ba10k sqft16 Grand Mnr, Sugar Land, TX 77479For Sale
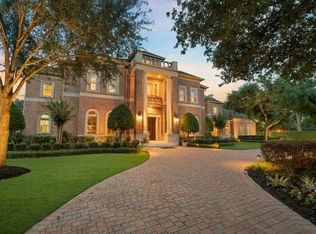 MLS ID #19695805, Falguni Gandhi, The Sears Group. HAR
 - $2,900,0005 bd6 ba7.3k sqft59 Enclave Manor Dr, Sugar Land, TX 77479For Sale
 MLS ID #47808190, Sammy Younis, RE/MAX Southwest. HAR
