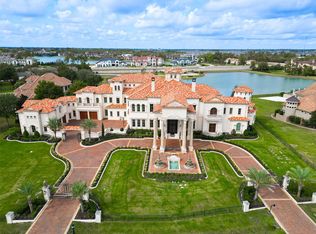
LUXURIOUS CUSTOM WATERFRONT located in the prestigious gated community of The Retreat at Sovereign Shores. This exquisite 8100 sq ft estate offers resort style living with a lavish swimming pool, private tennis court, multiple outdoor patios with kitchen pavilion & fireplace. Double doors lead to a dramatic entry w/soaring ceilings and inviting floor plan for entertaining. Elegant formals plus home office, & wet bar. The elegant primary suite features a fireplace, spa-like bath & built out closets. Fabulous chef’s kitchen with built-in Kitchenaid fridge, 48" Wolf gas range with double ovens, and a large island opening up to the family room, and breakfast area with serene views of the lake. 2 bedrooms down plus media room down. Upstairs offers 4 guest bedrooms with 3 full baths, a bonus room with secret storage, and game room with wet bar. Easy access to HWYs 59 and 99. Enjoy BREATH-TAKING WATER VIEWS throughout! Call the AIDA YOUNIS TEAM today!
For sale
$3,600,000
12 Retreat Blvd, Richmond, TX 77469
7beds
8,177sqft
Single Family Residence
Built in 2009
1.22 Acres Lot
$3,416,200 Zestimate®
$440/sqft
$427/mo HOA
What's special
- 27 days
- 661
- 51
Likely to sell faster than
Zillow last checked:
Listing updated:
Listed by:
Sammy Younis TREC #0629757 713-857-9156,
RE/MAX Southwest
Source: HAR,MLS#: 38655850
Facts & features
Interior
Bedrooms & bathrooms
- Bedrooms: 7
- Bathrooms: 6
- Full bathrooms: 5
- 1/2 bathrooms: 1
Rooms
- Room types: Family Room, Media Room, Utility Room
Primary bedroom
- Level: First
- Area: 432
- Dimensions: 24 x 18
Bedroom
- Level: Second
- Area: 168
- Dimensions: 14 x 12
Bedroom
- Level: Second
- Area: 266
- Dimensions: 19 x 14
Bedroom
- Level: Second
- Area: 304
- Dimensions: 19 x 16
Bedroom
- Level: Second
- Area: 252
- Dimensions: 18 x 14
Bedroom
- Level: Second
- Area: 288
- Dimensions: 18 x 16
Bedroom
- Level: Second
- Area: 195
- Dimensions: 15 x 13
Other
- Level: First
- Area: 210
- Dimensions: 15 x 14
Breakfast
- Level: First
- Area: 135
- Dimensions: 15 x 9
Dining room
- Level: First
- Area: 210
- Dimensions: 15 x 14
Other
- Level: First
- Area: 176
- Dimensions: 16 x 11
Family room
- Level: First
- Area: 399
- Dimensions: 21 x 19
Game room
- Level: Second
- Area: 420
- Dimensions: 21 x 20
Kitchen
- Level: First
- Area: 228
- Dimensions: 19 x 12
Living room
- Level: First
- Area: 238
- Dimensions: 17 x 14
Media room
- Level: Second
- Area: 374
- Dimensions: 22 x 17
Primary bath
- Level: First
- Area: 216
- Dimensions: 18 x 12
Heating
- Electric, Natural Gas, Zoned
Cooling
- Ceiling Fan(s), Gas, Zoned
Appliances
- Included: ENERGY STAR Qualified Appliances, Disposal, Ice Maker, Dryer, Refrigerator, Washer, Convection Oven, Double Oven, Freestanding Oven, Gas Oven, Microwave, Gas Cooktop, Indoor Grill, Dishwasher
- Laundry: Electric Dryer Hookup, Washer Hookup
Features
- 2 Staircases, Balcony, Crown Molding, Formal Entry/Foyer, High Ceilings, Prewired for Alarm System, Wet Bar, Wired for Sound, 1 Bedroom Down - Not Primary BR, En-Suite Bath, Primary Bed - 1st Floor, Sitting Area, Walk-In Closet(s)
- Flooring: Carpet, Travertine, Wood
- Windows: Window Coverings
- Number of fireplaces: 3
- Fireplace features: Outside, Gas Log
Interior area
- Total structure area: 8,177
- Total interior livable area: 8,177 sqft
Video & virtual tour
Property
Parking
- Total spaces: 4
- Parking features: Electric Gate, Attached, Garage, Oversized, Additional Parking, Garage Door Opener, Circular Driveway, Double-Wide Driveway
- Attached garage spaces: 4
Features
- Stories: 2
- Patio & porch: Covered, Patio/Deck, Porch
- Exterior features: Balcony, Outdoor Kitchen, Tennis Court(s), Side Yard, Sprinkler System
- Has private pool: Yes
- Pool features: Heated, In Ground
- Has spa: Yes
- Spa features: Spa/Hot Tub, Private
- Fencing: Back Yard,Full
- Has view: Yes
- View description: Lake, Water
- Has water view: Yes
- Water view: Lake,Water
- Waterfront features: Lake Front
Lot
- Size: 1.22 Acres
- Features: Back Yard, Subdivided, Waterfront, 0 Up To 1/4 Acre
Details
- Parcel number: 7217010010071901
Construction
Type & style
- Home type: SingleFamily
- Architectural style: Mediterranean
- Property subtype: Single Family Residence
Materials
- Spray Foam Insulation, Stone, Stucco
- Foundation: Pillar/Post/Pier
- Roof: Tile
Condition
- New construction: No
- Year built: 2009
Details
- Builder name: Westport
Utilities & green energy
- Sewer: Septic Tank
- Water: Well
Green energy
- Energy efficient items: Thermostat, HVAC>13 SEER
Community & HOA
Community
- Security: Prewired for Alarm System
- Subdivision: The Retreat At Sovereign Shores
HOA
- Has HOA: Yes
- HOA fee: $5,120 annually
Location
- Region: Richmond
Financial & listing details
- Price per square foot: $440/sqft
- Tax assessed value: $2,039,599
- Annual tax amount: $31,999
- Date on market: 8/13/2026
- Listing terms: Cash,Conventional
- Road surface type: Concrete, Curbs, Gravel, Gutters
Estimated market value
$3,416,200
$3.25M - $3.59M
Not available
Price history
| Date | Event | Price |
|---|---|---|
| 8/17/2026 | Listed for sale | $3,600,000+12.5%$440/sqft |
Source:  HAR #38655850 Report a problem HAR #38655850 Report a problem | ||
| 12/9/2022 | Sold | -- |
Source: Agent Provided Report a problem | ||
| 10/25/2022 | Pending sale | $3,200,000$391/sqft |
Source: HAR #22320074 Report a problem | ||
| 7/16/2022 | Listed for sale | $3,200,000$391/sqft |
Source: HAR #22320074 Report a problem | ||
Public tax history
| Year | Property taxes | Tax assessment |
|---|---|---|
| 2025 | $28,672 -6.5% | $2,039,599 -4.8% |
| 2024 | $30,658 -12% | $2,142,458 -2.4% |
| 2023 | $34,848 +23.9% | $2,194,314 +22.9% |
| 2022 | $28,123 -11.5% | $1,785,460 -10.7% |
| 2021 | $31,761 -0.6% | $1,999,200 +1.1% |
| 2020 | $31,952 -3.5% | $1,977,700 -0.2% |
| 2019 | $33,127 -1.5% | $1,982,030 +2.7% |
| 2018 | $33,633 +3.2% | $1,929,410 +0.7% |
| 2017 | $32,595 | $1,916,820 +2.9% |
| 2016 | $32,595 -2.9% | $1,861,950 -2.4% |
| 2015 | $33,574 +9.2% | $1,906,930 +10% |
| 2014 | $30,751 | $1,733,570 +1.6% |
| 2013 | -- | $1,707,090 +15.6% |
| 2012 | -- | $1,477,330 -0.8% |
| 2011 | -- | $1,489,290 +136.6% |
| 2010 | -- | $629,460 +65.1% |
| 2009 | -- | $381,250 +353.7% |
| 2008 | -- | $84,030 +362% |
| 2007 | -- | $18,190 |
Find assessor info on the county website
Monthly payment
Est. payment
Payment breakdown
Explore the cost of this home by adjusting the details. Changes won't be saved.Climate risks
Neighborhood: 77469
Nearby schools
Schools provided by the listing agent
- Elementary: Williams Elementary School (Lamar)
- Middle: Reading Junior High School
- High: George Ranch High School
Source: HAR. This data may not be complete. We recommend contacting the local school district to confirm school assignments for this home.
Similar homes
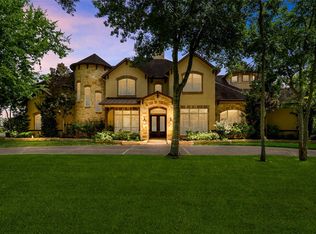
- $2,699,9905 bd6 ba6k sqft50 Golden Holw, Richmond, TX 77469For Sale
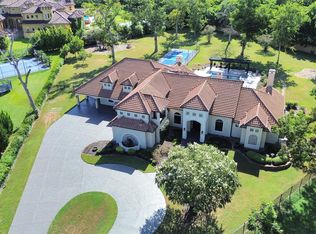 MLS ID #3911199, Zain Momin, Atlas Real Estate. HAR
 - $4,988,8005 bd7 ba8.2k sqft10 Castle Terrace Ln, Richmond, TX 77469For Sale
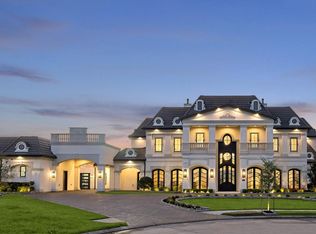 MLS ID #95910584, Sammy Younis, RE/MAX Southwest. HAR
 - $2,799,99910 bd12 ba7.5k sqft5938 Carolina Cove Dr, Richmond, TX 77469For Sale
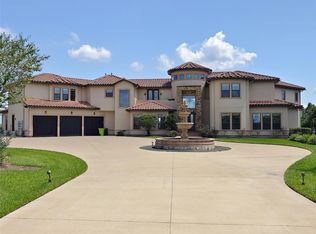 MLS ID #97284959, Abdul Siddiqui, Walzel Properties - Corporate Office. HAR
 - $2,250,0004 bd5 ba5.6k sqft1007 Wavecrest Ct, Richmond, TX 77469For Sale
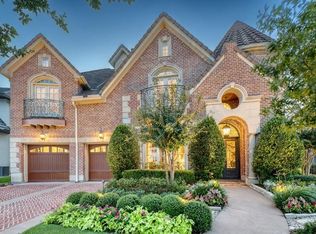 MLS ID #10069689, Alexandra Hampson, Hampson Properties. HAR
