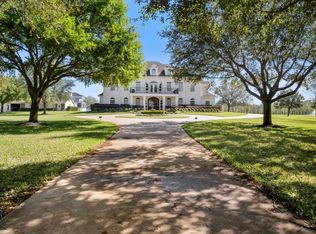
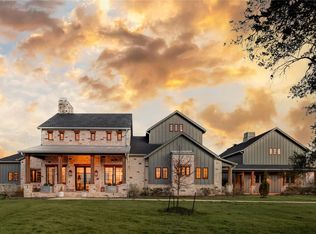
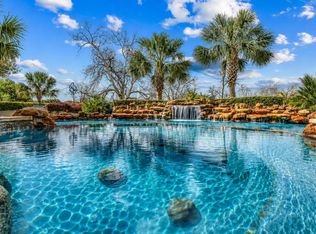
Extraordinary Texas estate set on 7.8 private, creekside acres within an exclusive gated enclave. Designed for both refined living and relaxed country elegance, this remarkable property offers beautifully crafted interiors with rich wood floors, soaring beamed ceilings, four fireplaces, and striking Cantera stonework. The chef’s kitchen features a Wolf range, double ovens, a stunning stone island, opening to inviting living and dining spaces ideal for entertaining. Outside, a resort-style backyard showcases a free-form pool with beach entry, spa, waterfall, and expansive covered patio with outdoor kitchen and fireplace. Equestrian-ready and fully fenced, the grounds include a professional dressage arena, stocked fishing pond, and an impressive 4,224-square-foot two-story barn with stalls and air-conditioned tack room. With sweeping pasture views, luxurious amenities, and unmatched privacy, this exceptional estate delivers the ultimate Texas lifestyle. Ag exemption opportunities!
For sale
Price cut: $255K (8/8)
$2,995,000
7402 Kelsey Ln, Richmond, TX 77406
5beds
6,358sqft
:
Get pre-qualified$21,934/mo
Single Family Residence
Built in 2008
7.84 Acres Lot
$2,781,700 Zestimate®
$471/sqft
$42/mo HOA
What's special
- 2 days |
- 110 |
- 10 |
Likely to sell faster than
Zillow last checked:
Listing updated:
Listed by:
Jay Monroe TREC #0422887 713-504-6936,
Martha Turner Sotheby's International Realty,
Stephen Warrell TREC #0590672 713-371-6656,
Martha Turner Sotheby's International Realty
Source: HAR,MLS#: 96210234
Facts & features
Interior
Bedrooms & bathrooms
- Bedrooms: 5
- Bathrooms: 6
- Full bathrooms: 5
- 1/2 bathrooms: 1
Rooms
- Room types: Family Room, Game Room, Media Room, Utility Room, Wine Room
Primary bedroom
- Level: First
- Area: 228
- Dimensions: 19' x 12'
Bedroom
- Level: First
- Area: 156
- Dimensions: 13' x 12'
Bedroom
- Level: Second
- Area: 224
- Dimensions: 16' x 14'
Bedroom
- Level: Second
- Area: 144
- Dimensions: 12' x 12'
Bedroom
- Level: Second
- Area: 221
- Dimensions: 17' x 13'
Other
- Level: First
- Area: 195
- Dimensions: 15' x 13'
Other
- Level: Second
- Area: 130
- Dimensions: 13' x 10'
Breakfast
- Level: First
- Area: 135
- Dimensions: 15' x 9'
Dining room
- Level: First
- Area: 192
- Dimensions: 16' x 12'
Family room
- Level: First
- Area: 288
- Dimensions: 18' x 16'
Game room
- Level: First
- Area: 676
- Dimensions: 26' x 26'
Game room
- Level: Second
- Area: 168
- Dimensions: 14' x 12'
Kitchen
- Level: First
- Area: 255
- Dimensions: 17' x 15'
Living room
- Level: First
- Area: 285
- Dimensions: 19' x 15'
Media room
- Level: Second
- Area: 304
- Dimensions: 19' x 16'
Other
- Level: First
- Area: 64
- Dimensions: 8' x 8'
Heating
- Propane
Cooling
- Ceiling Fan(s), Electric, Zoned
Appliances
- Included: Disposal, Ice Maker, Refrigerator, Wine Refrigerator, Double Oven, Gas Oven, Microwave, Gas Range, Dishwasher
- Laundry: Electric Dryer Hookup, Gas Dryer Hookup, Washer Hookup
Features
- 2 Staircases, Central Vacuum, Crown Molding, Formal Entry/Foyer, High Ceilings, Vaulted Ceiling, Wet Bar, Wired for Sound, 2 Bedrooms Down, 3 Bedrooms Up, En-Suite Bath, Primary Bed - 1st Floor, Sitting Area, Walk-In Closet(s)
- Flooring: Carpet, Tile, Travertine, Wood
- Windows: Window Coverings
- Number of fireplaces: 4
- Fireplace features: Outside, Gas, Gas Log, Wood Burning
Interior area
- Total structure area: 6,358
- Total interior livable area: 6,358 sqft
Property
Parking
- Total spaces: 5
- Parking features: Electric Gate, Driveway Gate, Attached, Additional Parking, Garage Door Opener, Circular Driveway, Porte-Cochere, Driveway, Attached Carport
- Attached garage spaces: 4
- Carport spaces: 1
- Covered spaces: 5
Features
- Stories: 2
- Patio & porch: Covered, Patio/Deck, Porch
- Exterior features: Back Green Space, Outdoor Kitchen
- Has private pool: Yes
- Pool features: Gunite, Heated, In Ground, Pool/Spa Combo
- Has spa: Yes
- Spa features: Spa/Hot Tub
- Fencing: Back Yard,Cross Fenced,Full
- On waterfront: Yes
- Waterfront features: Pond, River Front
Lot
- Size: 7.84 Acres
- Features: Back Yard, Cul-De-Sac, Waterfront, 5 Up to 10 Acres
Details
- Additional structures: Barn(s), Workshop
- Additional parcels included: 2987-11-001-0030-901
- Parcel number: 2987110000010901
Construction
Type & style
- Home type: SingleFamily
- Architectural style: Ranch,Traditional
- Property subtype: Single Family Residence
Materials
- Cement Siding, Stone
- Foundation: Slab
- Roof: Composition
Condition
- New construction: No
- Year built: 2008
Utilities & green energy
- Sewer: Septic Tank
- Water: Well
Green energy
- Energy efficient items: Thermostat
Community & HOA
Community
- Subdivision: Foster Island Estates
HOA
- Has HOA: Yes
- Amenities included: Controlled Access
- HOA fee: $500 annually
Location
- Region: Richmond
Financial & listing details
- Price per square foot: $471/sqft
- Tax assessed value: $1,807,983
- Annual tax amount: $26,159
- Date on market: 8/8/2026
- Listing terms: Cash,Conventional
- Ownership: Full Ownership
- Road surface type: Concrete
Estimated market value
$2,781,700
$2.64M - $2.92M
$7,747/mo
Price history
| Date | Event | Price |
|---|---|---|
| 8/8/2026 | Price change | $2,995,000-7.8%$471/sqft |
Source:  HAR #96210234 Report a problem HAR #96210234 Report a problem | ||
| 3/13/2026 | Listed for sale | $3,250,000$511/sqft |
Source: HAR #31374142 Report a problem | ||
| 9/5/2025 | Pending sale | $3,250,000$511/sqft |
Source: HAR #76093397 Report a problem | ||
| 6/20/2025 | Listed for sale | $3,250,000$511/sqft |
Source: HAR #76093397 Report a problem | ||
Public tax history
| Year | Property taxes | Tax assessment |
|---|---|---|
| 2025 | $26,159 +8.4% | $1,756,028 +10% |
| 2024 | $24,127 +9.6% | $1,596,389 +10% |
| 2023 | $22,013 +0.4% | $1,451,263 +10% |
| 2022 | $21,931 +8% | $1,319,330 +9.1% |
| 2021 | $20,306 +8.4% | $1,209,690 +10% |
| 2020 | $18,726 -4.7% | $1,099,720 -1.6% |
| 2019 | $19,647 -3.9% | $1,117,300 +0.1% |
| 2018 | $20,435 -12.3% | $1,116,600 +0.4% |
| 2017 | $23,292 | $1,112,060 -12.1% |
| 2016 | $23,292 +9.6% | $1,264,650 +10% |
| 2015 | $21,253 +5.2% | $1,149,680 +5.6% |
| 2014 | $20,206 | $1,088,270 -0.5% |
| 2013 | -- | $1,093,790 +17.5% |
| 2012 | -- | $930,660 +7.6% |
| 2011 | -- | $865,130 +4.6% |
| 2010 | -- | $827,070 |
Find assessor info on the county website
Monthly payment
Est. payment
Payment breakdown
Explore the cost of this home by adjusting the details. Changes won't be saved.Climate risks
Neighborhood: 77406
Nearby schools
GreatSchools rating
- 10/10Bentley Elementary SchoolGrades: PK-5Distance: 2.5 mi
- 9/10Briscoe Junior High SchoolGrades: 6-8Distance: 1.9 mi
- 8/10Foster High SchoolGrades: 9-12Distance: 1.8 mi
Schools provided by the listing agent
- Elementary: Bentley Elementary School
- Middle: Briscoe Junior High School
- High: Foster High School
Source: HAR. This data may not be complete. We recommend contacting the local school district to confirm school assignments for this home.
- $925,400-- bd-- ba-- sqft7402 Kelsey Ln, Richmond, TX 77406Off Market
- $989,900-- bd-- ba-- sqft7402 Kelsey Ln, Richmond, TX 77406Off Market
- $994,500-- bd-- ba-- sqft7527 Foster Island Dr, Richmond, TX 77406Off Market
- $2,582,2006 bd8 ba6.8k sqft7527 Foster Island Dr, Richmond, TX 77406Off Market
- $123,100-- bd-- ba-- sqft7527 Foster Island Dr, Richmond, TX 77406Off Market
- $1,801,4004 bd4 ba6.8k sqft7408 Foster Island Dr, Richmond, TX 77406Off Market
- $3,1730.63 acres7402 Kelsey Ln, Richmond, TX 77406Off Market
- $1,302,4004 bd5 ba5.8k sqft7211 Foster Island Dr, Richmond, TX 77406Off Market
A local agent can set up tours, give advice and negotiate with sellers.
A local lender can help you make sure your offer is ready when you are.
Similar homes
- $2,475,0005 bd7 ba6.1k sqft3622 River Forest Dr, Richmond, TX 77406For Sale
 MLS ID #42864156, Kimberly Rensimer, Martha Turner Sotheby's International Realty. HAR
 - $2,990,0004 bd5 ba4.9k sqft4803 Riverbend Ct, Fulshear, TX 77441For Sale
 MLS ID #94805352, Jill Rives, Rives Real Estate Group. HAR
 - $2,000,0006 bd6 ba6.6k sqft2811 Hinkles Ferry, Richmond, TX 77406For Sale
 MLS ID #73132620, Roberta Meggs, Keller Williams Realty Southwest. HAR
 - $1,499,0004 bd5 ba5.5k sqft2743 Cavallo Pass, Richmond, TX 77406For Sale
 MLS ID #86679841, Randy Polasek, Impression Realty. HAR
 - $2,149,0004 bd7 ba4.6k sqft5503 Fm 723 Rd, Richmond, TX 77406For SaleMLS ID #72512542, Hernan Garcia, Turn Key Realty. HAR
- $2,618,0005 bd8 ba6k sqft8527 Woods Hollow Trl, Richmond, TX 77406For SaleMLS ID #60554776, Angela Zapata, NB Elite Realty. HAR
- $1,999,0004 bd4 ba5.9k sqft2734 Forest Vw, Richmond, TX 77406For SaleMLS ID #94603552, Jeffrey Gibson, Lone Star Properties. HAR
- $3,699,0003 bd4 ba4.7k sqft3150 Holmes Rd, Richmond, TX 77406For SaleMLS ID #6481414, Marilyn Sitka, Richmond Property Shoppe, LLC. HAR
- $1,500,0004 bd4 ba4.9k sqft3103 Wellspring Lake Dr, Weston Lakes, TX 77441For SaleMLS ID #75785995, Jordyn Roller, Roller Realty. HAR
- $1,550,0005 bd5 ba5.4k sqft3023 River Forest Dr, Richmond, TX 77406For SaleMLS ID #37995007, AJ Whitener, Compass RE Texas, LLC - West Houston. HAR
- $1,888,0004 bd4 ba3.9k sqft4425 Glenwood Dr, Richmond, TX 77406For SaleMLS ID #54907693, Sammy Younis, RE/MAX Southwest. HAR
- $1,499,9005 bd7 ba6.8k sqft3902 Paseo Campanario Dr, Richmond, TX 77406For SaleMLS ID #18319191, Ana Gonzalez, Mavenly Homes. HAR
- $2,899,0005 bd6 ba5.8k sqft13127 Highwood Rd, Houston, TX 77079For SaleMLS ID #78379064, Troy Eschberger, Village Property Advisors. HAR
- $2,399,0005 bd6 ba5.9k sqft3130 Bowser Rd, Weston Lakes, TX 77441For SaleMLS ID #67263190, Corby Callaway, eXp Realty LLC. HAR
- $1,697,0003 bd5 ba5.7k sqft10419 W Hidden Lake Ln, Richmond, TX 77406For SaleMLS ID #84247846, Tricia Turner, Realty Of America, LLC. HAR
- $1,499,0005 bd7 ba6.1k sqft2419 Parrot Shell Ln, Richmond, TX 77406For SaleMLS ID #84252712, Xinyi Han, Sunet Group. HAR
- $2,980,0006 bd5 ba6k sqft3113 N Saddlebrook Dr, Katy, TX 77494For SaleMLS ID #29554356, Kellye Casey, Del Monte Realty. HAR
- $3,400,0005 bd5 ba4.7k sqft6306 Fm 359 Rd S, Fulshear, TX 77441For SaleMLS ID #80365392, Jamie McMartin, Compass RE Texas, LLC - West Houston. HAR
- $2,300,0005 bd6 ba5k sqft29419 Circle S Ranch Trl, Richmond, TX 77406For SaleMLS ID #77823315, Jamie McMartin, Compass RE Texas, LLC - West Houston. HAR
- $1,649,0004 bd5 ba5.5k sqft1826 Snow Goose Ln, Katy, TX 77493For SaleMLS ID #36962697, Kimberly Patel, Orchard Brokerage. HAR
