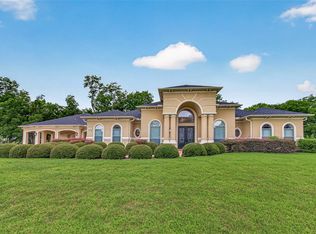
Experience luxury in this custom Fairmont Custom Home nicely appointed on 5.7 acres in Fulbrook Estates. This 4,996 sqft Modern Farmhouse connects seamlessly w/the Brazos River. Quality begins at the electric gate w/copper gas lanterns & Hill Country stone accents carried indoors. European Oak floors flow throughout (no carpet) & designer lighting illuminates every room.The chef’s kitchen features custom White Oak cabinets & a 48” ILVE dual-fuel range. There is a spacious yet discrete prep kitchen with 8ft antique Italian church doors, includes 30 in oven, ice maker & bev fridge.The primary suite offers a spa retreat w/a stone-walled tub.Practical perks include a 4-car garage w/dog wash & AC dog room. Outside, enjoy a heated pool w/water features, spa & private river access via a rear double gate.Features a built-in LP grill, wine center & 1,200 sq ft unfinished space above the garage for a guest suite. Property allows for 2 horses if desired & plenty of room to build a custom barn.
For sale
$2,990,000
4803 Riverbend Ct, Fulshear, TX 77441
4beds
4,996sqft
Single Family Residence
Built in 2023
5.7 Acres Lot
$2,787,800 Zestimate®
$598/sqft
$146/mo HOA
What's special
Wine centerBuilt-in lp grill
- 67 days
- 690
- 46
Zillow last checked:
Listing updated:
Listed by:
Jill Rives TREC #0520997 832-731-2134,
Rives Real Estate Group
Source: HAR,MLS#: 94805352
Facts & features
Interior
Bedrooms & bathrooms
- Bedrooms: 4
- Bathrooms: 5
- Full bathrooms: 4
- 1/2 bathrooms: 1
Rooms
- Room types: Den, Family Room, Game Room, Utility Room
Primary bedroom
- Level: First
- Area: 322
- Dimensions: 23x14
Bedroom
- Level: Second
- Area: 182
- Dimensions: 13x14
Bedroom
- Level: Second
- Area: 156
- Dimensions: 12x13
Bedroom
- Level: First
- Area: 195
- Dimensions: 15x13
Other
- Level: First
- Area: 54
- Dimensions: 9x6
Other
- Level: First
- Area: 144
- Dimensions: 12x12
Dining room
- Level: First
- Area: 187
- Dimensions: 17x11
Family room
- Level: First
- Area: 638
- Dimensions: 22x29
Game room
- Level: Second
- Area: 266
- Dimensions: 19x14
Game room
- Level: First
- Area: 304
- Dimensions: 19x16
Kitchen
- Level: First
- Area: 140
- Dimensions: 7x20
Kitchen
- Level: First
- Area: 300
- Dimensions: 25x12
Primary bath
- Level: First
- Area: 144
- Dimensions: 18x8
Utility room
- Level: First
- Area: 143
- Dimensions: 13x11
Heating
- Electric
Cooling
- Attic Fan, Ceiling Fan(s), Electric
Appliances
- Included: Water Heater, Disposal, Ice Maker, Refrigerator, Wine Refrigerator, Electric Oven, Microwave, Gas Range, Dishwasher
- Laundry: Electric Dryer Hookup, Washer Hookup
Features
- Formal Entry/Foyer, High Ceilings, Prewired for Alarm System, 2 Bedrooms Down, En-Suite Bath, Primary Bed - 1st Floor, Sitting Area, Split Plan, Walk-In Closet(s)
- Flooring: Stone, Tile, Wood
- Windows: Insulated/Low-E windows, Window Coverings
- Number of fireplaces: 2
- Fireplace features: Outside, Gas, Gas Log, Wood Burning
Interior area
- Total structure area: 4,996
- Total interior livable area: 4,996 sqft
Video & virtual tour
Property
Parking
- Total spaces: 4
- Parking features: Detached, Oversized, Garage Door Opener, Double-Wide Driveway, Driveway Gate
- Garage spaces: 4
Features
- Stories: 2
- Patio & porch: Covered, Patio/Deck, Porch
- Exterior features: Outdoor Kitchen, Sprinkler System
- Has private pool: Yes
- Pool features: Gunite, Heated, In Ground, Pool/Spa Combo
- Has spa: Yes
- Spa features: Spa/Hot Tub, Private
- Fencing: Back Yard,Cross Fenced,Full
- On waterfront: Yes
- Waterfront features: River Front
Lot
- Size: 5.7 Acres
- Features: Cleared, Subdivided, Waterfront, 5 Up to 10 Acres
Details
- Parcel number: 3382620010050901
Construction
Type & style
- Home type: SingleFamily
- Property subtype: Single Family Residence
Materials
- Spray Foam Insulation, Cement Siding, Stone
- Foundation: Slab
- Roof: Composition,Metal
Condition
- New construction: No
- Year built: 2023
Details
- Builder name: Fairmont Homes
Utilities & green energy
- Sewer: Aerobic Septic
- Water: Public
Green energy
- Energy efficient items: Attic Vents, Thermostat, Lighting, HVAC, Exposure/Shade
Community & HOA
Community
- Security: Prewired for Alarm System
- Subdivision: Fulbrook Sec 6 B
HOA
- Has HOA: Yes
- HOA fee: $1,750 annually
Location
- Region: Fulshear
Financial & listing details
- Price per square foot: $598/sqft
- Tax assessed value: $2,449,700
- Annual tax amount: $39,840
- Date on market: 8/6/2026
- Listing terms: Cash,Conventional
- Road surface type: Concrete
Estimated market value
$2,787,800
$2.65M - $2.93M
$6,860/mo
Price history
| Date | Event | Price |
|---|---|---|
| 8/6/2026 | Listed for sale | $2,990,000$598/sqft |
Source:  HAR #94805352 Report a problem HAR #94805352 Report a problem | ||
| 8/4/2026 | Listing removed | $2,990,000$598/sqft |
Source: HAR #24421907 Report a problem | ||
| 7/9/2026 | Price change | $2,990,000-3.5%$598/sqft |
Source: HAR #24421907 Report a problem | ||
| 6/5/2026 | Listed for sale | $3,100,000-11.4%$620/sqft |
Source: HAR #24421907 Report a problem | ||
| 5/23/2026 | Listing removed | $3,500,000$701/sqft |
Source: HAR #80804732 Report a problem | ||
| 3/6/2026 | Listed for sale | $3,500,000$701/sqft |
Source: HAR #80804732 Report a problem | ||
Public tax history
| Year | Property taxes | Tax assessment |
|---|---|---|
| 2025 | $36,216 -0.1% | $2,392,049 +10% |
| 2024 | $36,263 +42.1% | $2,174,590 +43.5% |
| 2023 | $25,522 | $1,515,772 +134.7% |
| 2022 | -- | $645,940 |
Find assessor info on the county website
Monthly payment
Est. payment
Payment breakdown
Explore the cost of this home by adjusting the details. Changes won't be saved.Climate risks
Neighborhood: 77441
Nearby schools
Schools provided by the listing agent
- Elementary: Morgan Elementary School
- Middle: Leaman Junior High School
- High: Fulshear High School
Source: HAR. This data may not be complete. We recommend contacting the local school district to confirm school assignments for this home.
Similar homes
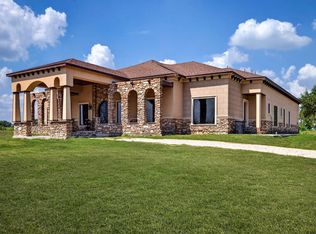
- $2,350,0004 bd6 ba5.1k sqft7348 Love Rd, Fulshear, TX 77441For Sale
 MLS ID #95593145, Denise Hernandez, Nan & Company Properties - Corporate Office (Heights). HAR
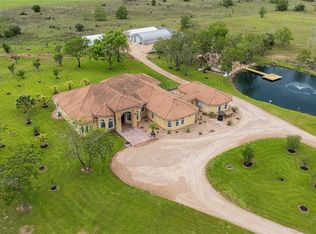
 - $3,400,0005 bd5 ba4.7k sqft6306 Fm 359 Rd S, Fulshear, TX 77441For Sale
 MLS ID #15083864, Jamie McMartin, Compass RE Texas, LLC - West Houston. HAR
 - $2,250,0005 bd6 ba5.9k sqft3130 Bowser Rd, Weston Lakes, TX 77441For Sale
 MLS ID #85056714, Corby Callaway, eXp Realty LLC. HAR
 - $1,600,0004 bd6 ba4.9k sqft4011 Westerdale Dr, Weston Lakes, TX 77441For Sale
 MLS ID #35213454, Nora Jackson, Texas Boutique Realty. HAR
