New Construction by Fedrick Harris in the exclusive, gated Orchid Estates. This showstopping design is thoughtfully crafted for elevated living. A grand two-story entry welcomes a mid-level study and three distinct living areas, including an elegant raised sitting room. A chef’s kitchen features a large island, breakfast nook, and a sleek butler’s pantry/mini bar, opening to a spacious family room with a gas fireplace and a separate game room. The primary suite is a true retreat, offering a spa-inspired bath with dual vanities, soaking tub, dual-entry shower, and a dramatic two-story walk-in closet. A first-floor guest suite provides both comfort and privacy. Upstairs includes a media room, balcony, and generously sized secondary bedrooms, each with ensuite bath. Designed for seamless entertaining, the home features a full outdoor kitchen. Located with convenient access to Katy, this gated community offers a rare opportunity for refined living in a truly distinctive setting.
New construction
$2,389,500
35618 Brassavola Ter, Simonton, TX 77476
5beds
5,667sqft
Single Family Residence
Built in 2026
0.5 Acres Lot
$2,294,200 Zestimate®
$422/sqft
$250/mo HOA
What's special
Gas fireplaceFull outdoor kitchenGrand two-story entrySpacious family roomElegant raised sitting roomDramatic two-story walk-in closetSoaking tub
- 77 days |
- 100 |
- 1 |
Zillow last checked:
Listing updated:
Listed by:
Jimmy Franklin 346-852-4508,
Newmark Homes
Source: HAR,MLS#: 67090221
Facts & features
Interior
Bedrooms & bathrooms
- Bedrooms: 5
- Bathrooms: 6
- Full bathrooms: 5
- 1/2 bathrooms: 1
Rooms
- Room types: Family Room, Game Room, Media Room, Utility Room
Primary bathroom
- Features: Full Secondary Bathroom Down, Primary Bath: Separate Shower, Primary Bath: Soaking Tub
Kitchen
- Features: Kitchen Island, Kitchen open to Family Room, Pot Filler, Walk-in Pantry
Heating
- Natural Gas, Zoned
Cooling
- Ceiling Fan(s), Electric
Appliances
- Included: Water Heater, Disposal, Microwave, Free-Standing Range, Dishwasher
Features
- Balcony, Prewired for Alarm System, 2 Bedrooms Down, En-Suite Bath, Primary Bed - 1st Floor, Walk-In Closet(s)
- Flooring: Engineered Hardwood
- Windows: Insulated/Low-E windows
Interior area
- Total structure area: 5,667
- Total interior livable area: 5,667 sqft
Video & virtual tour
Property
Parking
- Parking features: Attached
- Has attached garage: Yes
Features
- Stories: 2
- Patio & porch: Covered
- Exterior features: Outdoor Kitchen, Sprinkler System
- Fencing: Back Yard,Full
Lot
- Size: 0.5 Acres
- Features: Subdivided, 1/2 Up to 1 Acre
Details
- Parcel number: 5665010020140901
Construction
Type & style
- Home type: SingleFamily
- Architectural style: Contemporary
- Property subtype: Single Family Residence
Materials
- Spray Foam Insulation, Stucco
- Foundation: Slab
- Roof: Composition
Condition
- New construction: Yes
- Year built: 2026
Details
- Builder name: Fedrick Harris Estate Homes
Utilities & green energy
- Sewer: Public Sewer
- Water: Public
Green energy
- Energy efficient items: Thermostat, Lighting, HVAC
Community & HOA
Community
- Security: Prewired for Alarm System
- Subdivision: Orchid Estates
HOA
- Has HOA: Yes
- HOA fee: $3,000 annually
Location
- Region: Simonton
Financial & listing details
- Price per square foot: $422/sqft
- Date on market: 5/4/2026
- Listing terms: Cash,Conventional,FHA,Other,VA Loan
Estimated market value
$2,294,200
$2.18M - $2.41M
$6,280/mo
Price history
| Date | Event | Price |
|---|---|---|
| 5/4/2026 | Listed for sale | $2,389,500$422/sqft |
Source:  HAR #67090221 Report a problem HAR #67090221 Report a problem | ||
Public tax history
Tax history is unavailable.
Monthly payment
Est. payment
Payment breakdown
Explore the cost of this home by adjusting the details. Changes won't be saved.Climate risks
Neighborhood: 77476
Nearby schools
GreatSchools rating
- 9/10Fletcher Morgan Jr Elementary SchoolGrades: PK-5Distance: 2.8 mi
- 8/10Dean Leaman Junior High SchoolGrades: 6-8Distance: 6.1 mi
- 7/10Fulshear High SchoolGrades: 9-12Distance: 6 mi
Schools provided by the listing agent
- Elementary: Morgan Elementary School
- Middle: Leaman Junior High School
- High: Fulshear High School
Source: HAR. This data may not be complete. We recommend contacting the local school district to confirm school assignments for this home.
- $2,349,0005 bd5 ba5.6k sqft35623 Kinabalu Way, Simonton, TX 77476New Construction
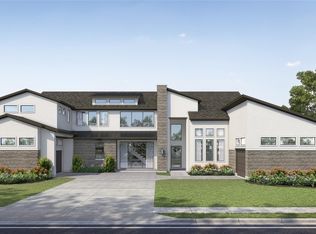
- $1,399,0004 bd5 ba4.2k sqft10111 Masdevallia Dr, Simonton, TX 77476New Construction

- $1,0005,000 Square FeetFm 1489, Simonton, TX 77476Off Market
- $813,300-- bd-- ba160 sqft10102 Fm 1489 Rd, Simonton, TX 77476Off Market
- $1,0005,000 Square FeetFm 1489, Simonton, TX 77476Off Market
- $1,0005,000 Square FeetFm 1489, Simonton, TX 77476Off Market
- $1,0005,000 Square FeetFm 1489, Simonton, TX 77476Off Market
- $1,0005,000 Square FeetFm 1489, Simonton, TX 77476Off Market
A local agent can set up tours, give advice and negotiate with sellers.
Similar homes
- $2,390,0005 bd6 ba5.7k sqft29429 Circle S Ranch Trl, Richmond, TX 77406For Sale
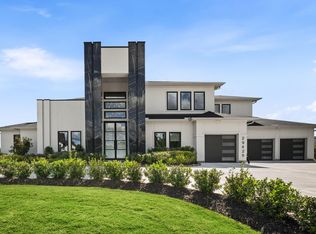 MLS ID #8884770, Karlee Thoem, Compass RE Texas, LLC - West Houston. HAR
 - $2,399,0005 bd6 ba5.9k sqft3130 Bowser Rd, Weston Lakes, TX 77441For Sale
 MLS ID #67263190, Corby Callaway, eXp Realty LLC. HAR
 - $1,399,0004 bd5 ba4.2k sqft10111 Masdevallia Dr, Simonton, TX 77476New ConstructionMLS ID #87486938, Jimmy Franklin, Partners In Building. HAR
- $2,100,0004 bd9 ba6.5k sqft530 Chisolm Trl, Wallis, TX 77485For Sale
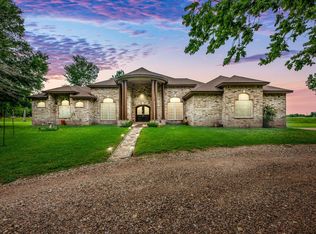 MLS ID #12901182, Summer Davis, eXp Realty LLC. HAR
 - $1,275,0005 bd4 ba4.5k sqft36345 Lady J Cir, Simonton, TX 77476For SaleMLS ID #88127467, Janet Chavez, Keller Williams Realty The Woodlands. HAR
- $2,618,0005 bd8 ba6k sqft8527 Woods Hollow Trl, Richmond, TX 77406For SaleMLS ID #60554776, Angela Zapata, NB Elite Realty. HAR
- $2,300,0005 bd6 ba5k sqft29419 Circle S Ranch Trl, Richmond, TX 77406For SaleMLS ID #77823315, Jamie McMartin, Compass RE Texas, LLC - West Houston. HAR
- $2,475,0005 bd7 ba6.1k sqft3622 River Forest Dr, Richmond, TX 77406For SaleMLS ID #42864156, Kimberly Rensimer, Martha Turner Sotheby's International Realty. HAR
- $1,850,0005 bd5 ba4.6k sqft4903 Bowser Rd, Weston Lakes, TX 77441For SaleMLS ID #13204428, Jason Hall, Mosswood Properties, LLC. HAR
- $2,380,0005 bd7 ba6.5k sqft26511 Meadow Ln, Katy, TX 77494For SaleMLS ID #40948786, Yesenia Leauvano, Nowlin Realty Group , LLC. HAR
- $2,599,0006 bd7 ba7.2k sqft29627 Circle S Ranch Trl, Richmond, TX 77406For SaleMLS ID #49359733, Lyonel Anderson, League Agency. HAR
- $2,149,0004 bd7 ba4.6k sqft5503 Fm 723 Rd, Richmond, TX 77406For SaleMLS ID #72512542, Hernan Garcia, Turn Key Realty. HAR
- $2,599,9998 bd8 ba6.2k sqft29526 Circle S Ranch Trl, Richmond, TX 77406For SaleMLS ID #9594884, Jamie McMartin, Compass RE Texas, LLC - West Houston. HAR
- $1,230,0004 bd3 ba3.7k sqft3103 Brundrett Rd, Wallis, TX 77485For SaleMLS ID #27223590, Daniela Sumbera, Keller Williams Realty Northeast. HAR
- $1,225,0004 bd4 ba4.1k sqft29702 Hay Field Ln, Richmond, TX 77406For SaleMLS ID #73015909, Lannie Christensen, Realm Real Estate Professionals - Katy. HAR
- $1,490,0006 bd6 ba6.1k sqft4726 Gainsborough Dr, Brookshire, TX 77423For SaleMLS ID #88014804, Johnny Quarles, Katy-Fulshear Real Estate. HAR
- $1,495,0005 bd7 ba5.8k sqft3415 Wellspring Lake Dr, Weston Lakes, TX 77441For SaleMLS ID #89896585, Karen Davis, KLD Premier Realty. HAR
- $1,695,0005 bd7 ba5.9k sqft27711 Charter Lake Ln, Katy, TX 77494For SaleMLS ID #74226013, May Pham, eXp Realty LLC. HAR
- $1,599,0005 bd5 ba4.3k sqft32102 Fulbrook Cmns, Fulshear, TX 77441For SaleMLS ID #19188604, Stephanie Nelson, Prime Properties. HAR
- $1,300,0004 bd5 ba4.5k sqft29803 Heron View Ln, Richmond, TX 77406For SaleMLS ID #50927916, Jamie McMartin, Compass RE Texas, LLC - West Houston. HAR
